Save
Ask
Tour
Hide
Share
$349,900
1 Day On Site

2346 COUNTRYSIDE DRIVE
SPRING HILL, FL 34606

For Sale|Single Family Residence|Active
2
Beds
2
Total Baths
2
Full Baths
1,808
SqFt
$194
/SqFt
1990
Built
Subdivision:
TIMBER PINES
County:
Hernando

Due to the health concerns created by Coronavirus we are offering personal 1-1 online video walkthough tours where possible.
Call Now: 407-925-8404
Is this the listing for you? We can help make it yours.
407-925-8404
2346 COUNTRYSIDE DRIVE2346 COUNTRYSIDE DRIVE2346 COUNTRYSIDE DRIVE2346 COUNTRYSIDE DRIVE
Save
Ask
Tour
Hide
Share

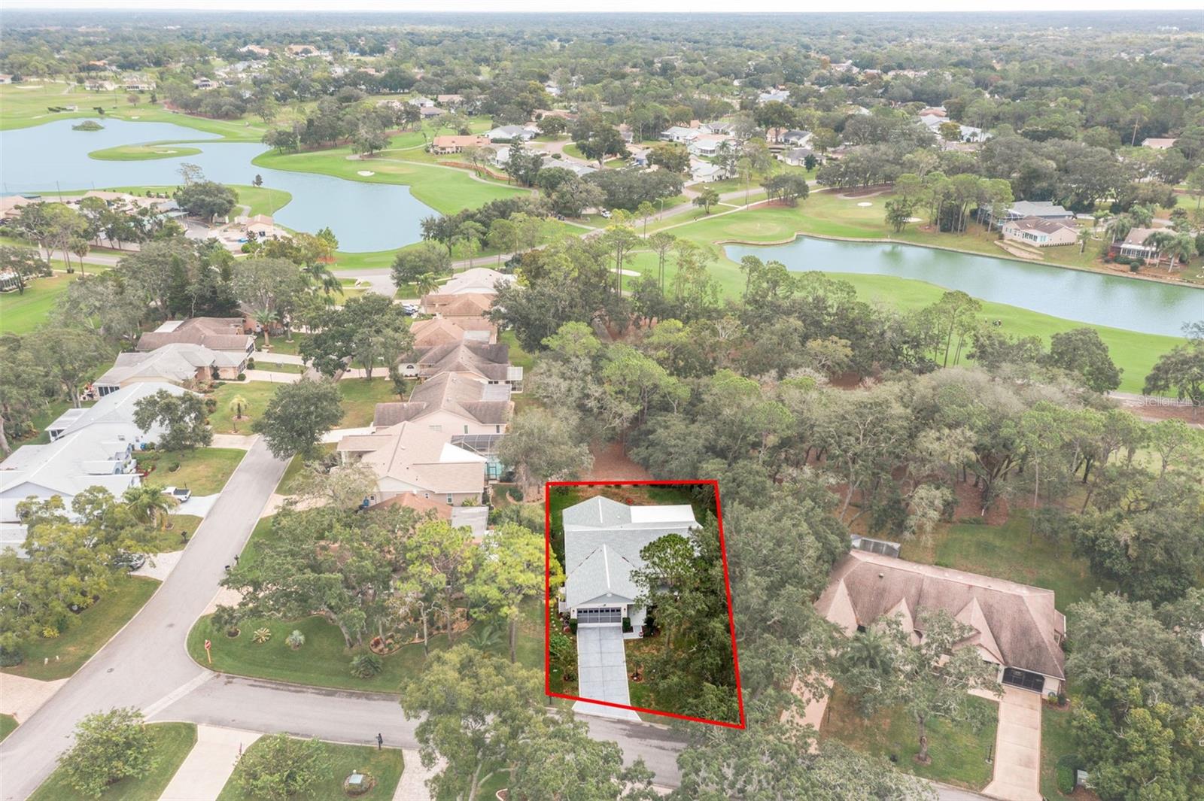
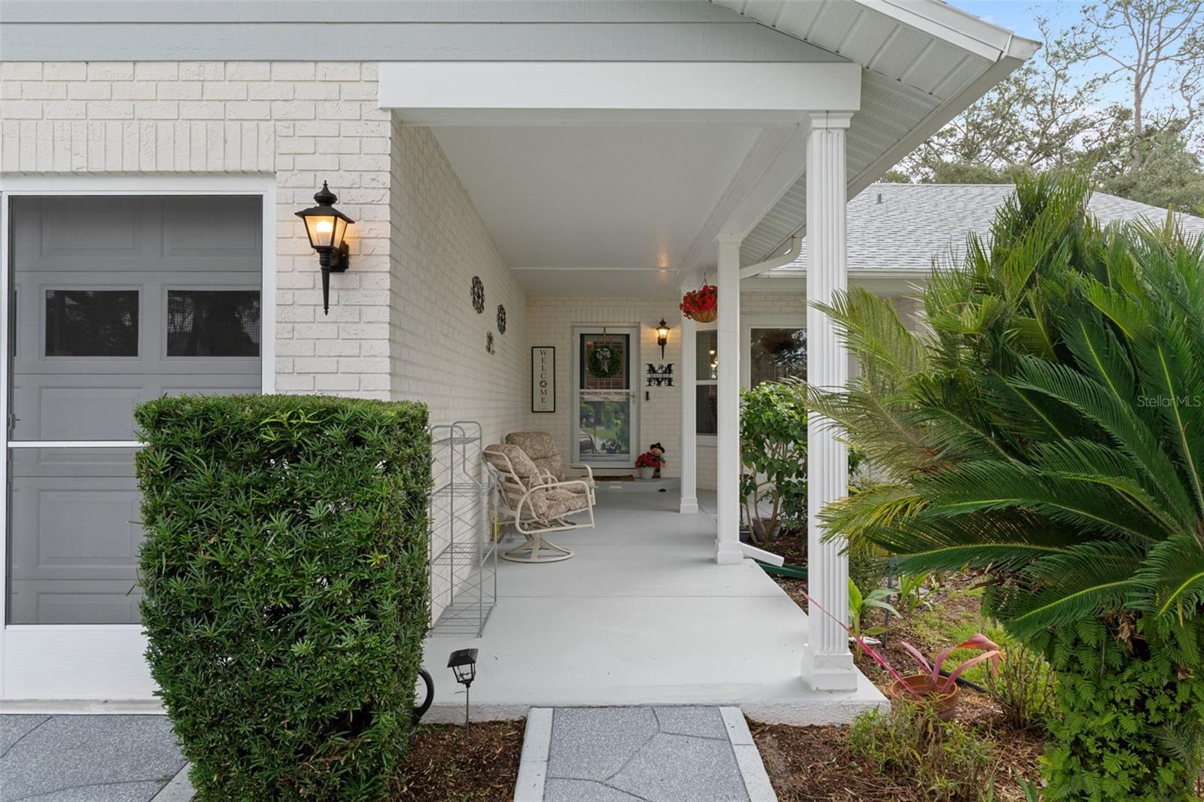
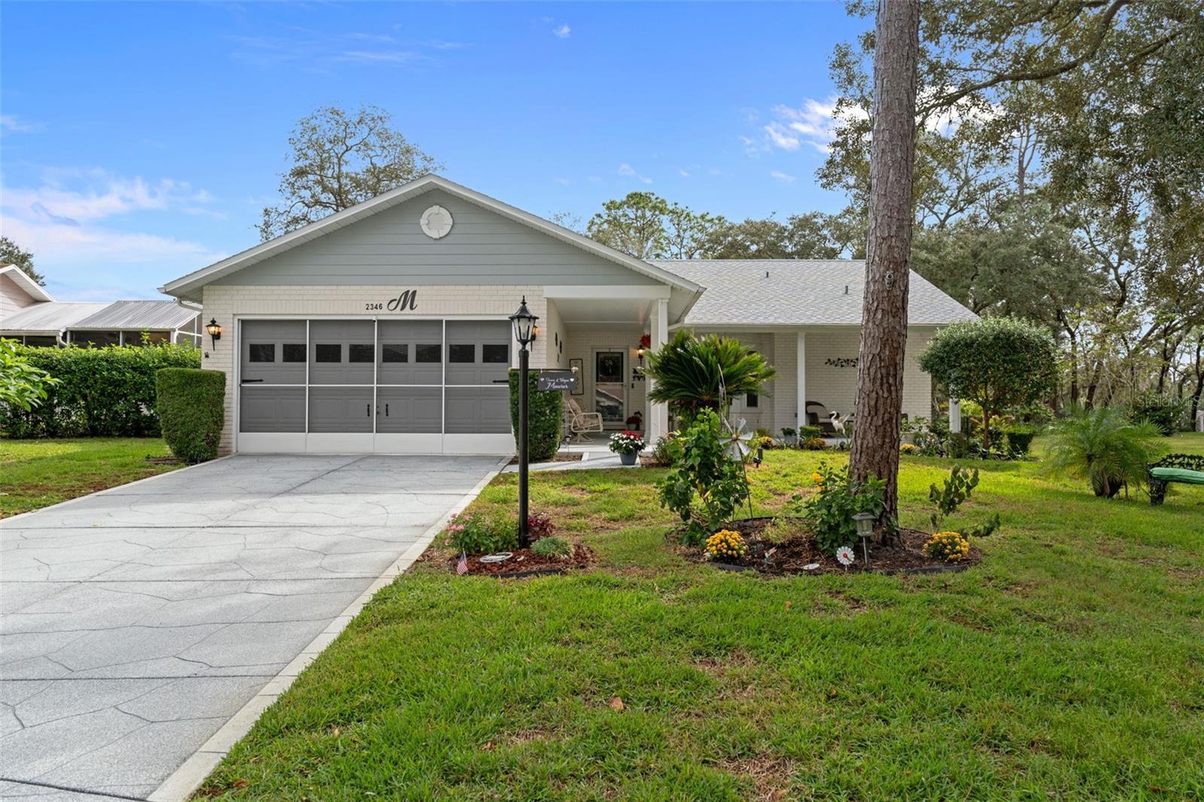
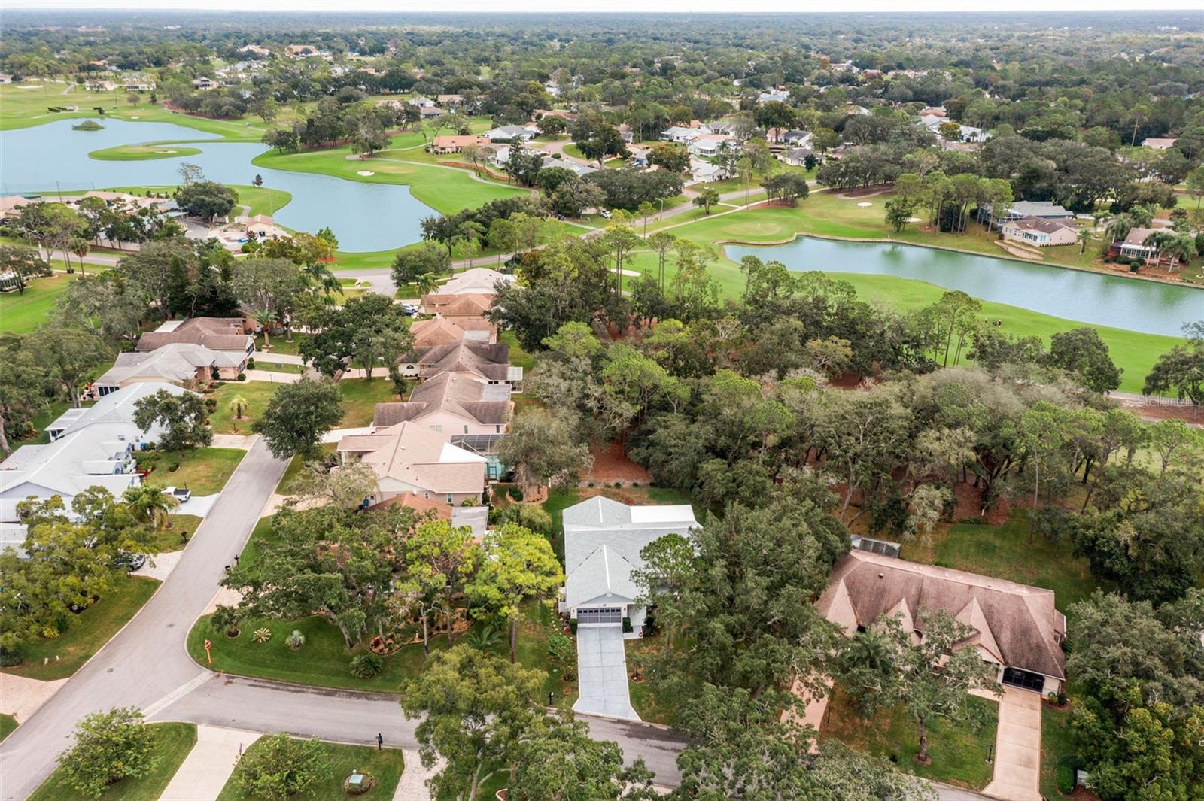
Welcome to the beautiful 55+ guard-gated community of Timber Pines, where peaceful golf course living meets an exceptional active lifestyle! Situated on a quiet dead-end street with scenic golf course and wooded views, this spacious 2-bedroom, 2-bathroom home offers 1,808 square feet of living space and an impressive 2,936 total square feet under roof. From the mature landscaping to the expansive covered front porch, this home welcomes you with charm and plenty of room to relax and entertain. Step inside to discover a generously sized 16x21 living room, separate formal dining area, and a thoughtfully designed split-bedroom floor plan offering comfort and privacy. The 10x14 kitchen features ample cabinetry and counter space, a convenient breakfast bar, and an adjoining breakfast nook. Just beyond, the impressive 14x22 family room provides additional living space, perfect for entertaining guests or enjoying quiet evenings at home. The spacious primary suite offers dual closets and a private bathroom, while the second bedroom features a walk-in closet and convenient access to the guest bathroom. An interior laundry room adds everyday functionality. One of the home's standout features is its incredible outdoor living space! Enjoy Florida's beautiful weather from the expansive covered front porch, relax in the 23x11 enclosed rear porch, or step outside onto the open patio overlooking the peaceful golf course setting. An attached 2-car garage provides additional storage and convenience. Living in Timber Pines means enjoying an abundance of amenities, including golf, community pools, a clubhouse, fitness center, tennis, pickleball, racquetball, shuffleboard, and numerous recreational opportunities. Whether you're seeking an active lifestyle or a peaceful place to unwind, this home offers the opportunity to enjoy the best of Florida living. Schedule your private showing today!

Save
Ask
Tour
Hide
Share
Listing Snapshot
Price 
$349,900
Days On Site 
1 Day
Bedrooms 
2
Inside Area (SqFt) 
1,808 sqft
Total Baths 
2
Full Baths 
2
Partial Baths 
N/A
Lot Size 
0.18 Acres
Year Built 
1990
MLS Number 
W7891212
Status 
Active
Property Tax 
$5,612
HOA/Condo/Coop Fees 
$356 monthly
Sq Ft Source 
Public Records
Friends & Family
Recent Activity
3 hours agoListing updated with changes from the MLS
yesterdayListing first seen on site
General Features
Acres 
0.18
Attached Garage 
Yes
Direction Faces 
West
Foundation 
Slab
Garage 
Yes
Levels 
One
Parking 
DrivewayGarage Door OpenerAttached
Pets 
Yes
Property Sub Type 
Single Family Residence
Security 
Gated CommunitySmoke Detector(s)
Sewer 
Public Sewer
SqFt Total 
2936
Style 
Contemporary
Utilities 
Cable AvailableElectricity ConnectedSewer ConnectedUnderground UtilitiesWater Connected
Water Source 
Public
Zoning 
PDP
Interior Features
Appliances 
DishwasherDisposalMicrowaveRangeRange HoodRefrigerator
Cooling 
Central Air
Flooring 
CarpetCeramic Tile
Furnished 
Negotiable
Heating 
CentralElectric
Interior 
Eat-in KitchenStone CountersWalk-In Closet(s)
Laundry Features 
Electric Dryer HookupInsideLaundry RoomWasher Hookup
Balcony/Porch/Lanai 
Dimensions - 23x11Level - First
Bedroom 2 
Dimensions - 11x13Level - First
Dinette 
Dimensions - 10x8Level - First
Dining Room 
Dimensions - 11x9Level - First
Family Room 
Dimensions - 14x22Level - First
Kitchen 
Dimensions - 10x14Level - First
Laundry 
Dimensions - 6x7Level - First
Living Room 
Dimensions - 16x21Level - First
Master Bathroom 
Dimensions - 12x7Level - First
Master Bedroom 
Dimensions - 12x16Level - First
Save
Ask
Tour
Hide
Share
Exterior Features
Construction Details 
OtherStuccoVinyl Siding
Exterior 
LightingRain Gutters
Lot Features 
LandscapedOn Golf CoursePavedPrivate
Patio And Porch 
CoveredEnclosedFront PorchPatioRear Porch
Roof 
Shingle
View 
Golf CourseTrees/Woods
Waterview 
Golf CourseTrees/Woods
Community Features
Association Amenities 
ClubhouseFitness CenterGatedGolf CoursePoolRacquetballRecreation FacilitiesSecurityTennis Court(s)
Association Fee 
$356.0
Association Fee Frequency 
Monthly
Community Features 
GatedClubhouseFitness CenterGolfParkPoolRacquetballRestaurantSidewalks
MLS Area 
34606 - Spring Hill/Brooksville/Weeki Wachee
Senior Community 
Yes
Township 
23
Financing Terms Available 
CashConventionalFHAVA Loan
Roads 
Paved
Schools
School District
Unknown
Elementary School
Deltona Elementary
Middle School
Fox Chapel Middle School
High School
Weeki Wachee High School
Listing courtesy of KW REALTY ELITE PARTNERS (757) 729-0633


Listing information is provided by Participants of the Stellar MLS. IDX information is provided exclusively for personal, non-commercial use, and may not be used for any purpose other than to identify prospective properties consumers may be interested in purchasing. Information is deemed reliable but not guaranteed. Properties displayed may be listed or sold by various participants in the MLS Copyright 2026, Stellar MLS.
Last checked: 2026-11-20 11:01 PM EST

Neighborhood & Commute
Source: Walkscore
Save
Ask
Tour
Hide
Share