Save
Ask
Tour
Hide
Share
$299,999
New Listing

11424 GOLF ROUND DRIVE N/A
NEW PORT RICHEY, FL 34654

For Sale|Condominium|Active
3
Beds
2
Total Baths
2
Full Baths
1,551
SqFt
$193
/SqFt
2005
Built
Subdivision:
SUMMERTREE PRCL 04
County:
Pasco

Due to the health concerns created by Coronavirus we are offering personal 1-1 online video walkthough tours where possible.
Call Now: 407-925-8404
Is this the listing for you? We can help make it yours.
407-925-8404
11424 GOLF ROUND DRIVE N/A11424 GOLF ROUND DRIVE N/A11424 GOLF ROUND DRIVE N/A11424 GOLF ROUND DRIVE N/A
Save
Ask
Tour
Hide
Share

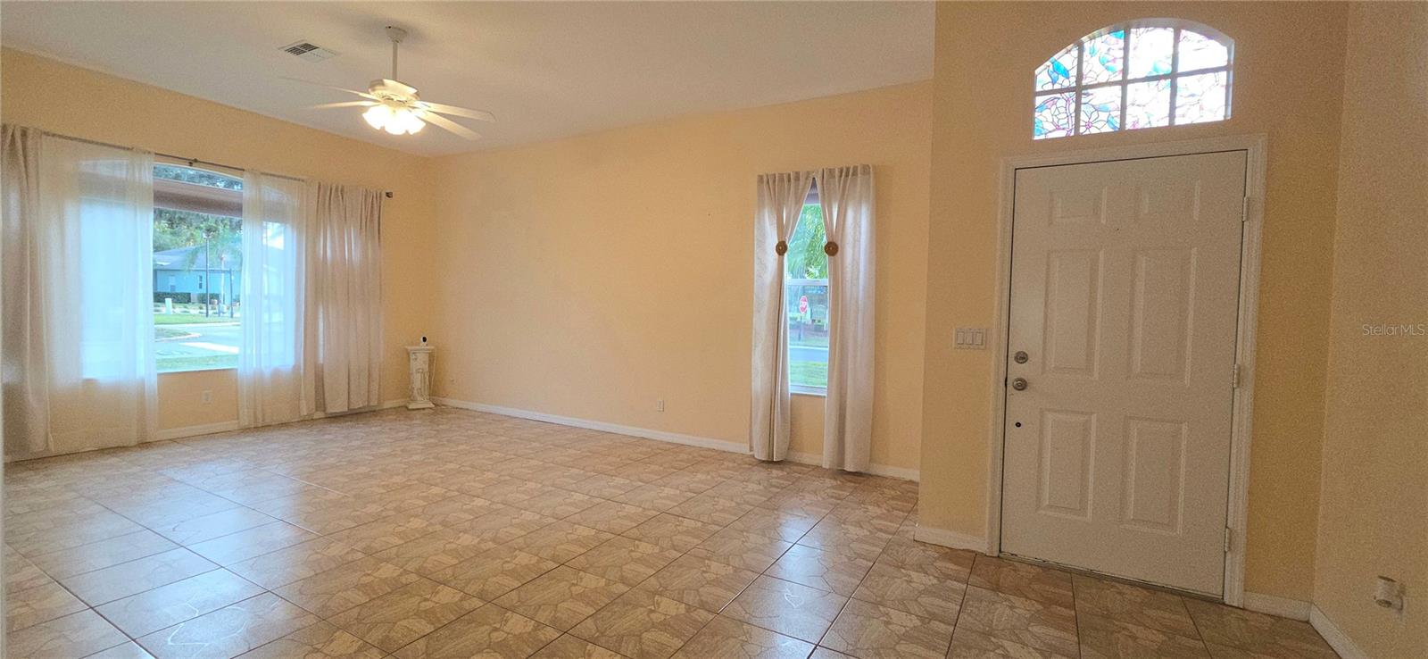
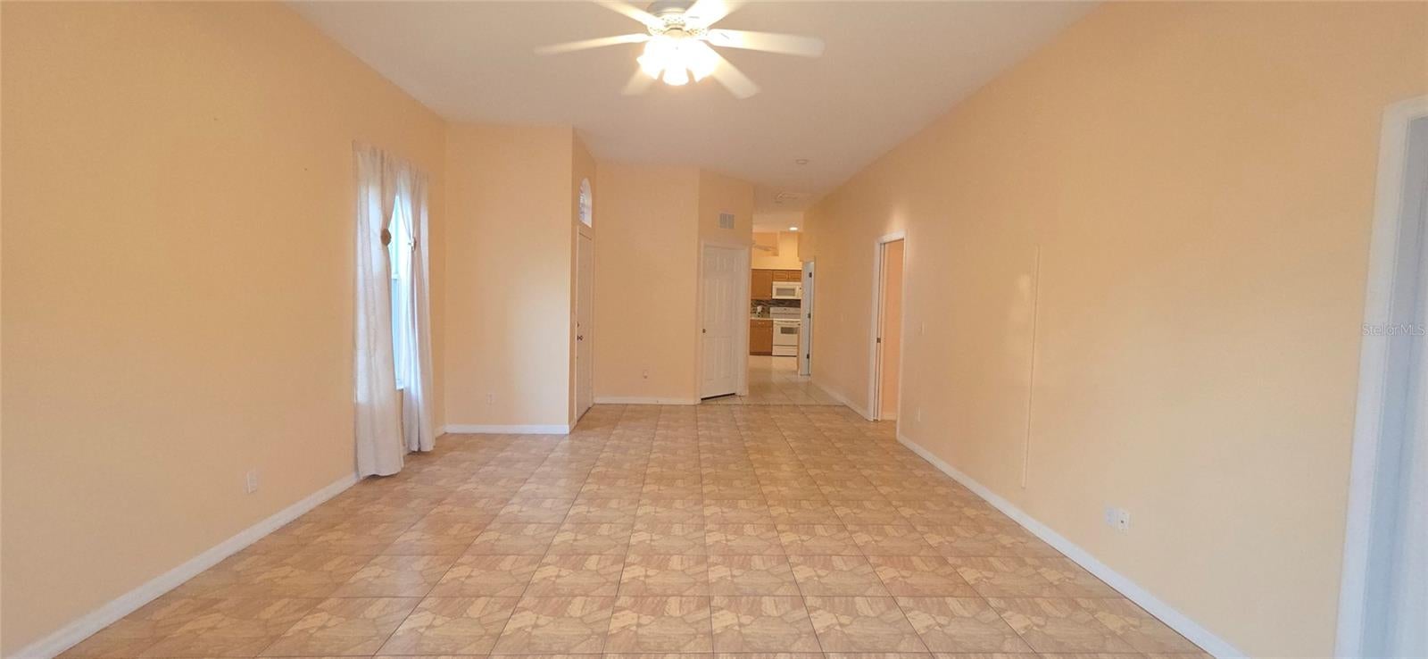
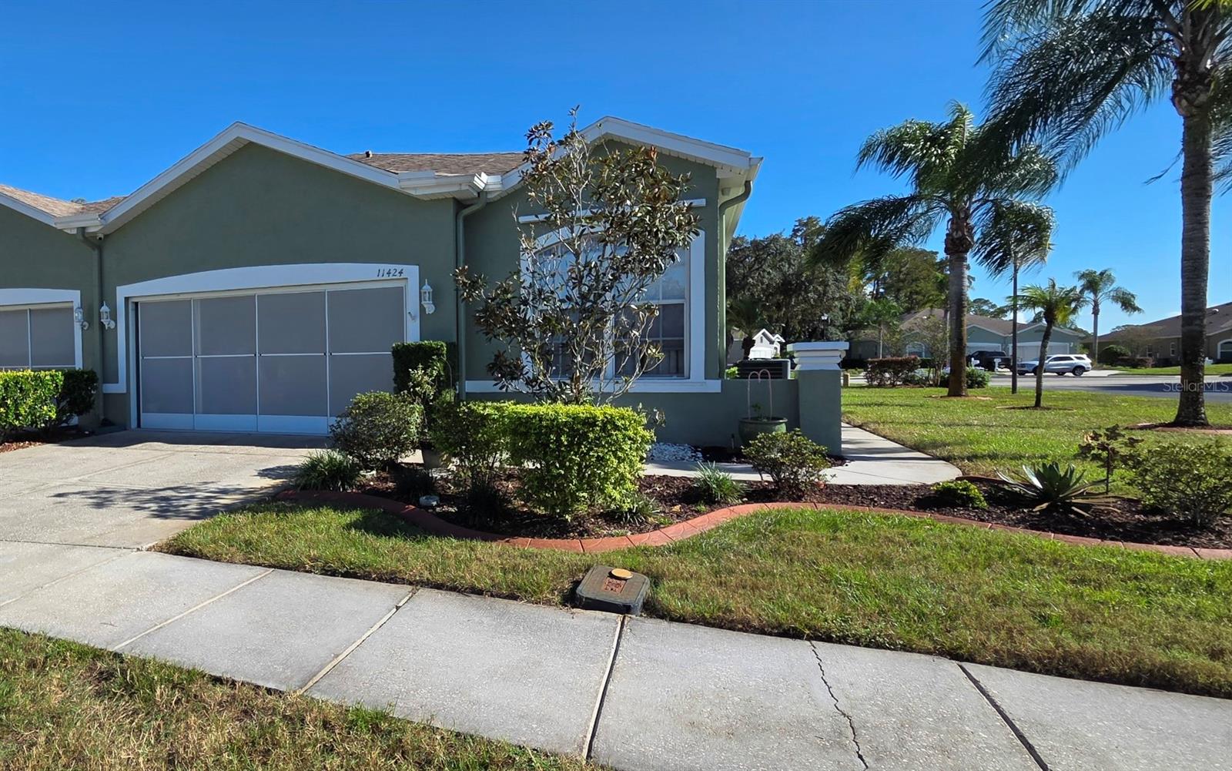
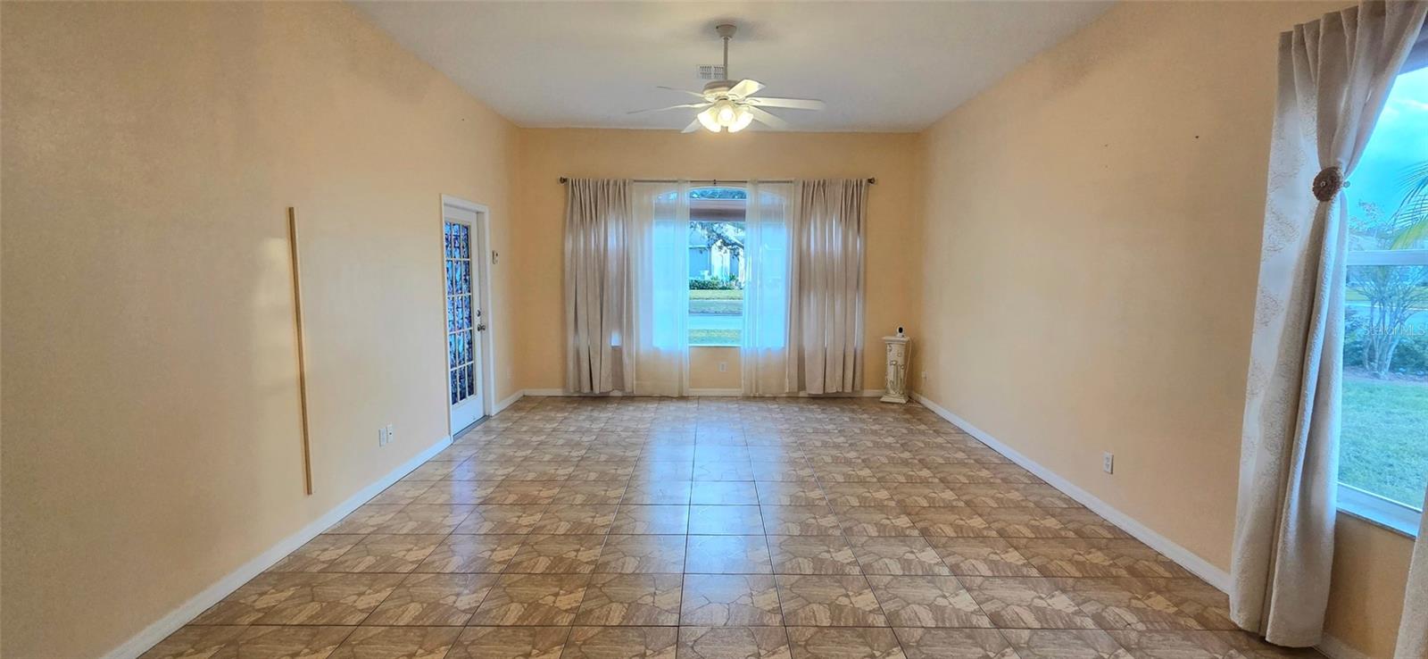
Deer sightings with your morning coffee? Yes, please. This bright corner lot home is in sought after Summertree, a 55-plus golf community, and offers three bedrooms, two baths, a two-car garage, 1,551 heated square feet, and 2,060 total square feet. Enjoy a spacious living room, large eat-in kitchen, sunny windows, pocket doors, inside laundry, and security-camera wiring throughout. Garage-door screens welcome the breeze, while the back porch invites you to relax and watch for deer at dawn and dusk! With a recently replaced roof and an HOA that handles grounds maintenance, exterior painting, roof maintenance, and exterior upkeep, you’ll have more time for the pool, golf, fitness center, dog park, playground, racquetball, and tennis courts. HOA fees also include cable, internet, recreation facilities, sewer, trash, and water.Close to the Suncoast Parkway, dining, nightlife, and beaches—and about 40 minutes from Tampa or Clearwater. Come for the home, stay for the lifestyle! Close to the Suncoast Parkway, dining, nightlife, and beaches—and about 40 minutes from Tampa or Clearwater. Come for the home, stay for the lifestyle! A nearby wildlife area brings frequent deer visits at dawn and dusk. You're also close to the Suncoast Parkway, dining, nightlife, and beaches, and about 40 minutes from Tampa or Clearwater. Come see what makes Summer Tree feel like home?

Save
Ask
Tour
Hide
Share
Listing Snapshot
Price 
$299,999
Days On Site 
0 Days
Bedrooms 
3
Inside Area (SqFt) 
1,551 sqft
Total Baths 
2
Full Baths 
2
Partial Baths 
N/A
Lot Size 
0.13 Acres
Year Built 
2005
MLS Number 
W7891057
Status 
Active
Property Tax 
$1,056.13
HOA/Condo/Coop Fees 
$330.33 monthly
Sq Ft Source 
Public Records
Friends & Family
Recent Activity
3 hours agoListing updated with changes from the MLS
9 hours agoListing first seen on site
General Features
Acres 
0.13
Attached Garage 
Yes
Direction Faces 
West
Foundation 
Slab
Garage 
Yes
Levels 
One
Number Of Stories 
1
Parking 
Parking PadAttached
Pets 
Yes
Property Sub Type 
Condominium
Security 
Closed Circuit Camera(s)Gated CommunitySecurity LightsSecurity System
Sewer 
Public Sewer
SqFt Total 
2060
Utilities 
Cable AvailableCable ConnectedElectricity ConnectedPhone AvailableSewer ConnectedWater Connected
Water Source 
Public
Zoning 
MF1
Interior Features
Appliances 
DishwasherDisposalDryerElectric Water HeaterRangeRefrigeratorWasher
Cooling 
Central Air
Flooring 
Ceramic Tile
Furnished 
Unfurnished
Heating 
CentralElectric
Interior 
Eat-in KitchenHigh Ceilings
Laundry Features 
In KitchenInside
Window Features 
Window CoveringsWindow Treatments
Bedroom 2 
Dimensions - 11x13Level - First
Bedroom 3 
Dimensions - 11x11Level - First
Dinette 
Dimensions - 9x9Level - First
Kitchen 
Dimensions - 12x15Level - FirstFeatures - Pantry
Living Room 
Dimensions - 13x22Level - First
Master Bedroom 
Dimensions - 13x13Level - First
Save
Ask
Tour
Hide
Share
Exterior Features
Construction Details 
BlockConcreteStucco
Exterior 
Lighting
Patio And Porch 
EnclosedRear PorchScreened
Roof 
Shingle
Windows/Doors 
Window CoveringsWindow Treatments
Community Features
Association Fee 
$773.0
Association Fee Frequency 
Quarterly
Additional Association Fee 
$218.0
Additional Association Fee Frequency 
Quarterly
Community Features 
GatedClubhouseFitness CenterPoolSidewalks
MLS Area 
34654 - New Port Richey
Senior Community 
Yes
Township 
25S
Financing Terms Available 
CashConventionalFHAVA Loan
Roads 
Paved
Listing courtesy of F I GREY & SON RESIDENTIAL (727) 967-4487


Listing information is provided by Participants of the Stellar MLS. IDX information is provided exclusively for personal, non-commercial use, and may not be used for any purpose other than to identify prospective properties consumers may be interested in purchasing. Information is deemed reliable but not guaranteed. Properties displayed may be listed or sold by various participants in the MLS Copyright 2026, Stellar MLS.
Last checked: 2026-11-11 09:50 AM EST

Neighborhood & Commute
Source: Walkscore
Save
Ask
Tour
Hide
Share