
722 EMERALD GROVE DRIVEAPOPKA, FL 32703
Due to the health concerns created by Coronavirus we are offering personal 1-1 online video walkthough tours where possible.
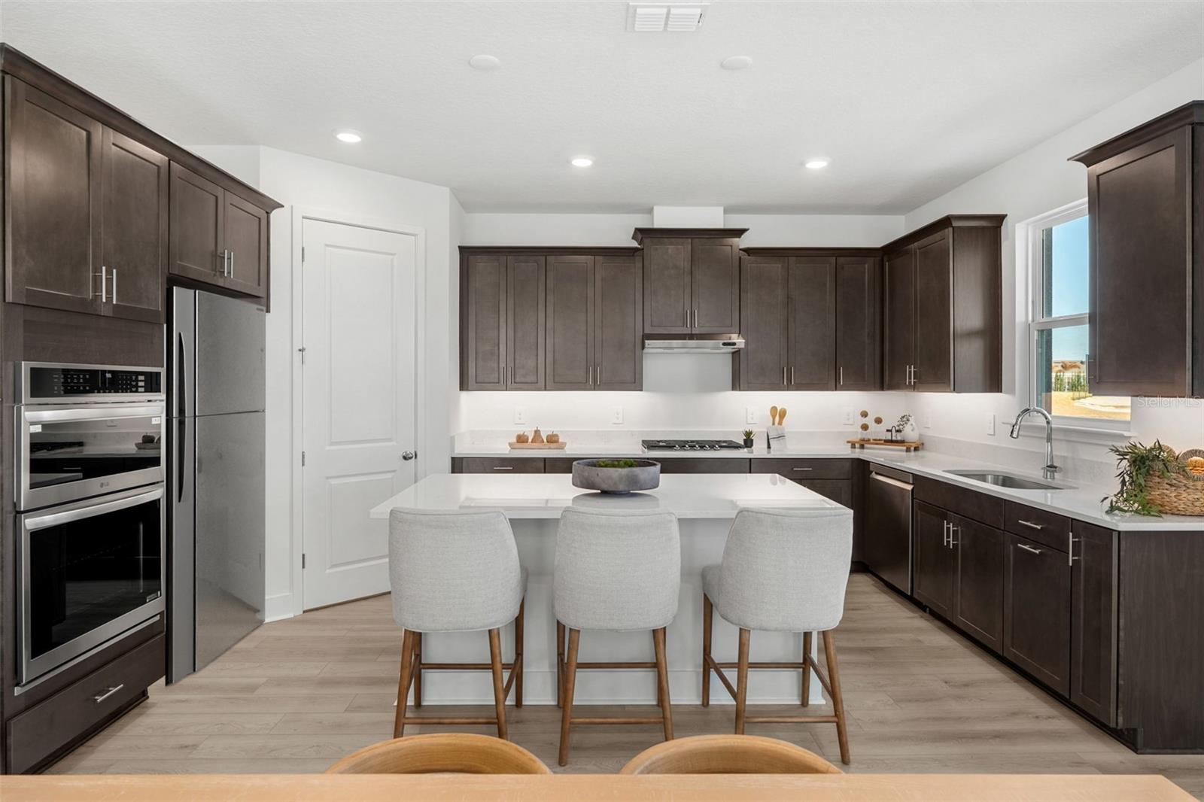
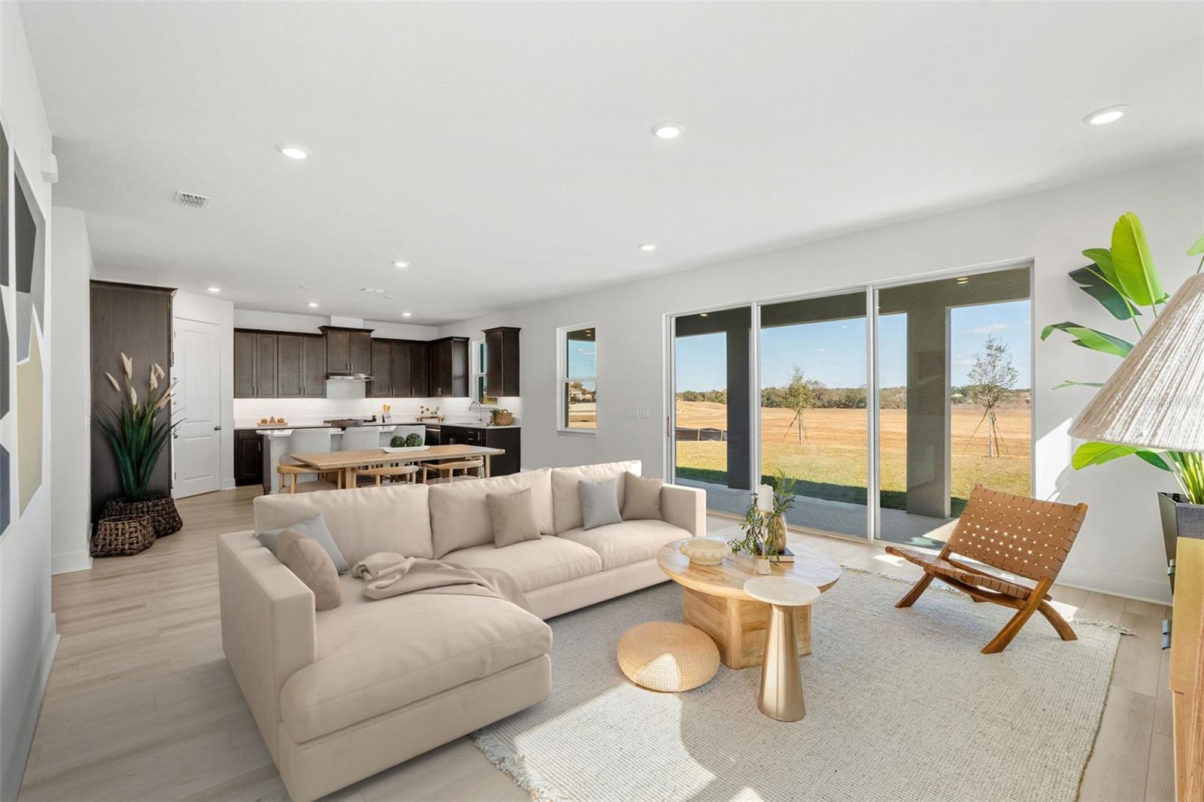
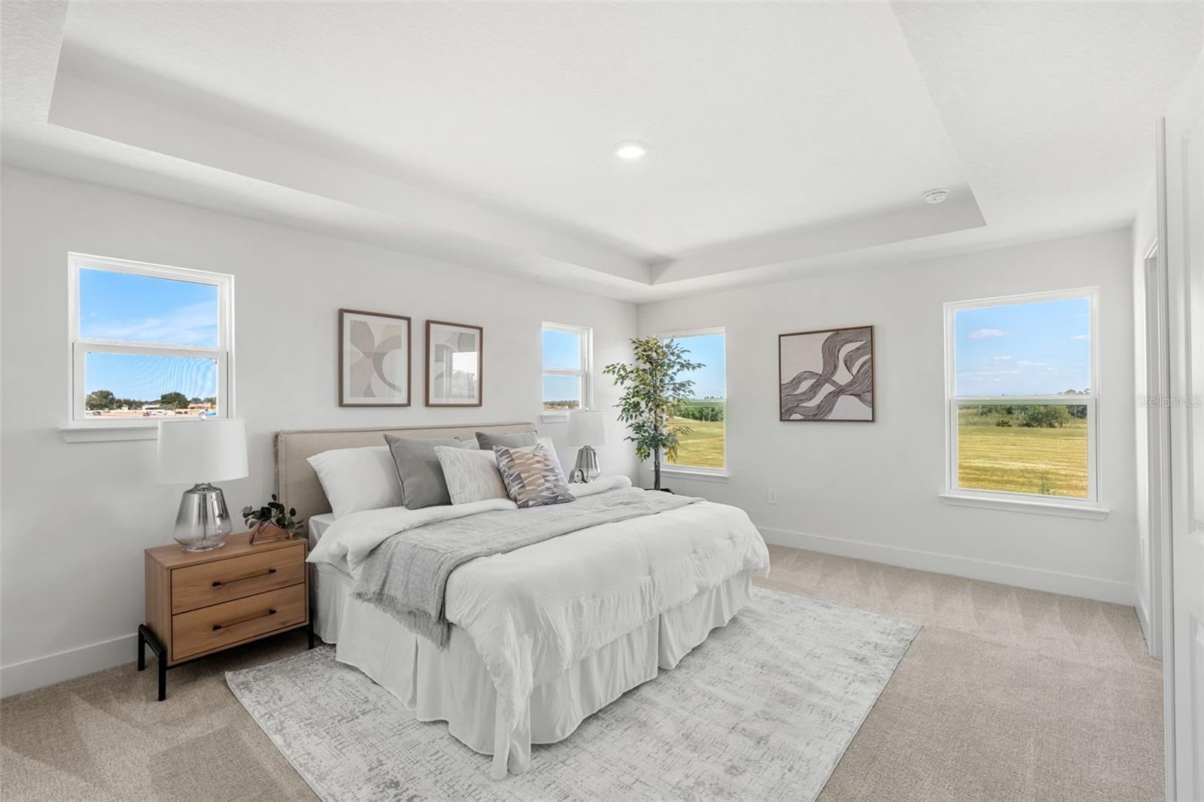
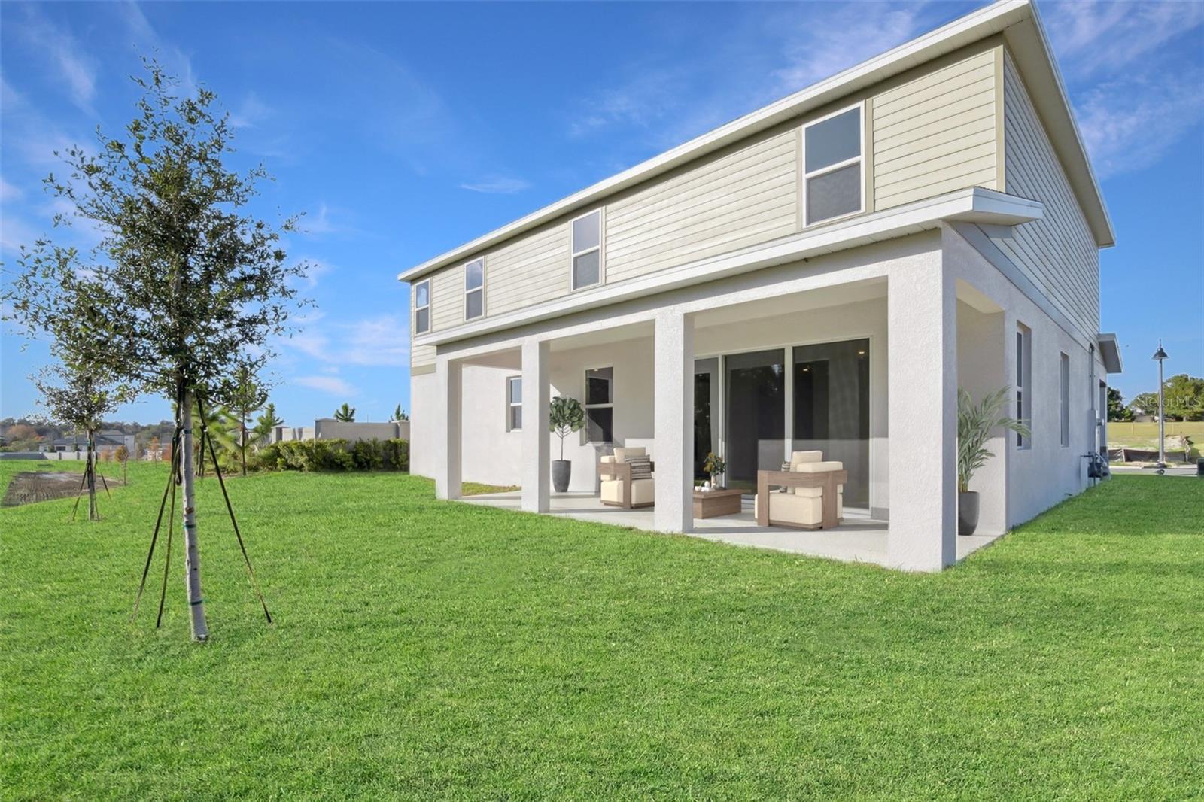
Pre-Construction. To be built. Estimated Completion: March 2027. This is your opportunity to personalize your brand-new single-family home in the highly desired Eden Crest community. This Elevation B, Clementine floor plan offers 5 spacious bedrooms, 4 bathrooms, a generous loft, and a 3-car tandem garage—providing exceptional space, flexibility, and functionality for modern living. Fully customize interior design selections. Choose from our curated design packages that include a variety of premium flooring, countertop, and cabinetry options. From the moment you arrive, you’ll be welcomed by a charming covered front porch. Step through the impressive 8-foot front door into a bright, airy foyer with soaring 9'4" ceilings throughout the first floor. The first floor features a downstairs bedroom and full bath across the hall. At the heart of the home, the open-concept gourmet kitchen, dining, and great room come together seamlessly—ideal for everyday living and entertaining. The gourmet kitchen features 42" cabinets, a large center island, sleek countertops, a pull-out trash can drawer, a walk-in pantry, and stainless steel appliances including a gas range. Triple 8-foot sliding glass doors off the great room lead to a covered lanai, offering effortless indoor-outdoor living. Upstairs, enjoy a spacious loft, four well-sized bedrooms, three full bathrooms, and a large laundry room. Through elegant double doors, the private primary suite serves as a true retreat, complete with an oversized walk-in closet and a spa-inspired bathroom featuring dual vanities. At Eden Crest, you’ll find more than just a new home—you’ll find a place to grow, connect, and thrive. Ideally located near SR-429, SR-414, I-4, and the Wekiva Parkway, you’re just 30 minutes from Downtown Orlando and world-famous attractions, while still enjoying a peaceful, connected setting. With a zero-entry pool, dog park, playground, and scenic walking trails, Eden Crest is designed for easy living and everyday enjoyment in one of Central Florida’s most desirable locations—all with a low HOA and NO CDD fees. DISCLAIMER: Photos and/or renderings are for illustrative purposes only and may depict upgraded landscaping, elevations, decorative features, or optional upgrades that may not be included in the home offered. Prices, financing, promotion, and offers subject to change without notice. Promotions cannot be combined with any other offer. Ask the On-site Sales and Marketing Representative for details on promotions, concessions, or any other details.
| 2 hours ago | Listing updated with changes from the MLS | |
| 2 hours ago | Listing first seen on site |

Listing information is provided by Participants of the Stellar MLS. IDX information is provided exclusively for personal, non-commercial use, and may not be used for any purpose other than to identify prospective properties consumers may be interested in purchasing. Information is deemed reliable but not guaranteed. Properties displayed may be listed or sold by various participants in the MLS Copyright 2026, Stellar MLS.
Last checked: 2026-11-10 12:38 PM EST
Did you know? You can invite friends and family to your search. They can join your search, rate and discuss listings with you.