
1400 CORYDON AVENUESPRING HILL, FL 34609
Due to the health concerns created by Coronavirus we are offering personal 1-1 online video walkthough tours where possible.
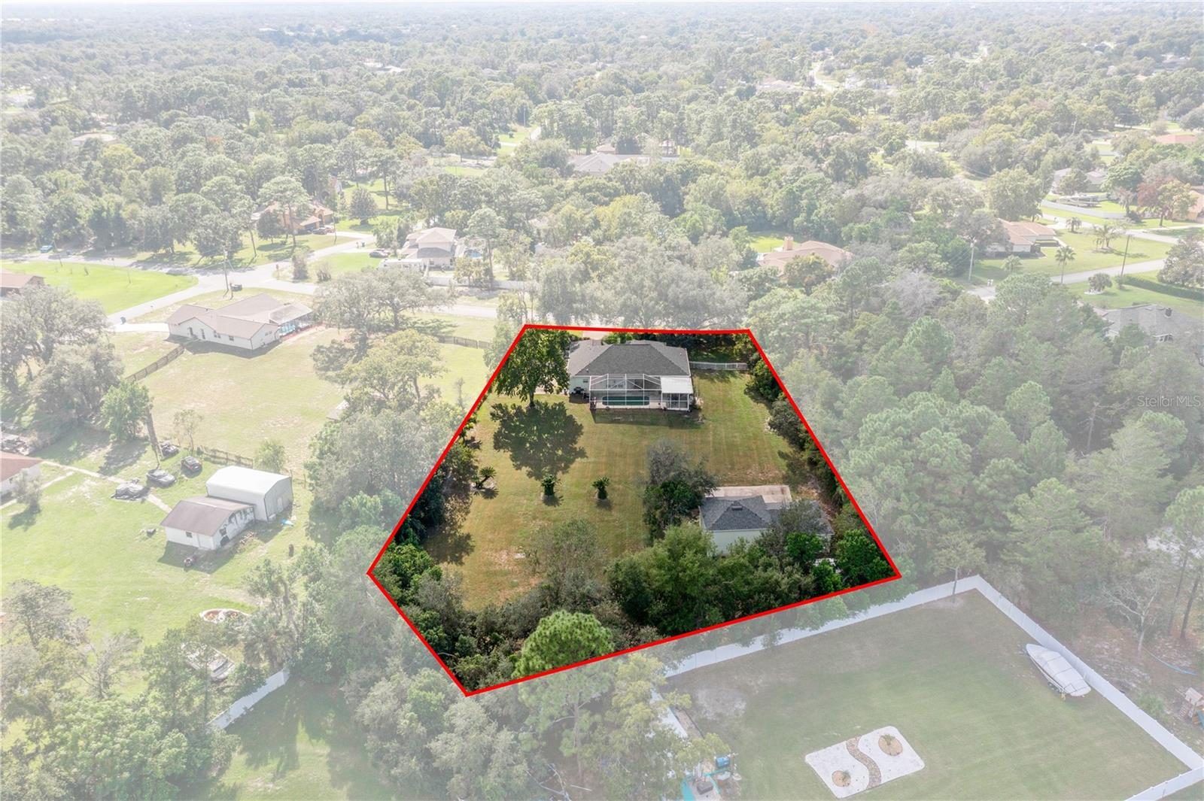
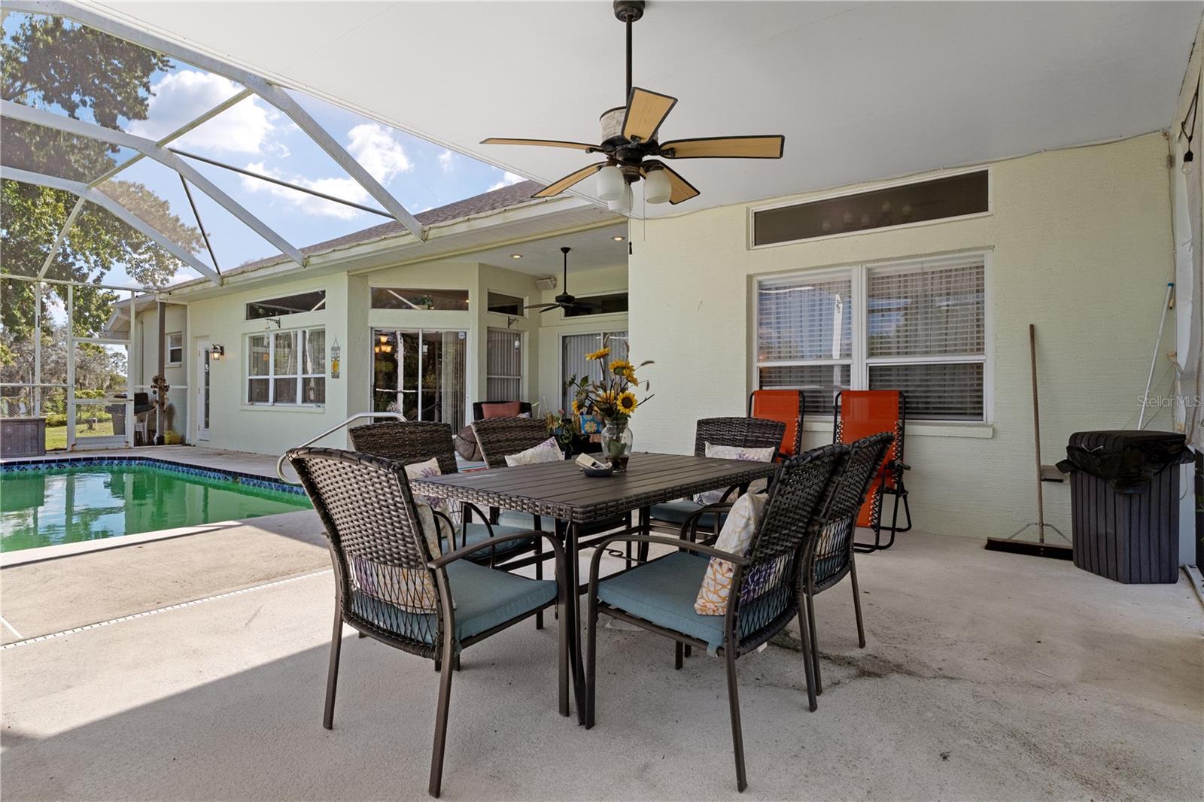
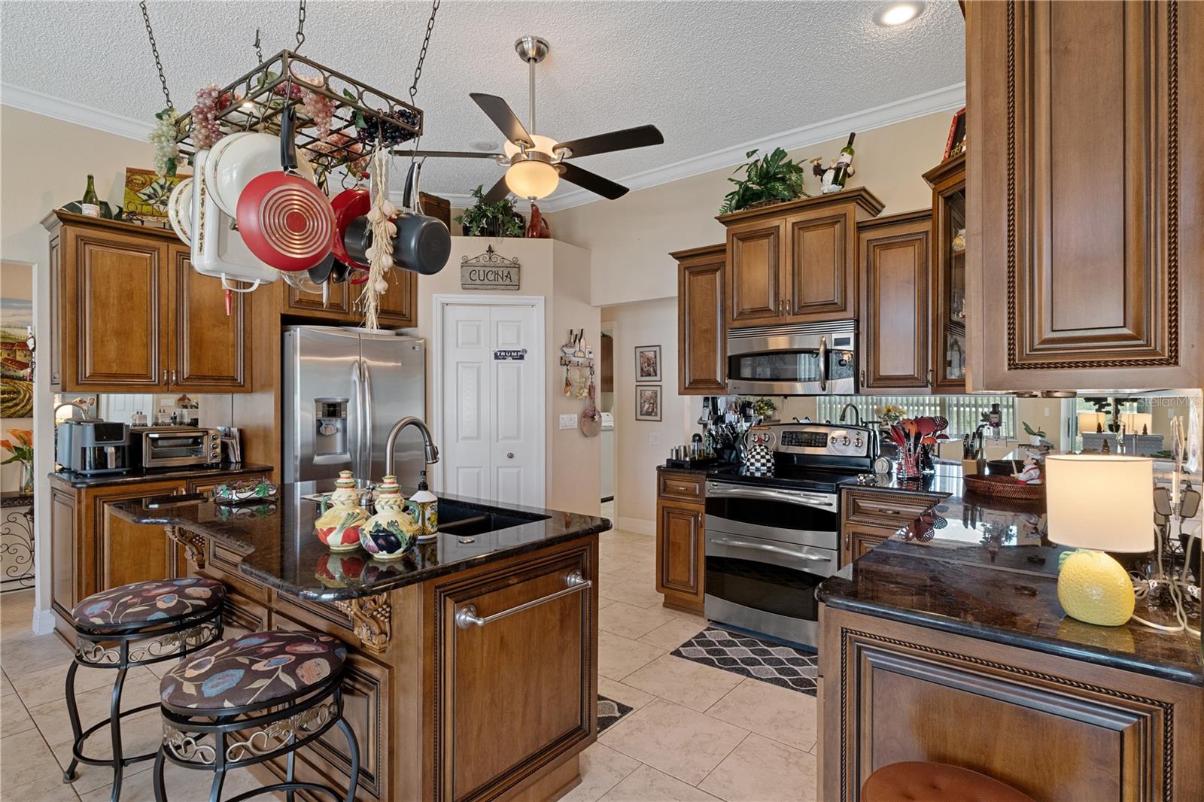
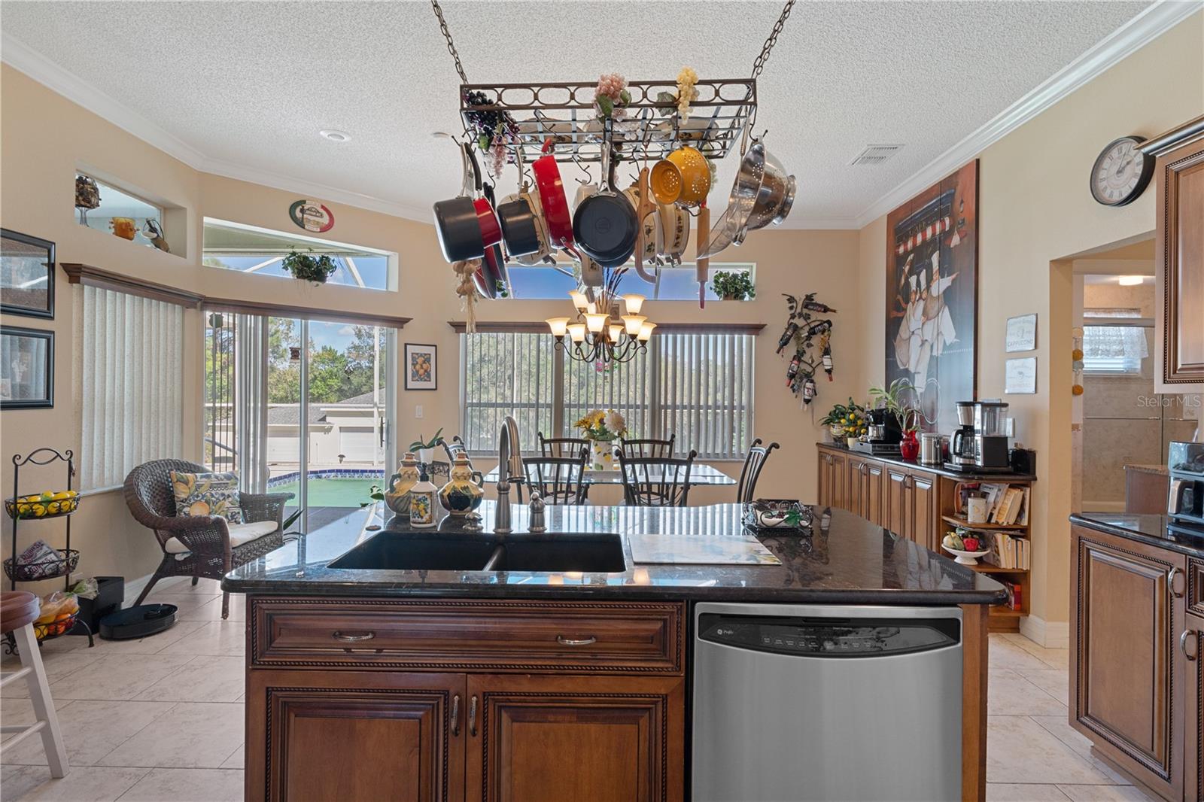
SEARCHING FOR A SPRING HILL, FL POOL HOME ON 1.20 ACRES WITH NO HOA, A DETACHED GARAGE/WORKSHOP AND RV PARKING? Welcome to 1400 Corydon Avenue in Spring Hill, Florida! This beautifully maintained 3-bedroom, 2-bath home offers 2,079 square feet of living space, a desirable split-bedroom floor plan, a spacious screened-in swimming pool and lanai, and an expansive backyard. A magnificent oak tree, mature landscaping, and an elegant glass entry door with sidelights and an arched transom set the scene. Inside, enjoy high ceilings, tray ceilings, crown molding, decorative alcoves, and inviting formal dining, sitting, and living spaces. Beautiful flooring, chandeliers, and thoughtful architectural details reflect the care given to this Spring Hill home. Sliding glass doors from the living room open to the pool area for effortless indoor-outdoor living. LOVE TO COOK OR ENTERTAIN? The generously appointed kitchen offers richly detailed wood cabinetry, striking black granite countertops with silver flecks, a mirrored backsplash, stainless steel appliances, double ovens, a walk-in pantry, and a center island with sink, dishwasher, and breakfast-bar seating. A dedicated coffee and espresso bar adds storage and convenience. The adjacent breakfast nook and sliding doors connect the kitchen directly to the screened pool and covered lanai. RETREAT TO THE PRIMARY SUITE with its tray ceiling, two closets—including a walk-in with organizers—and sliding glass doors to the pool. The custom-remodeled primary bathroom features extensive tilework, granite countertops, separate vanity areas, a spacious glass-enclosed walk-in shower with built-in seating and multiple shower fixtures, and a bidet. Across the split floor plan, two additional bedrooms share a second bathroom with a tub/shower combination and its own exterior door to the pool. A laundry room off the attached garage includes a utility sink, storage cabinets, washer, and dryer. ENJOY FLORIDA OUTDOOR LIVING on the expansive screened pool deck, with covered seating, a separate outdoor dining area, and ceiling fans. Four convenient pool-area access points connect the living room, kitchen, primary suite, and second bathroom. Beyond the screened enclosure, the large backyard offers generous lawn space, mature trees, and plenty of room to appreciate the 1.20-acre setting. NEED ROOM FOR YOUR VEHICLES, TOOLS OR HOBBIES? In addition to the attached two-car garage, the property includes an approximately 1,152-square-foot detached garage/workshop with two garage-style doors, plus a separate concrete RV parking pad. NO HOA! Major updates include a 2023 roof and 2020 HVAC system. Conveniently located in Spring Hill near shopping, restaurants, healthcare, and major routes serving Hernando County and the Tampa Bay area. If you have been searching for a Spring Hill pool home with acreage, a detached workshop, and flexible outdoor space, schedule your private showing of 1400 Corydon Avenue!
| 43 minutes ago | Listing updated with changes from the MLS | |
| 12 hours ago | Listing first seen on site |

Listing information is provided by Participants of the Stellar MLS. IDX information is provided exclusively for personal, non-commercial use, and may not be used for any purpose other than to identify prospective properties consumers may be interested in purchasing. Information is deemed reliable but not guaranteed. Properties displayed may be listed or sold by various participants in the MLS Copyright 2026, Stellar MLS.
Last checked: 2026-11-02 04:43 AM EST