Save
Ask
Tour
Hide
Share
$269,990
New Listing

14059 HUNTERS GROVE ROAD
HUDSON, FL 34667

For Sale|Townhouse|Active
3
Beds
3
Total Baths
2
Full Baths
1
Partial Bath
1,587
SqFt
$170
/SqFt
2027
Built
Subdivision:
EMERALD FIELDS VILLAS
County:
Pasco

Due to the health concerns created by Coronavirus we are offering personal 1-1 online video walkthough tours where possible.
Call Now: 407-925-8404
Is this the listing for you? We can help make it yours.
407-925-8404
Upcoming Open Houses
Due to COVID-19, we recommend you verify Open Houses before attending.
Sat, Oct 24, 12:00 PM - 3:00 PM
Sun, Oct 25, 12:00 PM - 3:00 PM
Sat, Oct 31, 12:00 PM - 3:00 PM
Sun, Nov 1, 12:00 PM - 3:00 PM
Sat, Nov 7, 12:00 PM - 3:00 PM
Sun, Nov 8, 12:00 PM - 3:00 PM
Sat, Nov 14, 12:00 PM - 3:00 PM
Sun, Nov 15, 12:00 PM - 3:00 PM
Sat, Nov 21, 12:00 PM - 3:00 PM
Sun, Nov 22, 12:00 PM - 3:00 PM
14059 HUNTERS GROVE ROAD14059 HUNTERS GROVE ROAD14059 HUNTERS GROVE ROAD14059 HUNTERS GROVE ROAD
Save
Ask
Tour
Hide
Share

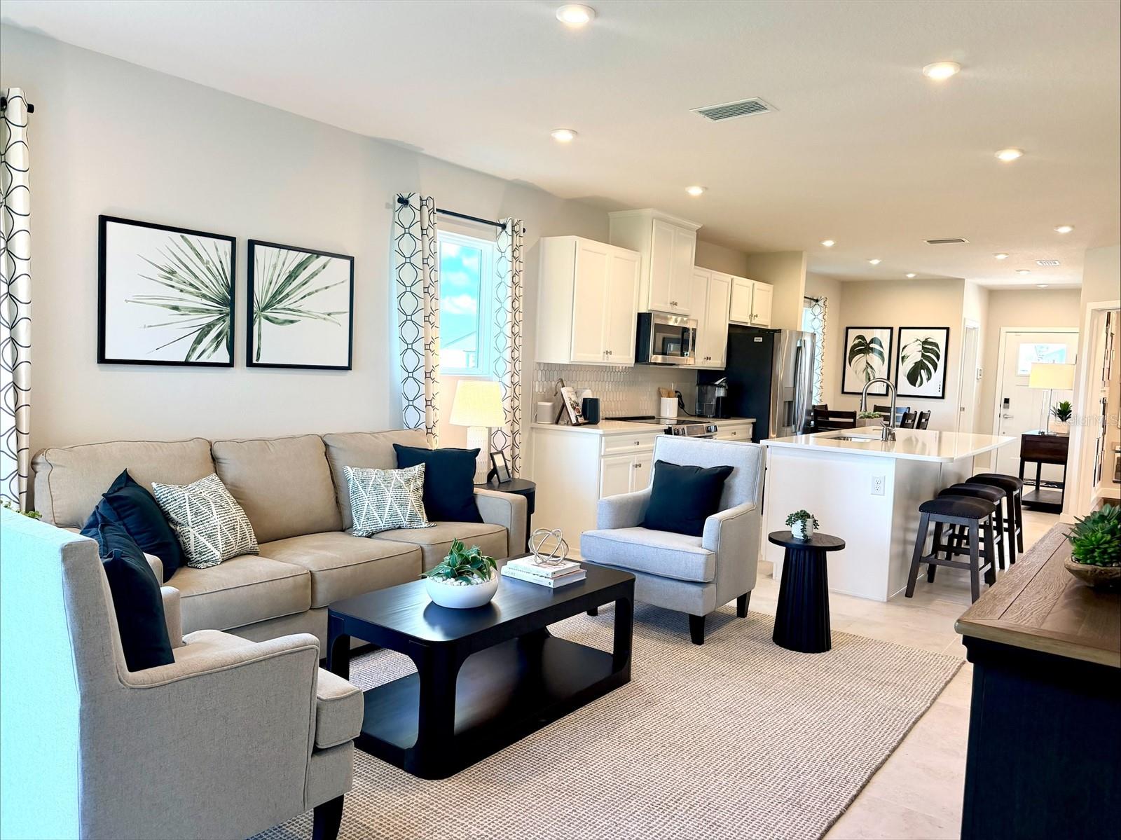
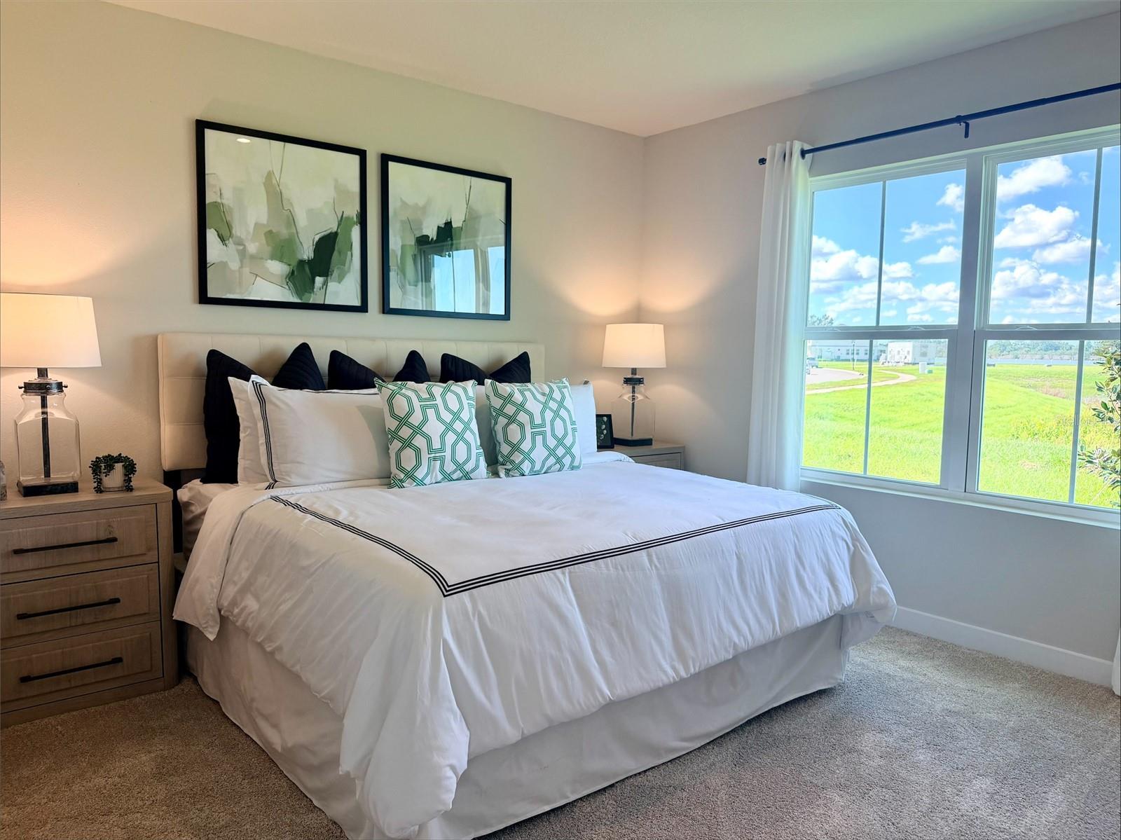
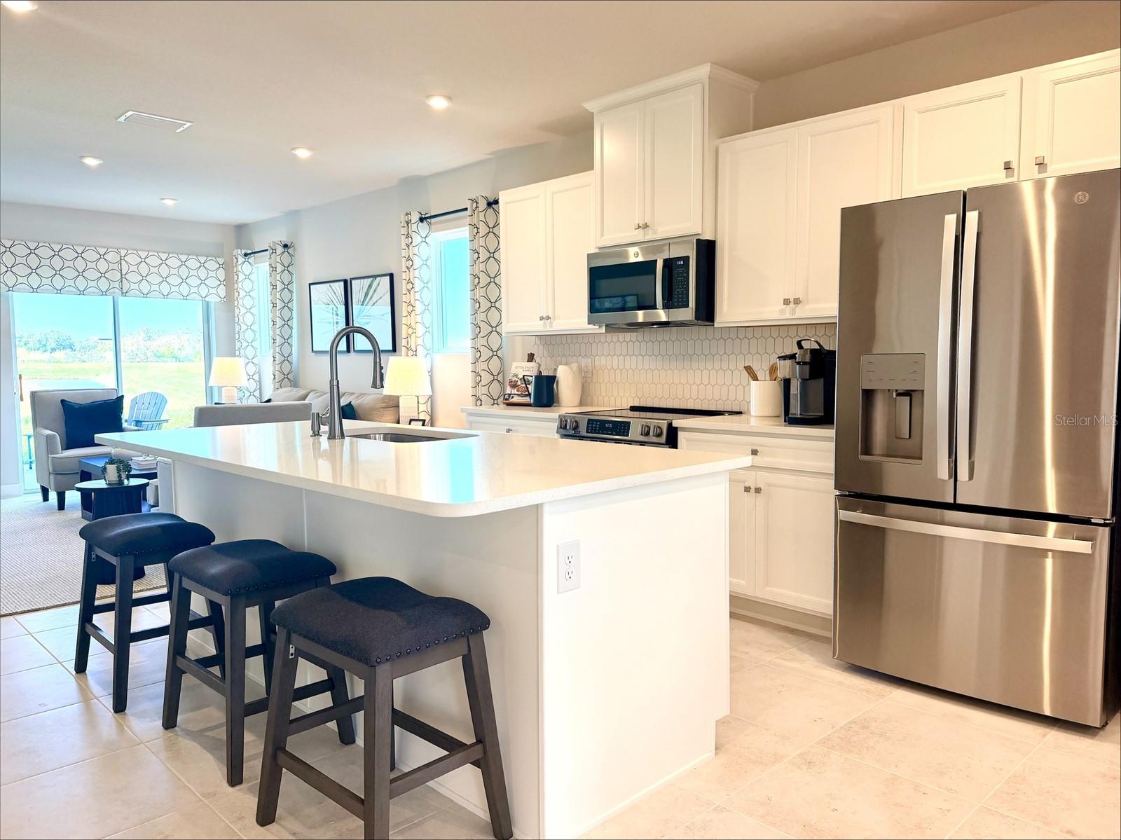
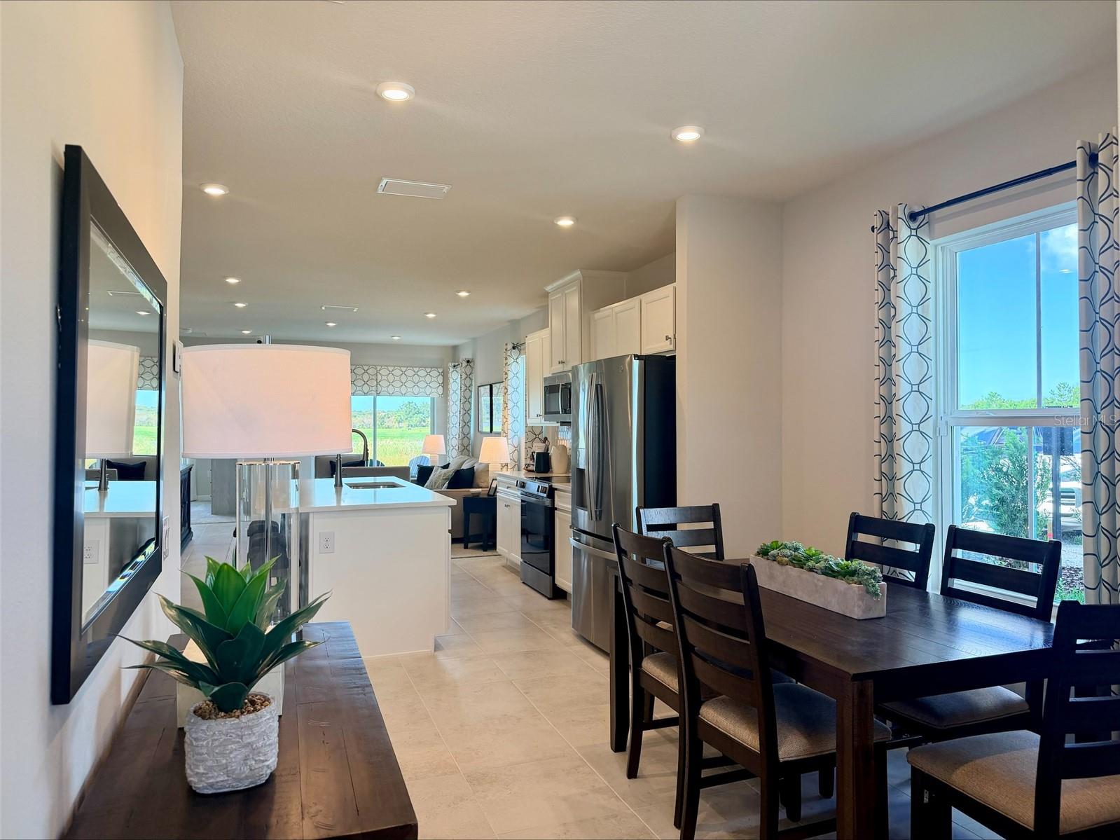
Welcome to Emerald Fields, a new home community bringing exceptional value, modern living, family-friendly amenities, and no CDD fees to Hudson, Florida. Discover the Nassau Bay, a thoughtfully designed villa created for homeowners ready to simplify without sacrificing comfort. Featuring a desirable first-floor owner's suite, open-concept living spaces, modern finishes, and room for visiting family and friends, the Nassau Bay offers the right amount of space for your next chapter. Select homesites also offer beautiful pond or conservation views, providing a peaceful backdrop to everyday living. Two additional bedrooms are the perfect space for a growing family, office space or visiting guests. All Ryan Homes now include WIFI-enabled garage opener and Ecobee thermostat. **Closing cost assistance is available with use of Builder’s affiliated lender**. DISCLAIMER: Prices, financing, promotion, and offers subject to change without notice. Offer valid on new sales only. See Community Sales and Marketing Representative for details. Promotions cannot be combined with any other offer. All uploaded photos are stock photos of this floor plan.

Save
Ask
Tour
Hide
Share
Listing Snapshot
Price 
$269,990
Days On Site 
0 Days
Bedrooms 
3
Inside Area (SqFt) 
1,587 sqft
Total Baths 
3
Full Baths 
2
Partial Baths 
1
Lot Size 
0.11 Acres
Year Built 
2027
MLS Number 
W7890532
Status 
Active
Property Tax 
N/A
HOA/Condo/Coop Fees 
$195 monthly
Sq Ft Source 
Builder
Friends & Family
Recent Activity
41 minutes agoListing updated with changes from the MLS
8 hours agoListing first seen on site
General Features
Acres 
0.11
Attached Garage 
Yes
Direction Faces 
Northeast
Foundation 
Slab
Garage 
Yes
Garage Spaces 
1
Green Energy Efficient 
AppliancesHVACLightingThermostatWindows
Home Warranty 
Yes
Levels 
Two
Parking 
DrivewayGarage Door OpenerAttached
Pets 
Yes
Property Sub Type 
Townhouse
Security 
Smoke Detector(s)
Sewer 
Public Sewer
SqFt Total 
1587
Utilities 
Cable AvailableElectricity AvailableWater Available
Water Source 
Public
Zoning 
MPUD
Interior Features
Appliances 
DishwasherDisposalExhaust FanMicrowaveRangeRefrigerator
Cooling 
Central Air
Flooring 
CarpetCeramic Tile
Furnished 
Unfurnished
Heating 
Central
Interior 
Eat-in KitchenOpen FloorplanStone CountersWalk-In Closet(s)
Laundry Features 
Inside
Window Features 
ENERGY STAR Qualified Windows
Bedroom 2 
Dimensions - 10.2x12
Bedroom 3 
Dimensions - 10.1x12
Dinette 
Dimensions - 12x9.7
Great Room 
Dimensions - 13.5x14.8
Kitchen 
Dimensions - 13.6x12.3Features - Kitchen Island, Pantry, Stone Counters
Laundry 
Dimensions - 6x6
Loft 
Dimensions - 8.8x8.8
Master Bathroom 
Dimensions - 9x9Features - Double Vanity
Master Bedroom 
Dimensions - 13x12
Save
Ask
Tour
Hide
Share
Exterior Features
Construction Details 
BlockStuccoFrame
Exterior 
Rain Gutters
Lot Features 
Paved
Patio And Porch 
Patio
Roof 
Shingle
Windows/Doors 
ENERGY STAR Qualified Windows
Community Features
Association Fee 
$195.0
Association Fee Frequency 
Monthly
Community Features 
Street Lights
MLS Area 
34667 - Hudson/Bayonet Point/Port Richey
Township 
24
Financing Terms Available 
CashConventionalFHAVA Loan
Roads 
Paved
Schools
School District
Unknown
Elementary School
Hudson Primary Academy (K-3)
Middle School
Hudson Middle-PO
High School
Fivay High-PO
Listing courtesy of MALTBIE REALTY GROUP (813) 819-5255


Listing information is provided by Participants of the Stellar MLS. IDX information is provided exclusively for personal, non-commercial use, and may not be used for any purpose other than to identify prospective properties consumers may be interested in purchasing. Information is deemed reliable but not guaranteed. Properties displayed may be listed or sold by various participants in the MLS Copyright 2026, Stellar MLS.
Last checked: 2026-10-22 03:21 AM EDT

Neighborhood & Commute
Source: Walkscore
Save
Ask
Tour
Hide
Share