
4583 GONDOLIER ROADSPRING HILL, FL 34609
Due to the health concerns created by Coronavirus we are offering personal 1-1 online video walkthough tours where possible.
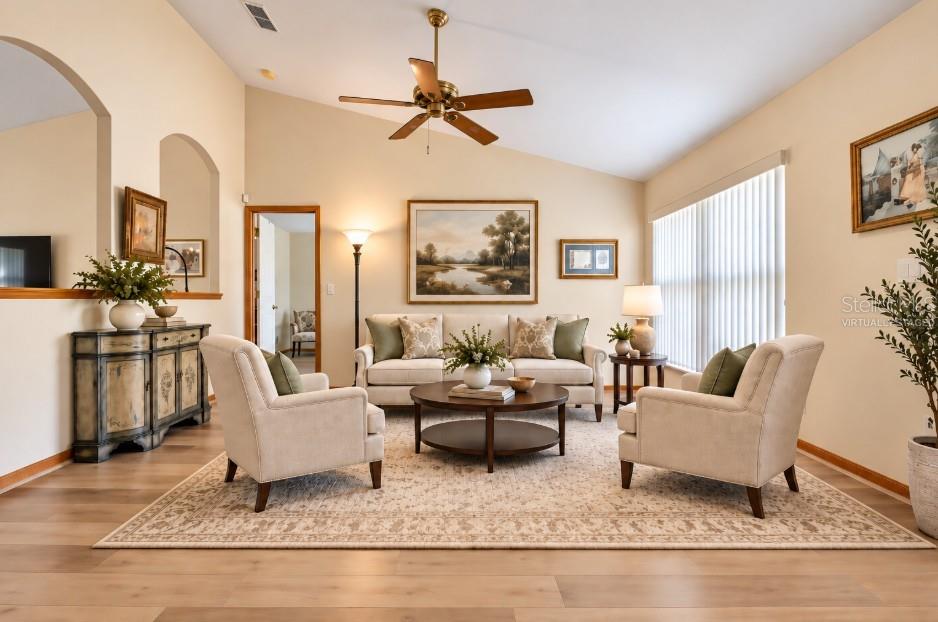
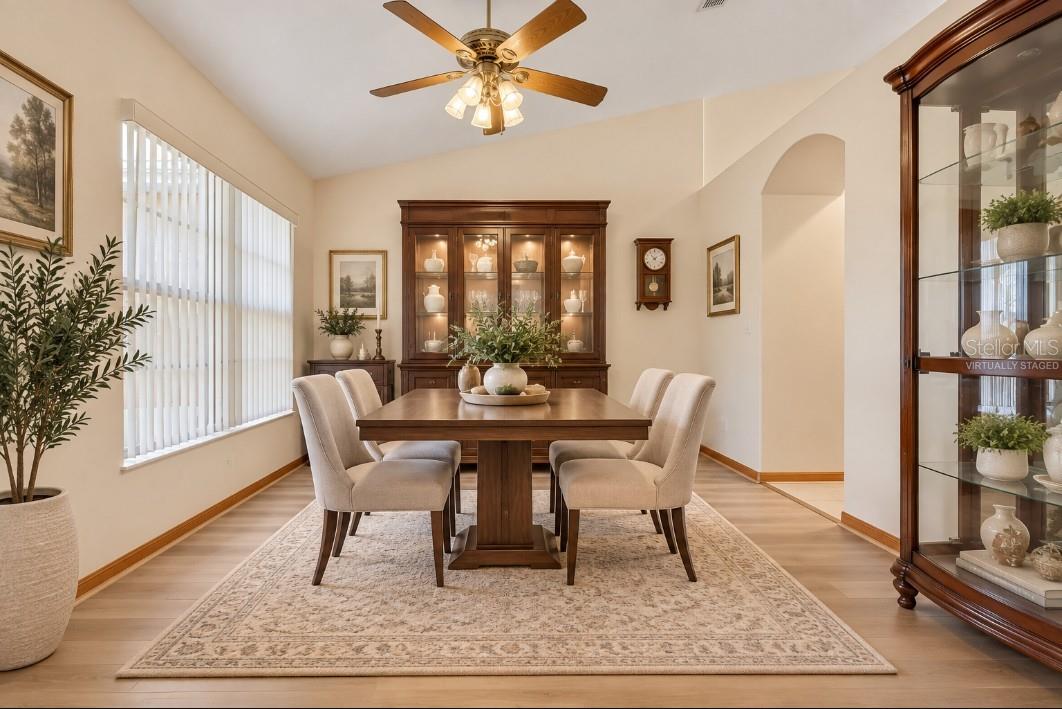
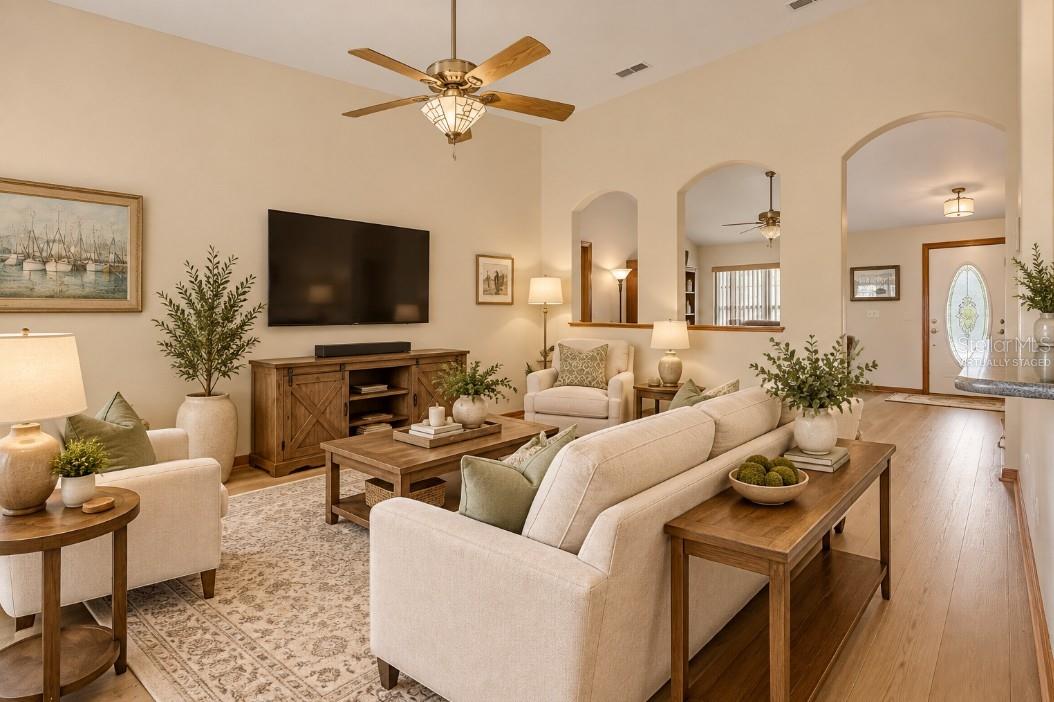
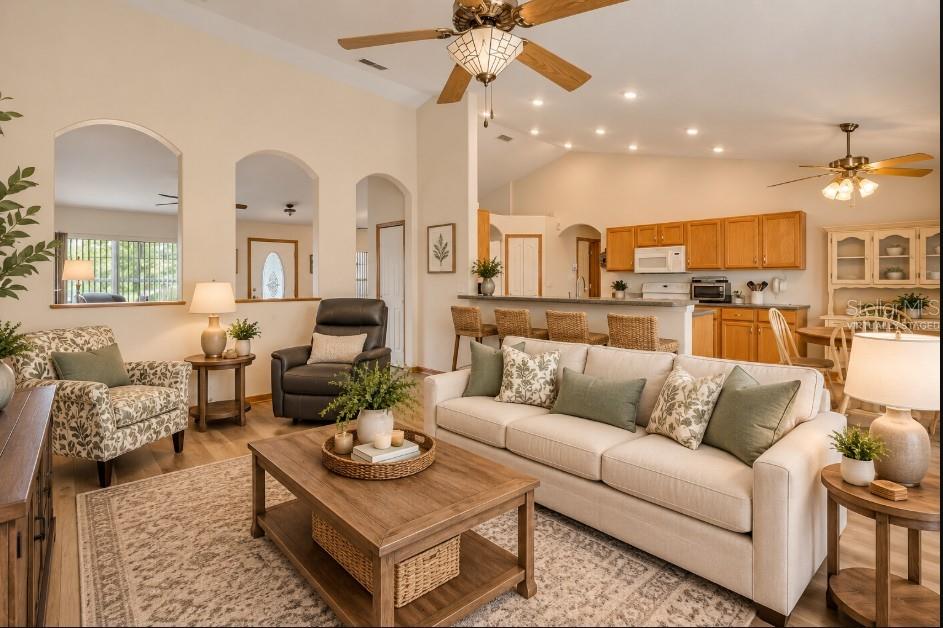
Virtually Staged. Immaculate, move-in ready and meticulously maintained, this 3-bedroom, 2-bath Spring Hill home offers 1,974 square feet of living space and an exceptionally versatile layout. From the moment you step through the front door, the vaulted ceilings throughout the home create an immediate sense of openness and space. To the left is a formal dining area with direct access to the kitchen, while to the right is a separate living or sitting area—perfect as a formal living room, conversation space or quiet retreat. Architectural cutouts visually connect the front living area to the spacious great room beyond, allowing the rooms to feel connected while still providing distinct living spaces. The great room opens to the kitchen and casual dining area, creating a comfortable central gathering space for everyday living and entertaining. At the heart of the home is the center-island kitchen, featuring Corian countertops, wood cabinetry, porcelain tile flooring, abundant cabinet and storage space, a breakfast bar and built-ins, including a convenient desk/work area. An informal dining area adjacent to the kitchen provides another place to gather and leads directly to the impressive 27' x 12' screened Florida room. This expansive screened outdoor living area is a wonderful extension of the home—ideal for relaxing, entertaining, outdoor dining or simply enjoying Florida's year-round lifestyle. The backyard also features a substantial 12' x 10' storage shed, providing plenty of additional room for tools, lawn equipment and storage. The home has been exceptionally well cared for and is truly move-in ready, with luxury vinyl plank flooring and significant improvements already completed, including a roof replaced in 2021, new HVAC system in 2026, new hot water heater in 2023, new drain field in 2024, new irrigation sprinkler system in 2025, new garage door opener in 2026. A whole-house alarm system and Ring camera add additional convenience and security. Built in 2003 and situated on 0.20 acres in Spring Hill's desirable 34609 zip code, the property is located on a quiet residential street while remaining convenient to shopping, restaurants, medical facilities and major roadways to airports, gulf beaches. What really distinguishes this home is its layout and the number of ways the living spaces can be enjoyed. With formal and casual dining, separate sitting and great-room areas, an open kitchen and an oversized screened Florida room, the home provides nearly 2,000 square feet of thoughtfully connected space while still giving each area its own purpose. Meticulously maintained, exceptionally clean and ready for its next owner—this is one you'll want to see in person. NO HOA FEES. NO CDD FEES.
| 4 hours ago | Listing updated with changes from the MLS® | |
| 4 hours ago | Listing first seen on site |

Listing information is provided by Participants of the Stellar MLS. IDX information is provided exclusively for personal, non-commercial use, and may not be used for any purpose other than to identify prospective properties consumers may be interested in purchasing. Information is deemed reliable but not guaranteed. Properties displayed may be listed or sold by various participants in the MLS Copyright 2026, Stellar MLS.
Last checked: 2026-09-26 07:20 PM EDT