Save
Ask
Tour
Hide
Share
$227,518
New Listing

5253 FOREST HILLS DRIVE
HOLIDAY, FL 34690

For Sale|Single Family Residence|Active
2
Beds
2
Total Baths
2
Full Baths
1,036
SqFt
$220
/SqFt
1965
Built
Subdivision:
FOREST HILLS
County:
Pasco

Due to the health concerns created by Coronavirus we are offering personal 1-1 online video walkthough tours where possible.
Call Now: 407-925-8404
Is this the listing for you? We can help make it yours.
407-925-8404
5253 FOREST HILLS DRIVE5253 FOREST HILLS DRIVE5253 FOREST HILLS DRIVE5253 FOREST HILLS DRIVE
Save
Ask
Tour
Hide
Share

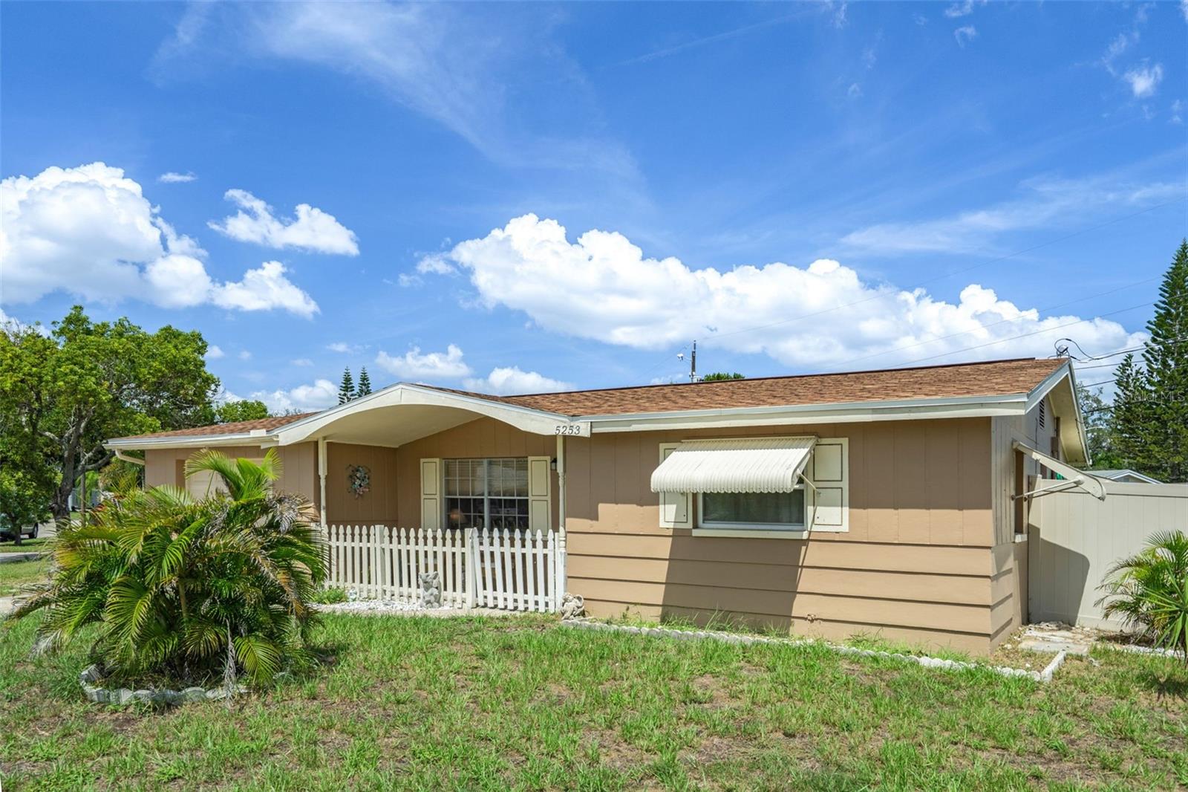
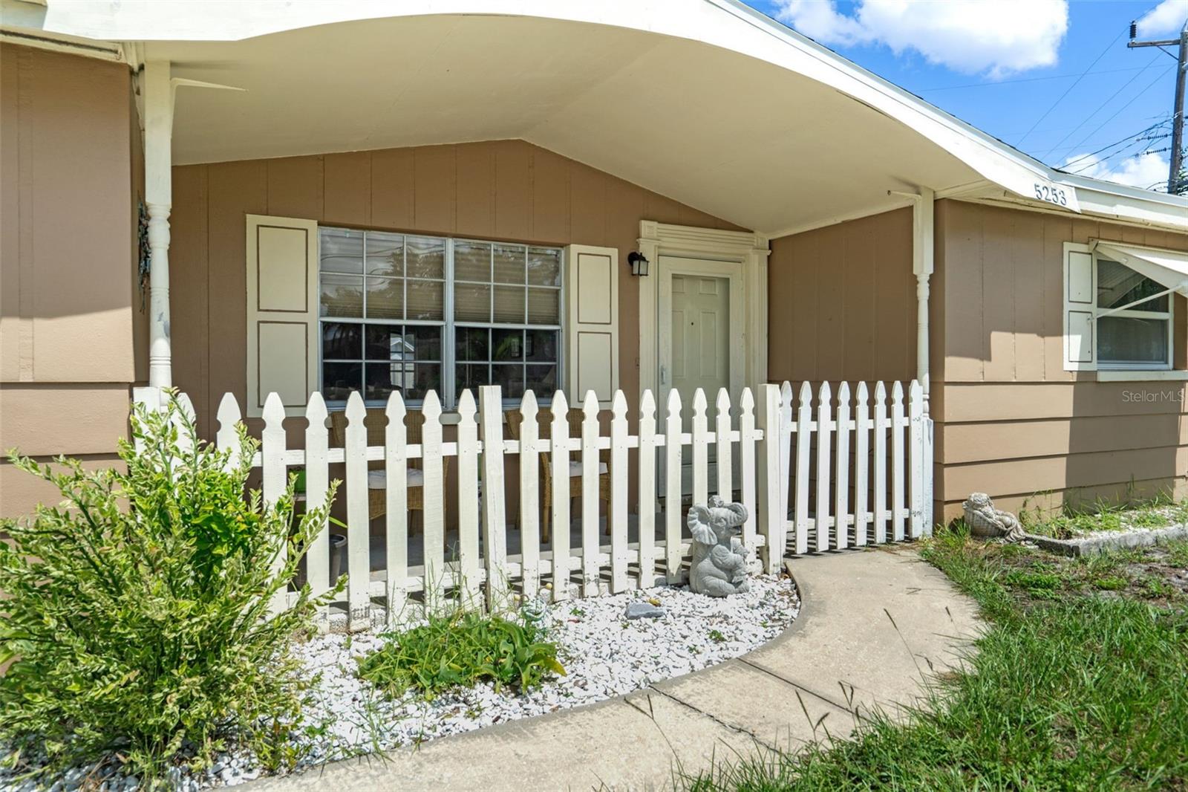
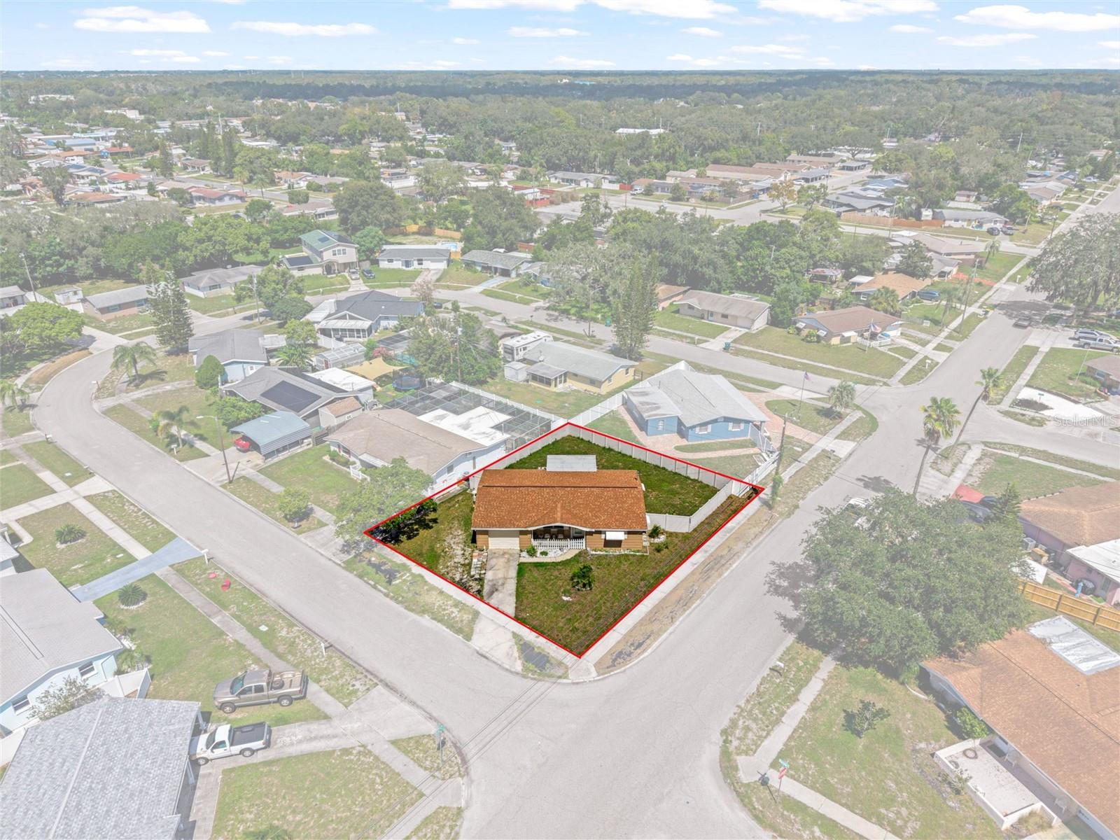
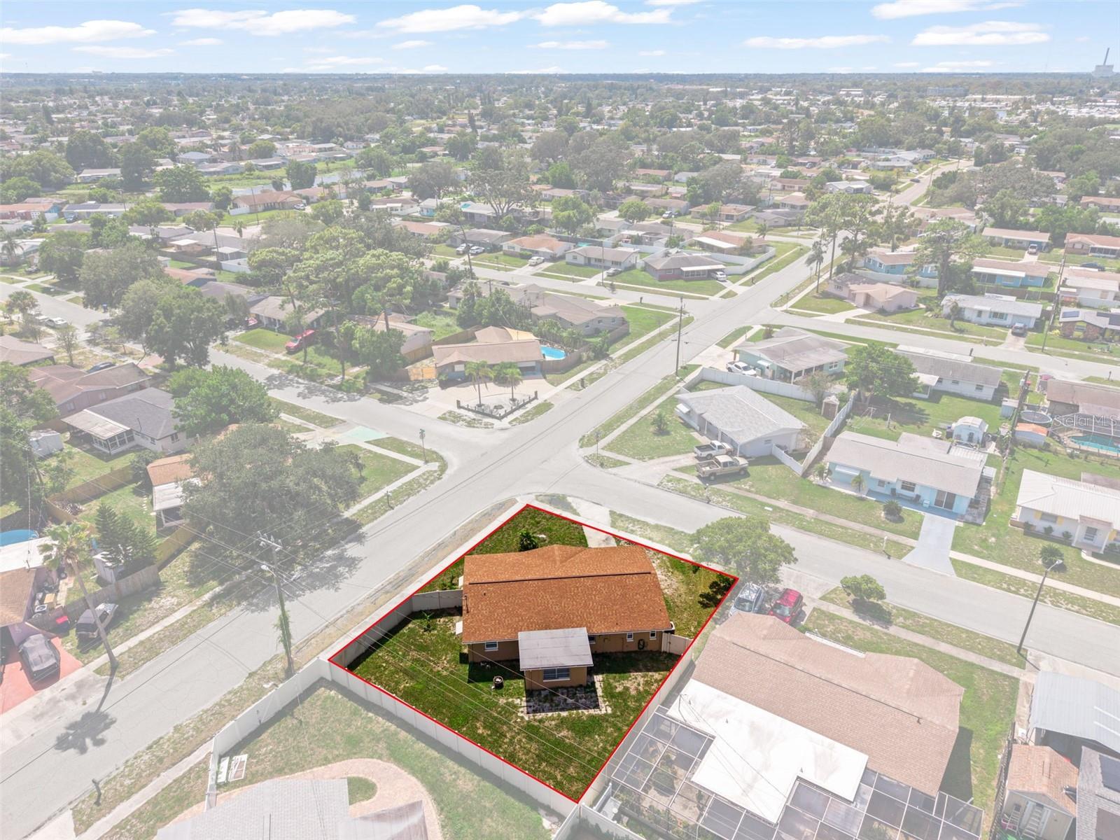
Welcome home to this charming 2-bedroom, 2-bath, 1-car garage home situated on a spacious corner lot with sidewalks and NO HOA fees! The front of the home welcomes you with a nice covered front porch, perfect for relaxing and enjoying the Florida weather. Step inside to a bright and inviting living room featuring newer wood-look vinyl flooring that continues throughout much of the home. The kitchen offers a cozy dining area, while the Florida room provides additional flexible space that can be enjoyed as a family room, sitting area, home office, or hobby space. The home features two generously sized bedrooms with ample closet space, two updated bathrooms, including one with a walk-in shower, built-in hallway storage, and a dedicated indoor laundry room. Outside, you’ll find a large backyard enclosed with vinyl fencing, offering plenty of room for outdoor entertaining, pets, gardening, or even a future pool. Additional features include a 2021 roof, 2020 water heater, newer windows, gutters and downspouts. Conveniently located near shopping, restaurants, medical facilities, schools, boating, fishing, airports, attractions, and Florida’s beautiful Gulf Coast beaches, with easy access to Tampa and Orlando. Make this your home today!

Save
Ask
Tour
Hide
Share
Listing Snapshot
Price 
$227,518
Days On Site 
0 Days
Bedrooms 
2
Inside Area (SqFt) 
1,036 sqft
Total Baths 
2
Full Baths 
2
Partial Baths 
N/A
Lot Size 
0.16 Acres
Year Built 
1965
MLS® Number 
W7889664
Status 
Active
Property Tax 
$679.48
HOA/Condo/Coop Fees 
N/A
Sq Ft Source 
Public Records
Friends & Family
Recent Activity
17 minutes agoListing updated with changes from the MLS®
6 hours agoListing first seen on site
General Features
Acres 
0.16
Attached Garage 
Yes
Direction Faces 
West
Foundation 
Slab
Garage 
Yes
Garage Spaces 
1
Levels 
One
Number Of Stories 
1
Parking 
DrivewayGarage Door OpenerAttached
Pets 
Yes
Property Sub Type 
Single Family Residence
Sewer 
Septic Tank
SqFt Total 
1628
Style 
Ranch
Utilities 
Cable AvailableElectricity AvailableElectricity ConnectedPhone AvailableWater AvailableWater Connected
Water Source 
Public
Zoning 
R4
Interior Features
Appliances 
DisposalDryerElectric Water HeaterRangeRefrigeratorWasher
Cooling 
Central Air
Flooring 
Vinyl
Furnished 
Unfurnished
Heating 
Central
Interior 
Open Floorplan
Laundry Features 
InsideLaundry Room
Window Features 
Blinds
Balcony/Porch/Lanai 
Dimensions - 16x5Level - First
Bathroom 1 
Dimensions - 8x5Level - First
Bathroom 2 
Dimensions - 4x7Level - First
Bedroom 2 
Dimensions - 11x11Level - FirstFeatures - Ceiling Fan(s)
Dinette 
Dimensions - 7x9Level - First
Florida Room 
Dimensions - 12x9Level - FirstFeatures - Ceiling Fan(s)
Kitchen 
Dimensions - 8x9Level - First
Laundry 
Dimensions - 7x9Level - First
Living Room 
Dimensions - 14x16Level - FirstFeatures - Ceiling Fan(s)
Master Bedroom 
Dimensions - 12x13Level - FirstFeatures - Ceiling Fan(s)
Save
Ask
Tour
Hide
Share
Exterior Features
Construction Details 
BlockStucco
Exterior 
Awning(s)Rain Gutters
Fencing 
Vinyl
Lot Features 
Corner LotLandscapedPaved
Patio And Porch 
Front Porch
Roof 
Shingle
Windows/Doors 
Blinds
Community Features
MLS Area 
34690 - Holiday/Tarpon Springs
Township 
26S
Financing Terms Available 
CashConventionalFHAVA Loan
Roads 
Paved
Schools
School District
Unknown
Elementary School
Sunray Elementary-PO
Middle School
Paul R. Smith Middle-PO
High School
Anclote High-PO
Listing courtesy of RE/MAX SUNSET REALTY (352) 650-0140


Listing information is provided by Participants of the Stellar MLS. IDX information is provided exclusively for personal, non-commercial use, and may not be used for any purpose other than to identify prospective properties consumers may be interested in purchasing. Information is deemed reliable but not guaranteed. Properties displayed may be listed or sold by various participants in the MLS Copyright 2026, Stellar MLS.
Last checked: 2026-09-21 06:57 AM EDT

Neighborhood & Commute
Source: Walkscore
Save
Ask
Tour
Hide
Share