
Save
Ask
Tour
Hide
$259,900
New Listing
8336 CHANCE DRIVELAKELAND, FL 33809
For Sale|Manufactured Home|Active
3
Beds
3
Total Baths
3
Full Baths
1,944
SqFt
$134
/SqFt
2005
Built
Subdivision:
WILDER TRACE PH 01
County:
Polk
Due to the health concerns created by Coronavirus we are offering personal 1-1 online video walkthough tours where possible.
Call Now: 407-925-8404
Is this the listing for you? We can help make it yours.
407-925-8404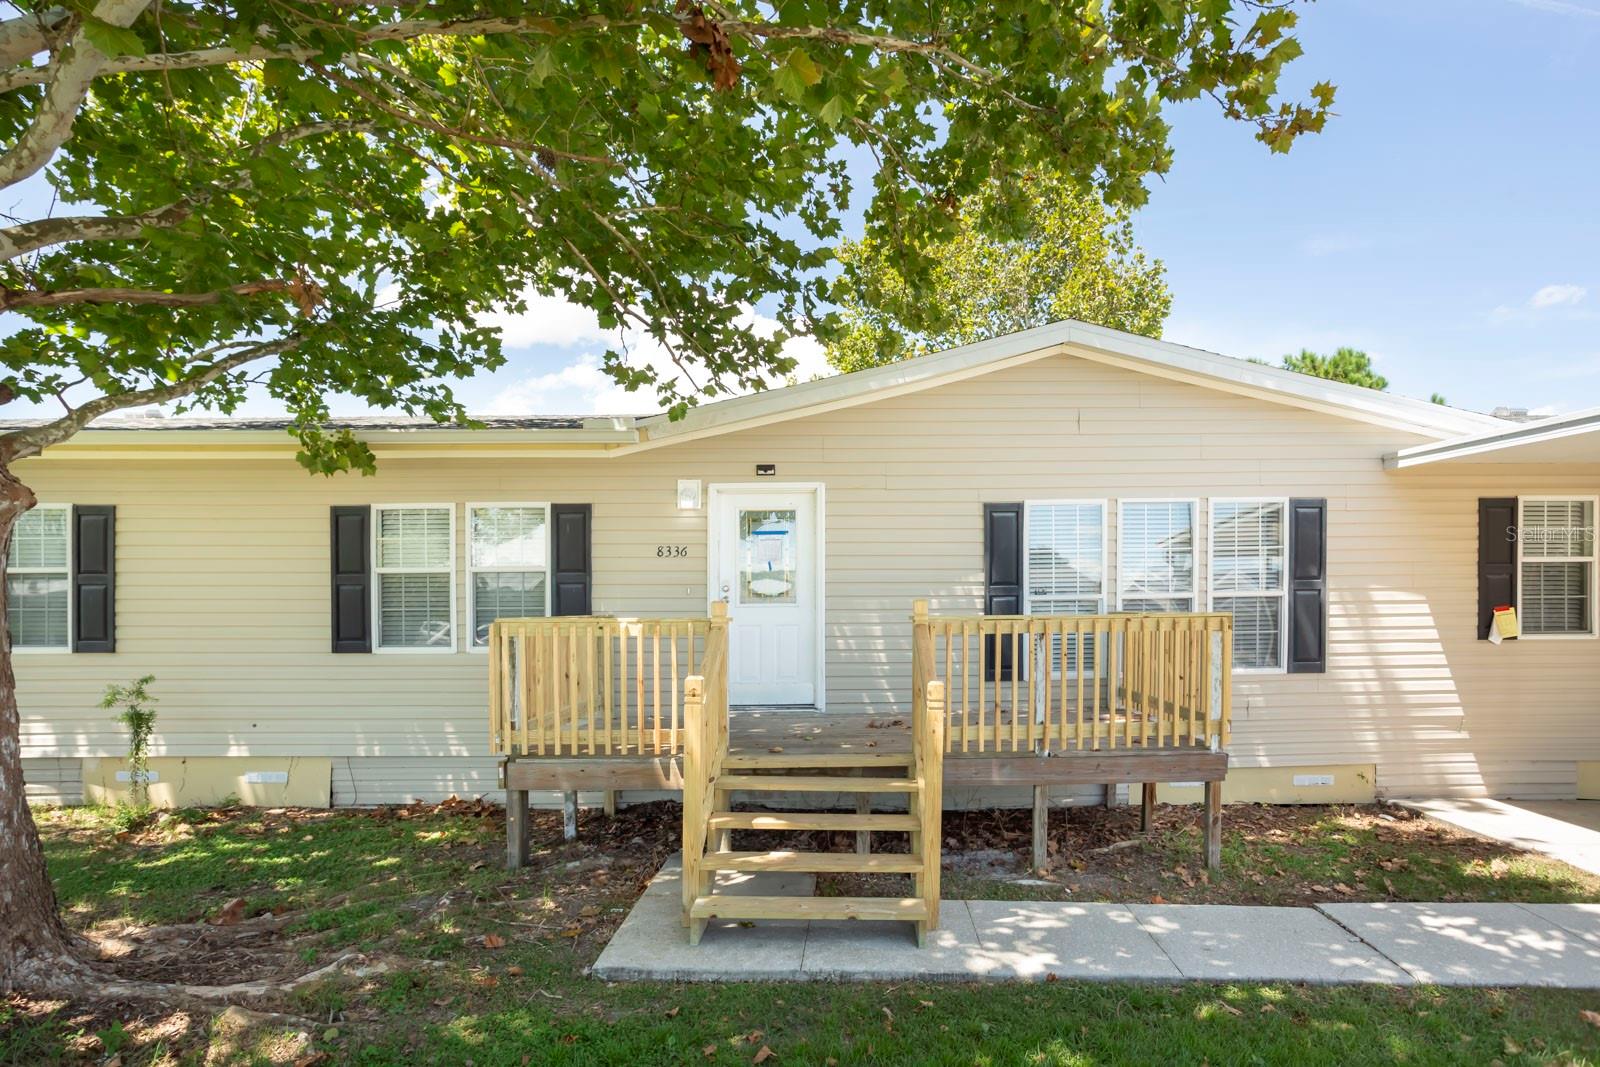
Save
Ask
Tour
Hide
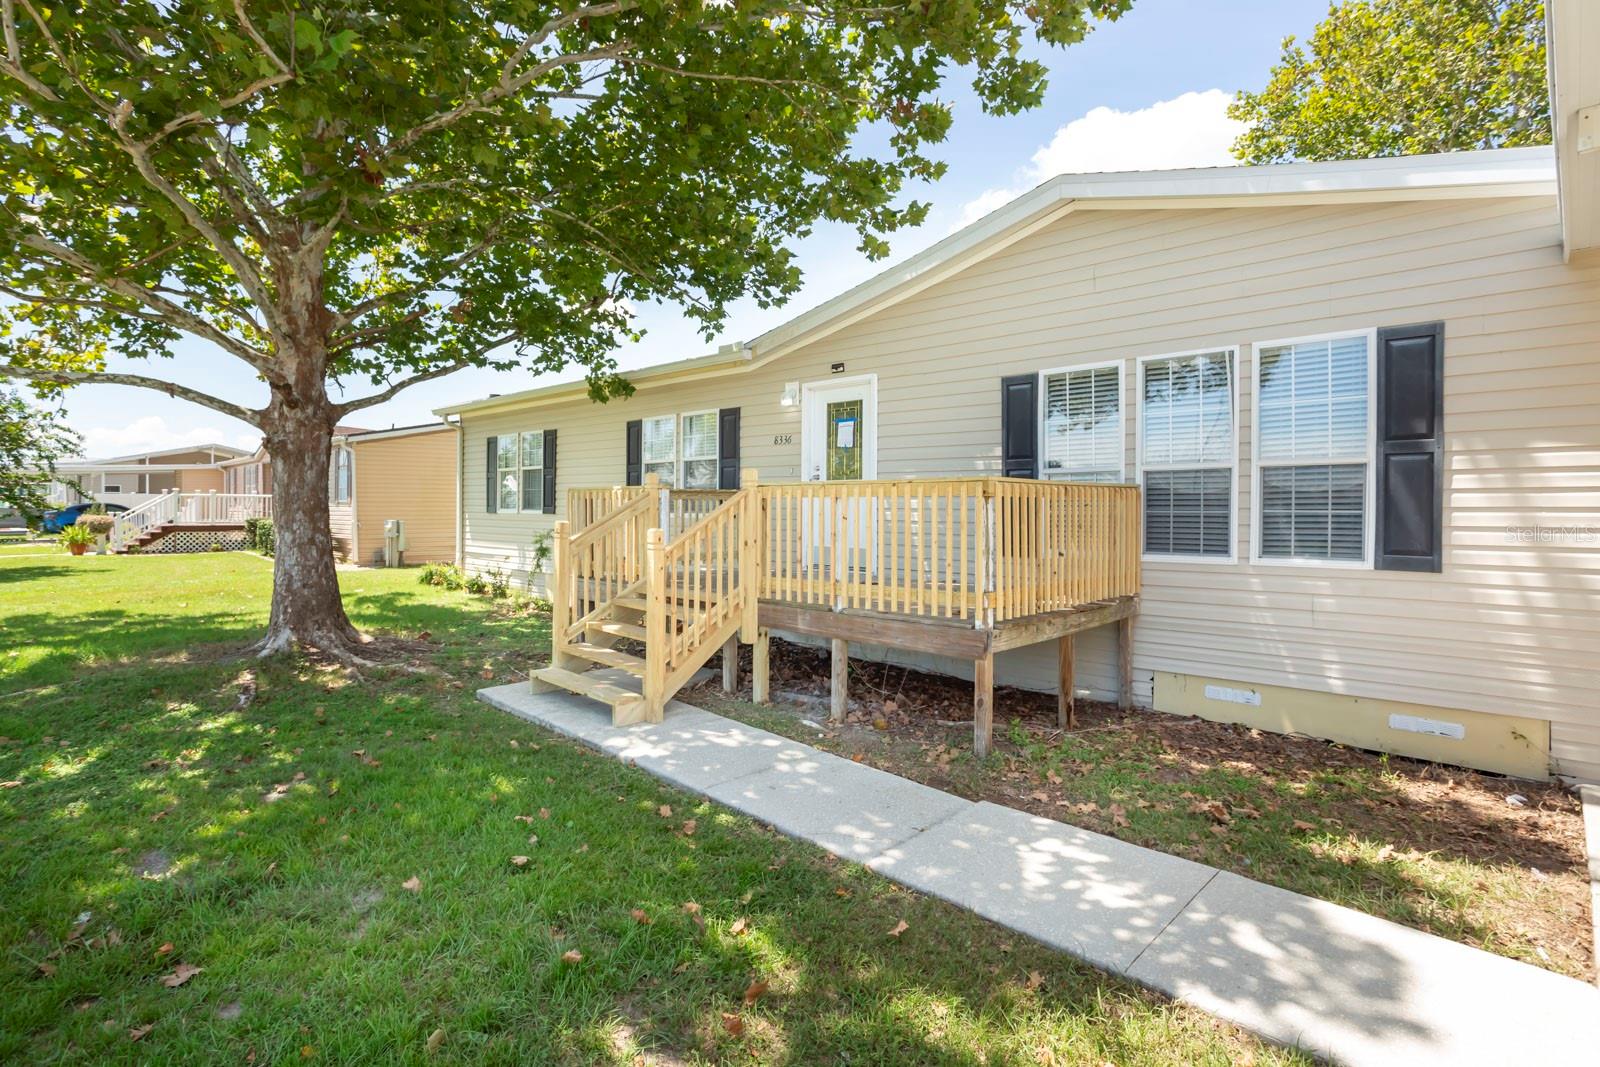
Come check out this beautiful update 3 bedroom, 3 bath home that offers you, a brand new roof 2026, luxury vinyl flooring through out, new baseboards, freshly painted interior, new light fixtures, new blinds, updated kitchen with quartz counter tops, new shaker cabinets, stainless steal appliances, new kitchen sink and faucet. All three bathrooms have new vanities and quarts counter tops. Also a nice sized privacy fenced in back yard. Conveniently located just minutes from shopping and dining along Hwy 98 with quick access to I-4, this move-in-ready home offers the perfect blend of comfort, convenience, and value.
Save
Ask
Tour
Hide
Listing Snapshot
Price
$259,900
Days On Site
0 Days
Bedrooms
3
Inside Area (SqFt)
1,944 sqft
Total Baths
3
Full Baths
3
Partial Baths
N/A
Lot Size
0.23 Acres
Year Built
2005
MLS® Number
W7888859
Status
Active
Property Tax
$3,061
HOA/Condo/Coop Fees
$16.25 monthly
Sq Ft Source
Public Records
Friends & Family
Recent Activity
| 2 hours ago | Listing updated with changes from the MLS® | |
| 2 hours ago | Listing first seen on site |
General Features
Acres
0.23
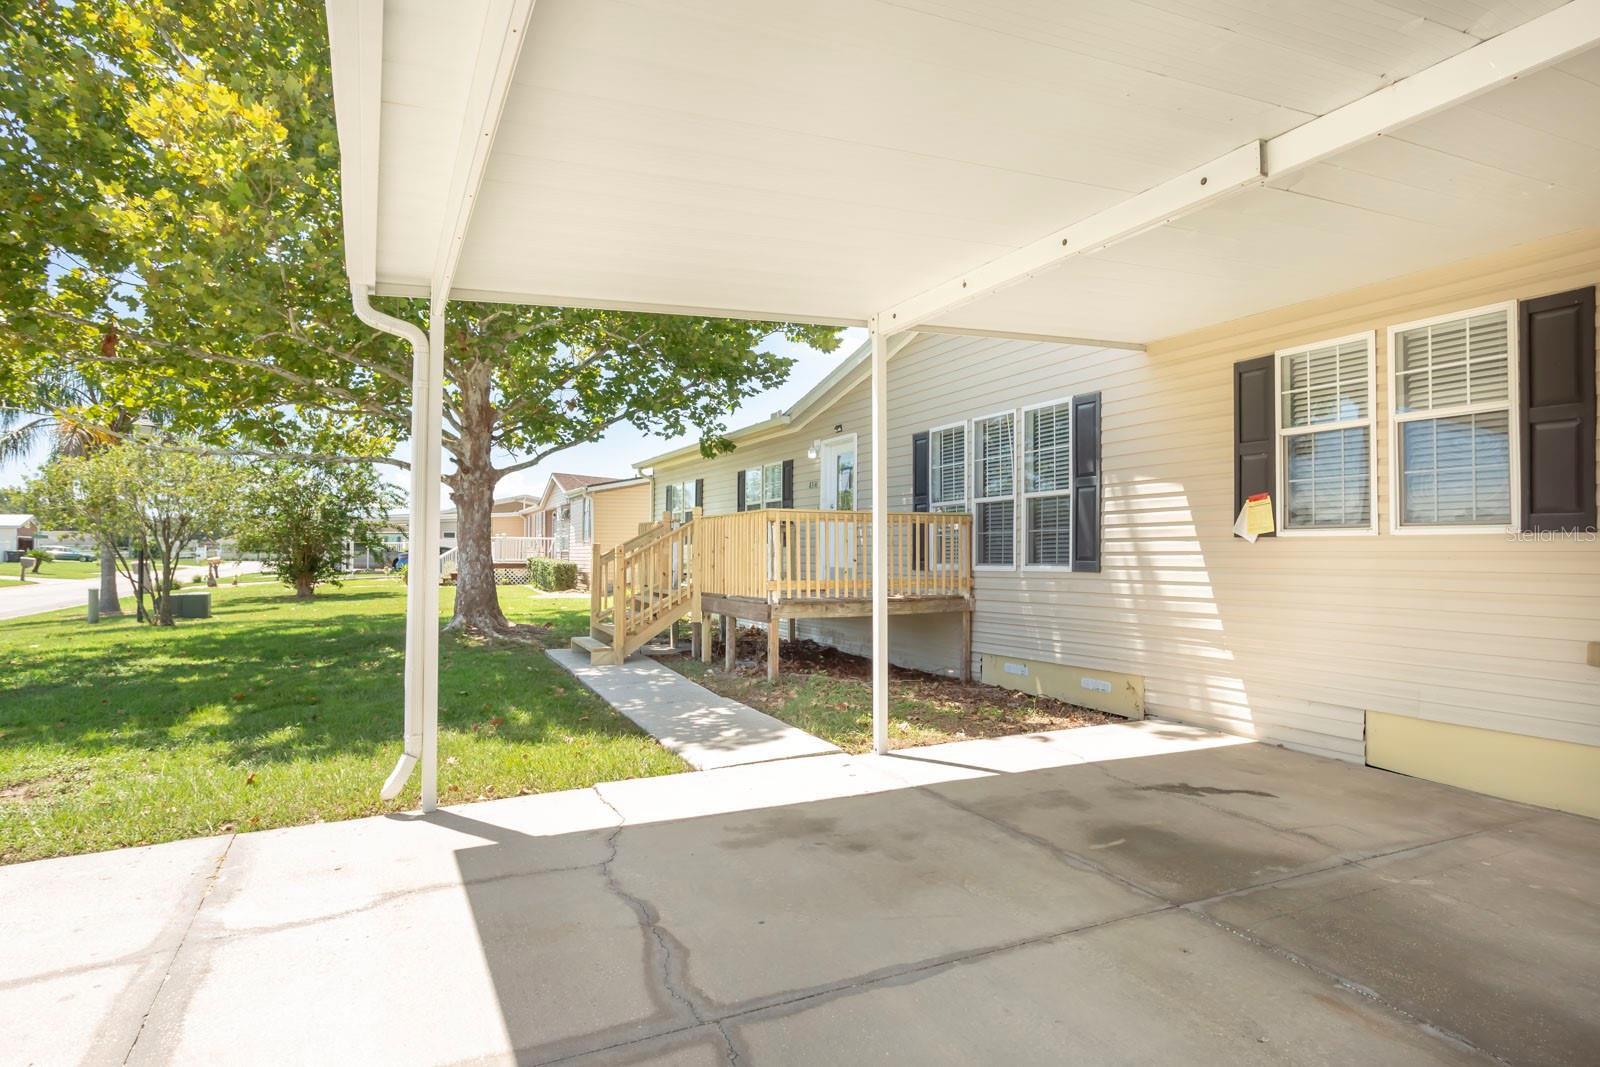
Carport
2
Direction Faces
East
Levels
One
Parking
CoveredDriveway
Pets
Breed RestrictionsCats OKDogs OK
Property Sub Type
Manufactured Home
Sewer
Septic Tank
SqFt Total
1944
Style
Traditional
Utilities
Cable AvailableElectricity ConnectedPhone AvailableWater Connected
Water Source
Public
Zoning
RES
Interior Features
Appliances
DishwasherMicrowaveRangeRefrigerator
Basement
Crawl Space
Cooling
Central Air
Fireplace
Yes
Fireplace Features
Family Room
Furnished
Unfurnished
Heating
Central
Interior
Open FloorplanStone CountersWalk-In Closet(s)
Laundry Features
InsideLaundry Room
Window Features
Blinds
Bedroom 2
Level - First
Bedroom 3
Level - First
Kitchen
Dimensions - 13x13Level - First
Living Room
Dimensions - 17x13Level - First
Master Bedroom
Dimensions - 16x13Level - FirstFeatures - Double Vanity, Stone Counters
Save
Ask
Tour
Hide
Exterior Features
Construction Details
Frame
Exterior
Private Yard
Fencing
FencedVinyl
Lot Features
Paved
Other Structures
Shed(s)
Patio And Porch
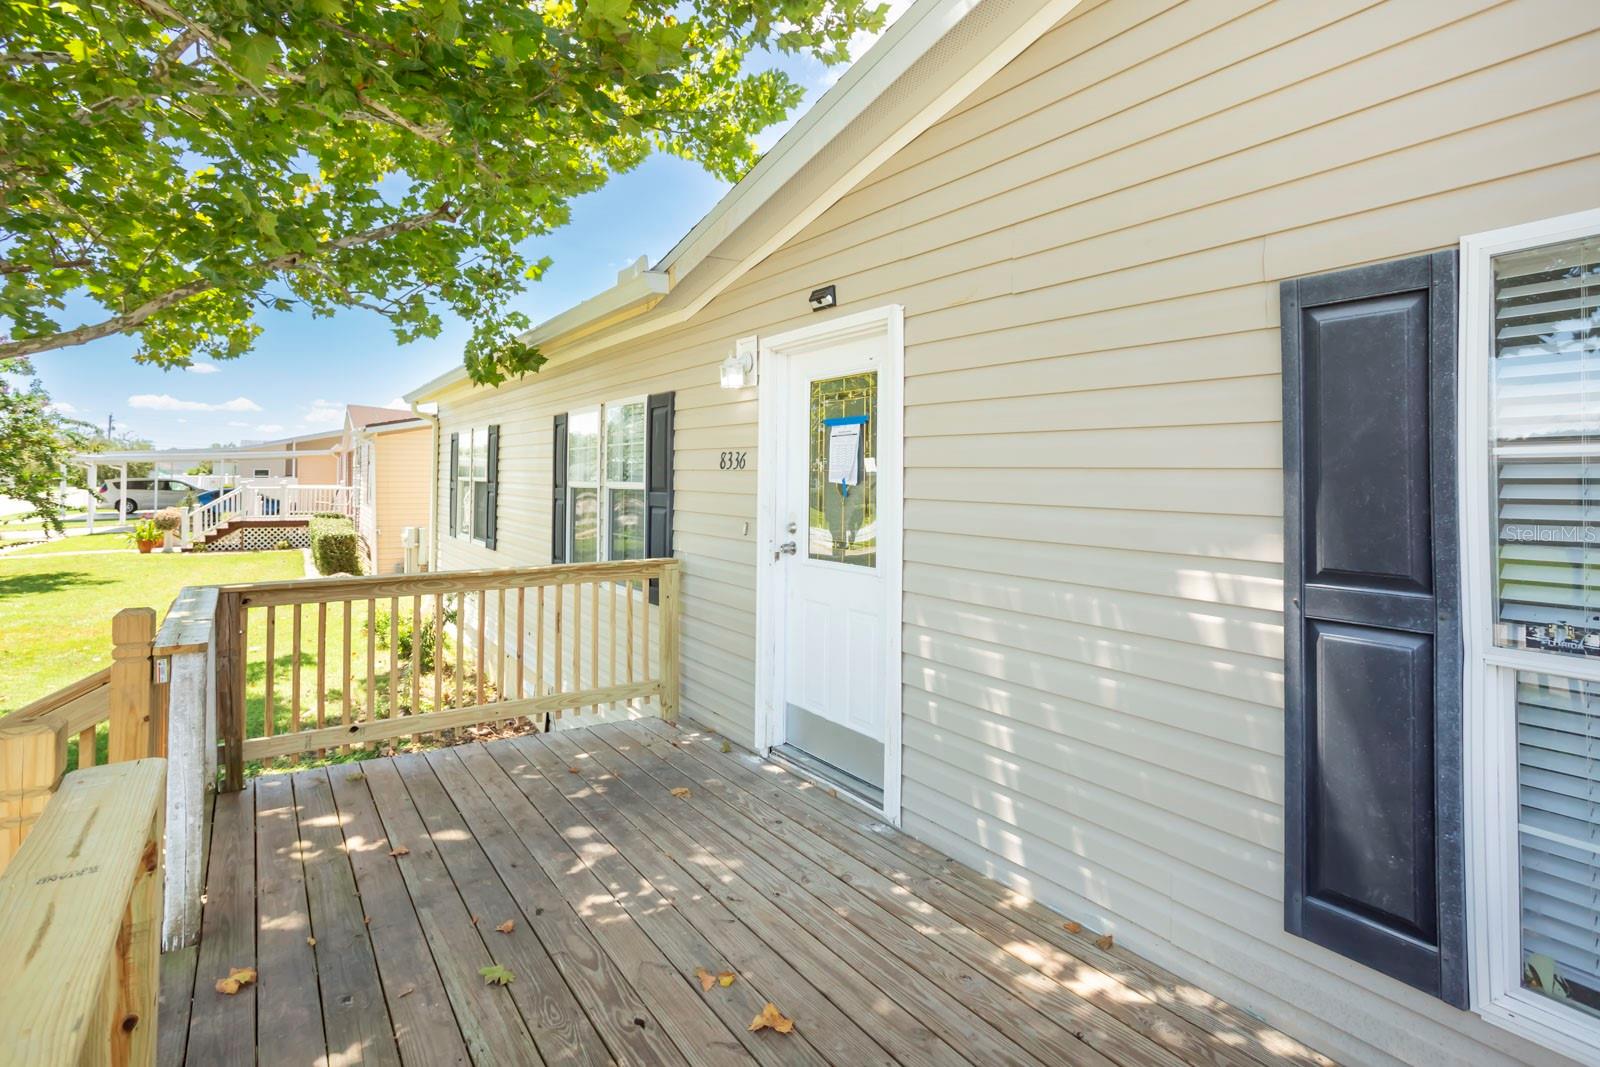
Deck
Roof
Shingle
Windows/Doors
Blinds
Community Features
Association Dues
195
Financing Terms Available
CashConventionalFHAVA Loan
HOA Fee Frequency
Annually
MLS Area
33809 - Lakeland / Polk City
Roads
Paved
Township
27
Schools
School District
Unknown
Elementary School
R. Clem Churchwell Elem
Middle School
Lake Gibson Middle/Junio
High School
Lake Gibson High
Listing courtesy of ISLAND REAL EST&PROP MGMT INC (727) 804-7719

Listing information is provided by Participants of the Stellar MLS. IDX information is provided exclusively for personal, non-commercial use, and may not be used for any purpose other than to identify prospective properties consumers may be interested in purchasing. Information is deemed reliable but not guaranteed. Properties displayed may be listed or sold by various participants in the MLS Copyright 2026, Stellar MLS.
Last checked: 2026-09-01 02:24 AM EDT
Listing information is provided by Participants of the Stellar MLS. IDX information is provided exclusively for personal, non-commercial use, and may not be used for any purpose other than to identify prospective properties consumers may be interested in purchasing. Information is deemed reliable but not guaranteed. Properties displayed may be listed or sold by various participants in the MLS Copyright 2026, Stellar MLS.
Last checked: 2026-09-01 02:24 AM EDT
Neighborhood & Commute
Source: Walkscore
Save
Ask
Tour
Hide