
1246 CRESSWIND BOULEVARDDELAND, FL 32724
Due to the health concerns created by Coronavirus we are offering personal 1-1 online video walkthough tours where possible.
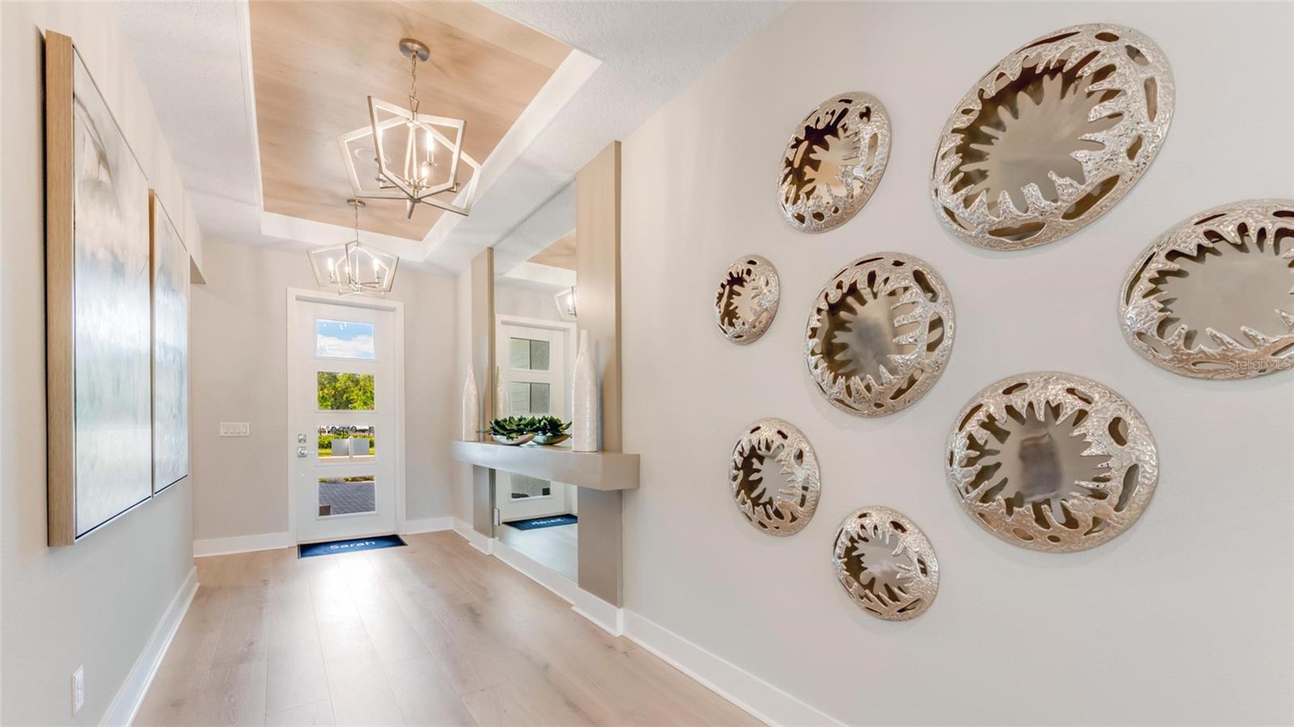
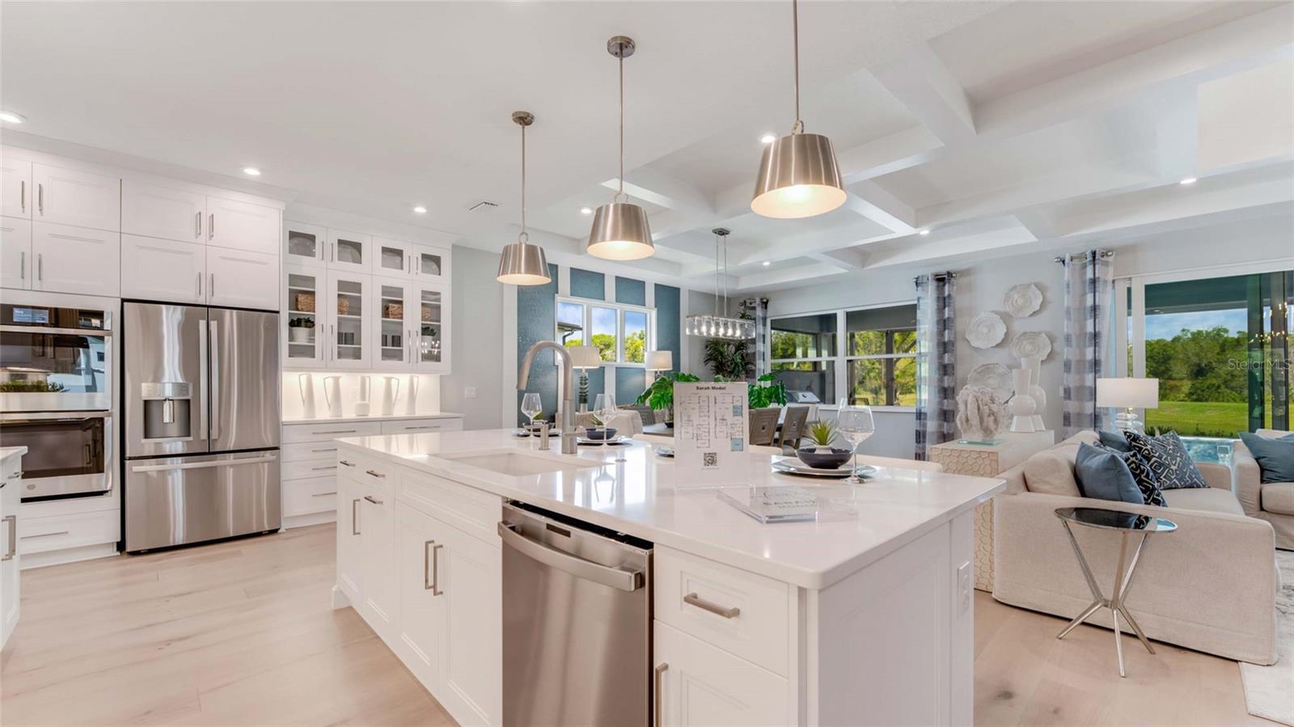
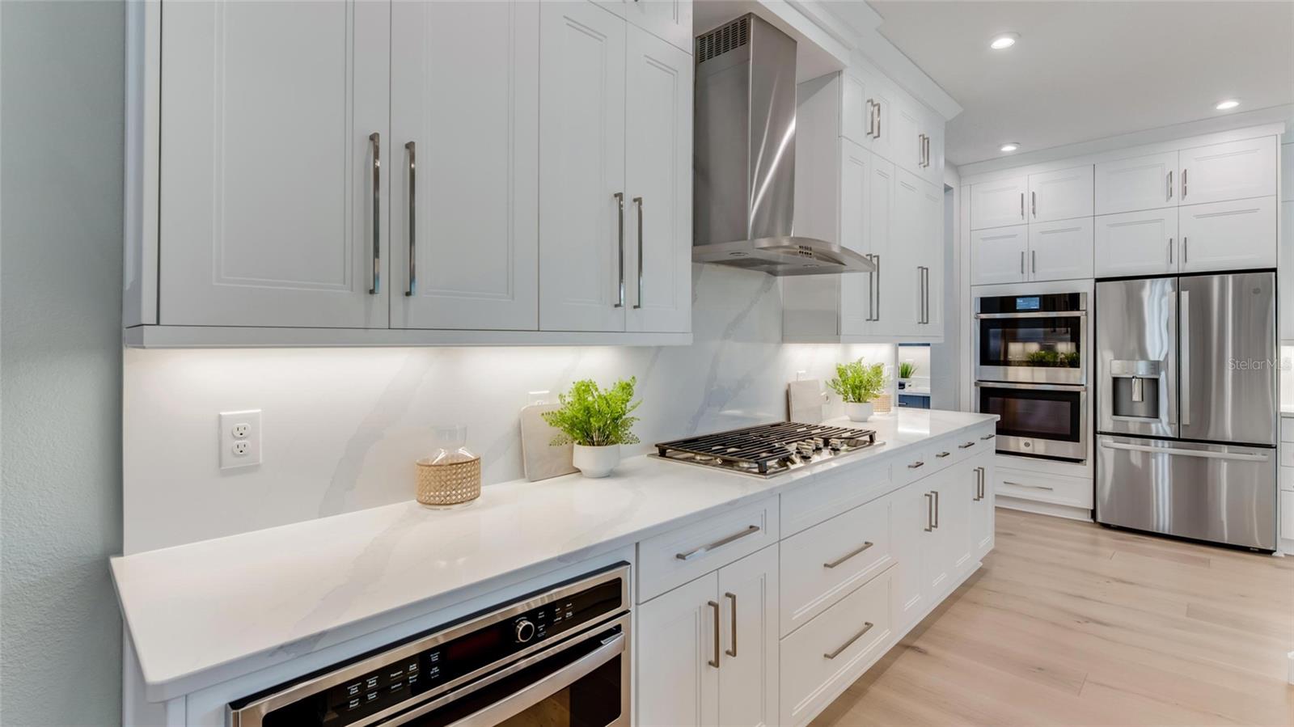
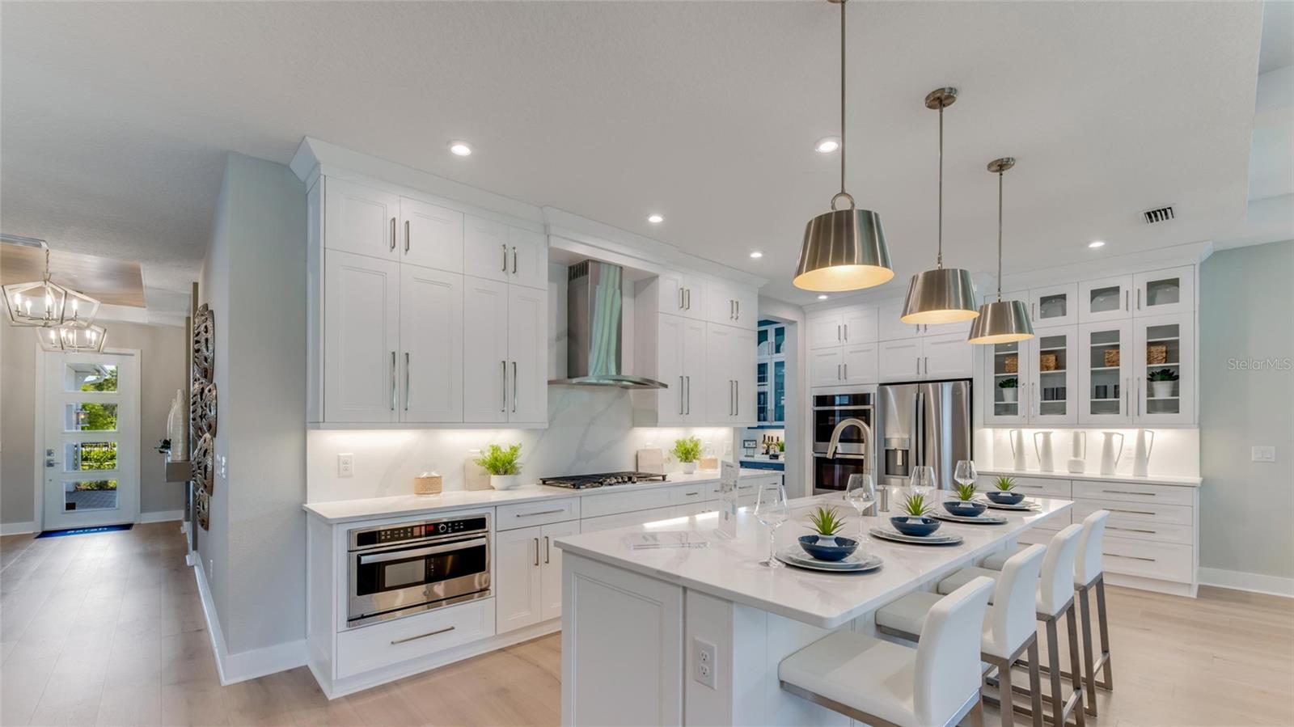
Pre-Construction. To be built. This exceptionally flexible and unique 3-Bedroom floorplan checks all the boxes. The split 2-Car and 1-Car Garages provide plenty of storage and hobby space. The large Island Kitchen welcomes entertainers and chefs alike. With expansive countertops and a large walk-in pantry, the Kitchen provides ample storage and prep space. The island overlooking the Great Room also allows entertainers to keep everyone engaged. The Flex Room off the Foyer is another dynamic space that can be used as a home office, fitness studio, craft room, or whatever you imagine. You can personalize the Sarah floorplan with structural options including a Hobby Garage, Bedroom 4 in place of Flex, Owner’s Suite 2 in place of Bedrooms 2 & 3, second floor Bonus Room, and more. Discover Cresswind DeLand, a dynamic gated community just ten minutes from Historic Downtown DeLand, Florida, designed for active adults seeking vibrant, resort-style living. Residents enjoy exclusive amenities, including a lakeside clubhouse with panoramic views of Lake Winnemissett, pickleball and tennis courts, scenic walking trails, and both resort-style and resistance pools. The community features lively event spaces for relaxation and recreation, plus a state-of-the-art Cresswind SmartFit Training Center with EGYM technology for efficient, personalized workouts. A dedicated full-time Lifestyle Director curates a varied calendar of entertainment, wellness, and social activities, ensuring plenty of opportunities to connect and have fun. Ideally located near popular dining, shopping, and cultural attractions, Cresswind DeLand offers easy access to Main Street’s local art scene, unique boutiques, and nearby natural springs and parks. Homes are energy-efficient and designed for low-maintenance, pet-friendly living, making it easy to embrace the Florida lifestyle. Whether you’re interested in staying active, making new friends, or simply relaxing in comfort, Cresswind DeLand is the perfect blend of convenience, amenities, and community for those seeking the best in 55+ living. Photos of a decorated model home are for reference only. To learn about all the ways you can have this home built around you, contact a Cresswind DeLand New Home Guide.
| 37 minutes ago | Listing updated with changes from the MLS® | |
| 12 hours ago | Listing first seen on site |

Listing information is provided by Participants of the Stellar MLS. IDX information is provided exclusively for personal, non-commercial use, and may not be used for any purpose other than to identify prospective properties consumers may be interested in purchasing. Information is deemed reliable but not guaranteed. Properties displayed may be listed or sold by various participants in the MLS Copyright 2026, Stellar MLS.
Last checked: 2026-08-19 07:24 AM EDT
Did you know? You can invite friends and family to your search. They can join your search, rate and discuss listings with you.