
12145 PEREGRINE FALCON AVENUEWEEKI WACHEE, FL 34614
Due to the health concerns created by Coronavirus we are offering personal 1-1 online video walkthough tours where possible.
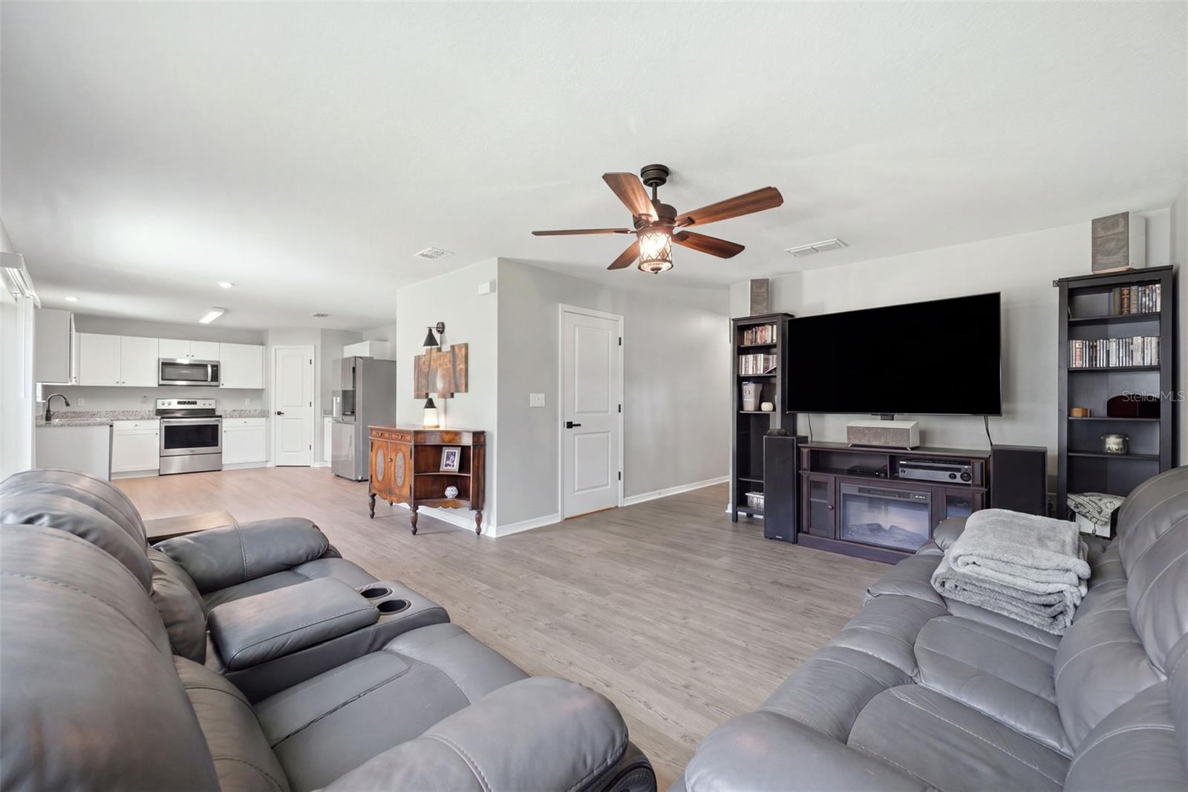
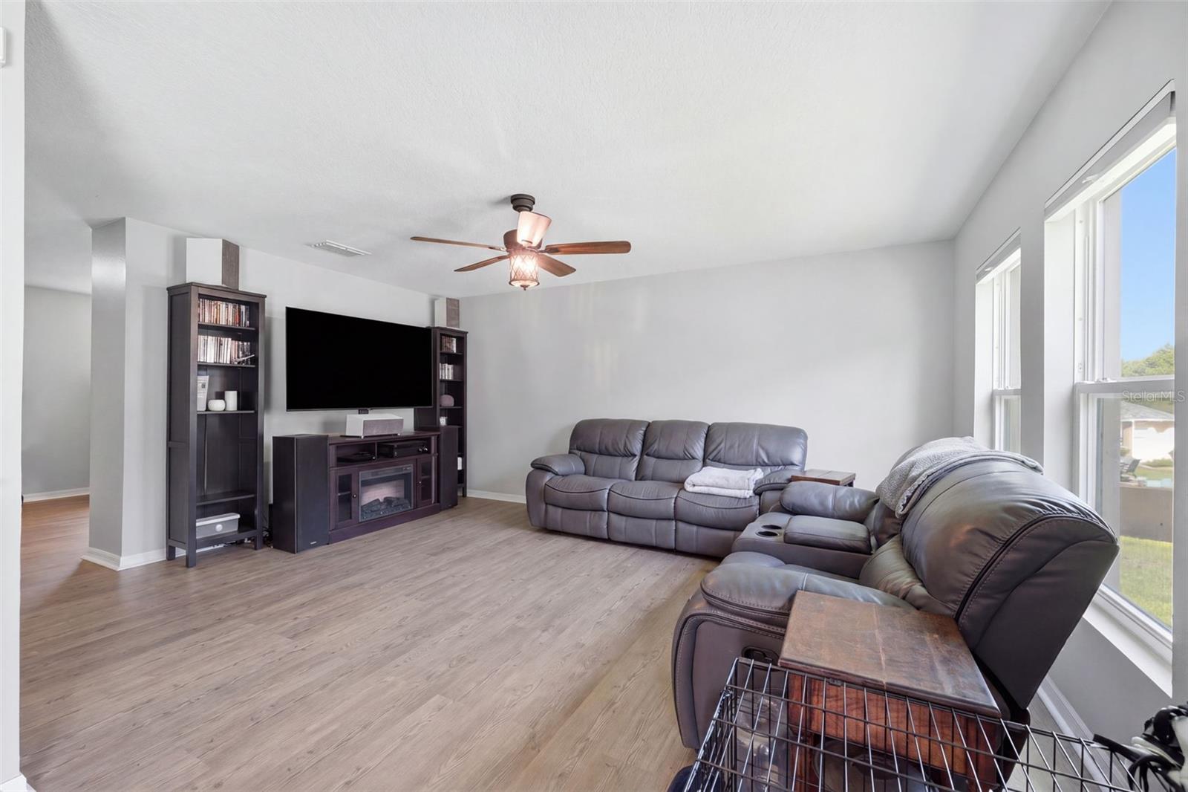
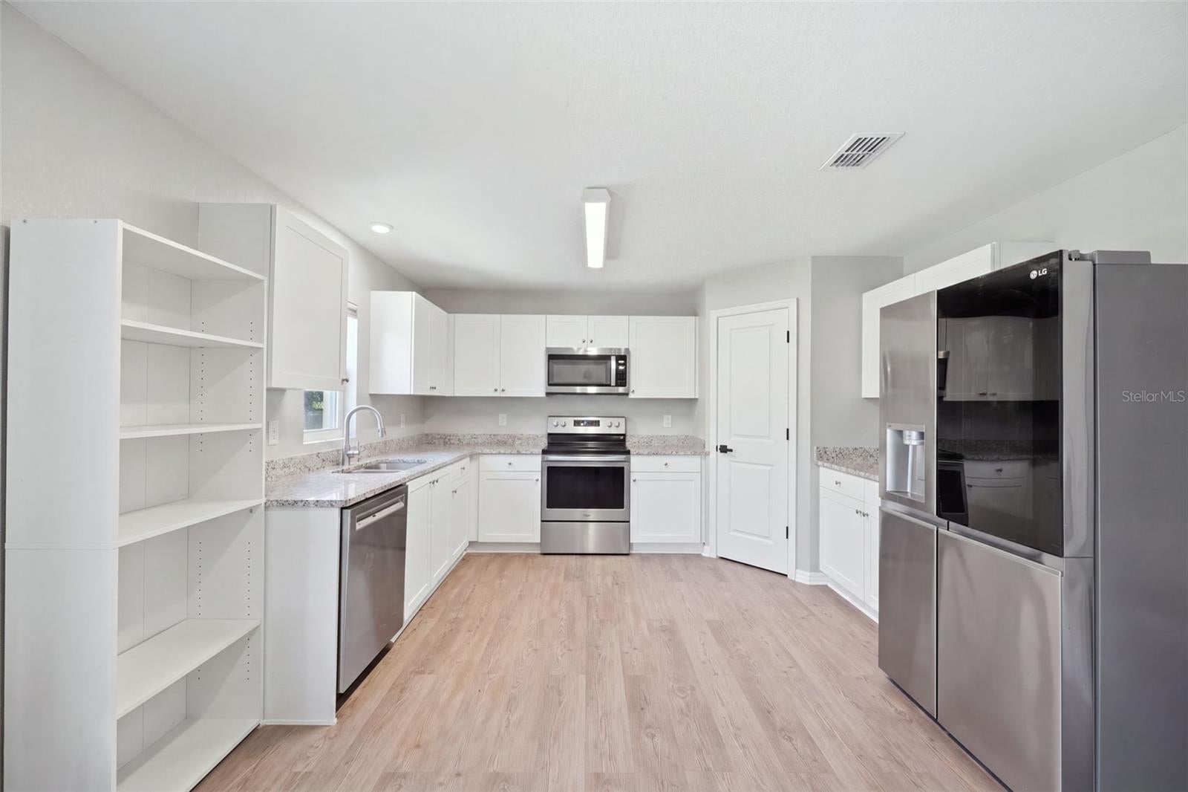
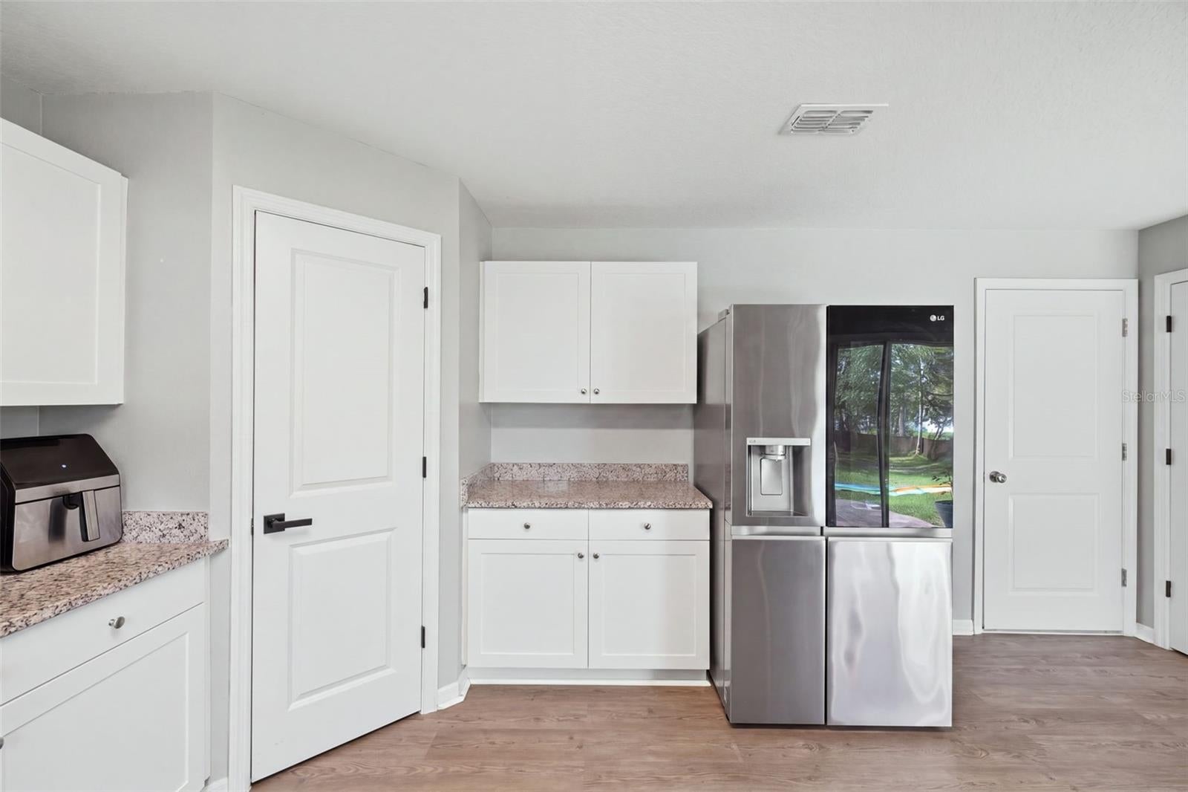
Set on a generous 0.46-acre lot, this spacious two-story, 4 bedroom, 2.5 bathroom, 2 car garage home offers plenty of room to spread out, both indoors and out. Recent updates include a 2022 roof, 2022 water heater, and new flooring throughout the entire home. Just off the foyer is a bright, versatile flex space with a large front-facing window, offering plenty of possibilities to suit your lifestyle. Currently used as a home office, this inviting space could also serve as a formal living room, dining room, study, or hobby room, providing added flexibility away from the home’s main gathering areas. Continue into the spacious living room, where luxury vinyl flooring and two large windows create a bright and comfortable setting. The living room flows naturally into the dining area and kitchen, keeping everyone connected. The kitchen has plenty of workspace with white shaker cabinetry, stone countertops, stainless steel appliances, a double-basin sink overlooking the backyard, coffee bar, and a walk-in pantry. Sliding glass doors nearby open directly to the patio and backyard. Head upstairs to the oversized primary bedroom, with enough room for a large bedroom set and additional seating. The en-suite bathroom features a double-sink vanity with granite counters and a tub/shower combination. Beyond the bath is a generously sized walk-in closet with a window for natural light and plenty of space. Three additional bedrooms are also located upstairs, each new luxury vinyl flooring and generous closet space. One bedroom includes a walk-in closet, while the other two feature built-in closets. One of the bedrooms also offers two large windows and plenty of space to double as a study or hobby room if desired. The second full bath is conveniently located near the secondary bedrooms, along with the dedicated upstairs laundry room, keeping everyday tasks close at hand. A half bath on the first floor provides added convenience for guests. Out back, the expansive 0.46-acre property offers an impressive amount of space for outdoor living and fun. Step through the sliding doors to a dedicated seating and dining area, then continue into the large grassy backyard, completely enclosed by a fence, surrounded by mature trees. A standout feature is the impressive playground setup, offering a level of outdoor play space rarely found in a typical residential backyard and creating an incredible spot for hours of fun right at home. There’s still plenty of open yard for pets, games, entertaining, or relaxing beneath the shade of the trees. The playground equipment and fire pit convey with the home, while a detached storage shed provides convenient space for outdoor equipment, toys, and tools. The home has also been regularly treated for termites and pests, while the septic system has been serviced every six months and receives monthly enzyme treatments. A generator hookup is available, and the blackout honeycomb blinds convey with the home. With a 2022 roof and water heater, new flooring throughout, nearly half an acre, flexible living spaces, and a backyard ready to enjoy, this home offers a comfortable layout with thoughtful updates already taken care of.
| 4 hours ago | Listing updated with changes from the MLS® | |
| 5 hours ago | Listing first seen on site |

Listing information is provided by Participants of the Stellar MLS. IDX information is provided exclusively for personal, non-commercial use, and may not be used for any purpose other than to identify prospective properties consumers may be interested in purchasing. Information is deemed reliable but not guaranteed. Properties displayed may be listed or sold by various participants in the MLS Copyright 2026, Stellar MLS.
Last checked: 2026-08-13 07:45 PM EDT