Save
Ask
Tour
Hide
Share
$599,500
New Listing

13337 SUSAN DRIVE
HUDSON, FL 34667

For Sale|Single Family Residence|Active
3
Beds
3
Total Baths
2
Full Baths
1
Partial Bath
2,604
SqFt
$230
/SqFt
1991
Built
Subdivision:
PLEASURE ISLES SECOND ADD
County:
Pasco

Due to the health concerns created by Coronavirus we are offering personal 1-1 online video walkthough tours where possible.
Call Now: 407-925-8404
Is this the listing for you? We can help make it yours.
407-925-8404
13337 SUSAN DRIVE13337 SUSAN DRIVE13337 SUSAN DRIVE13337 SUSAN DRIVE
Save
Ask
Tour
Hide
Share

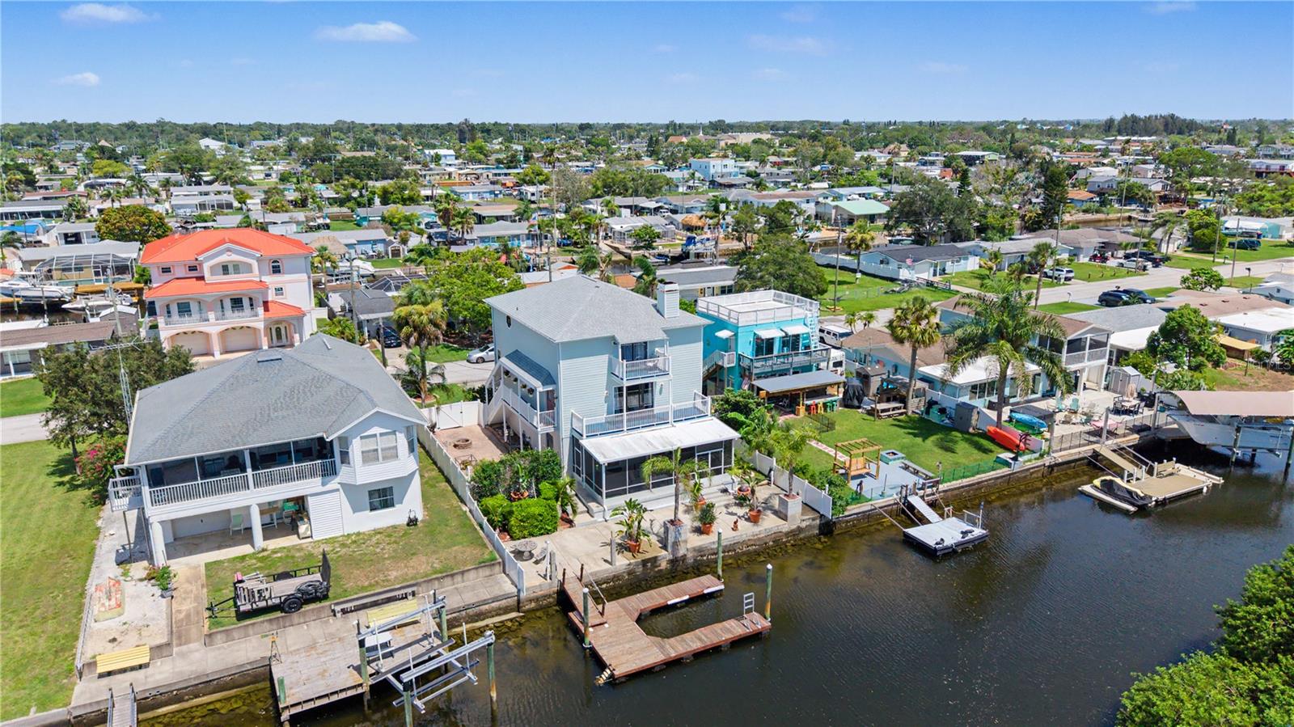
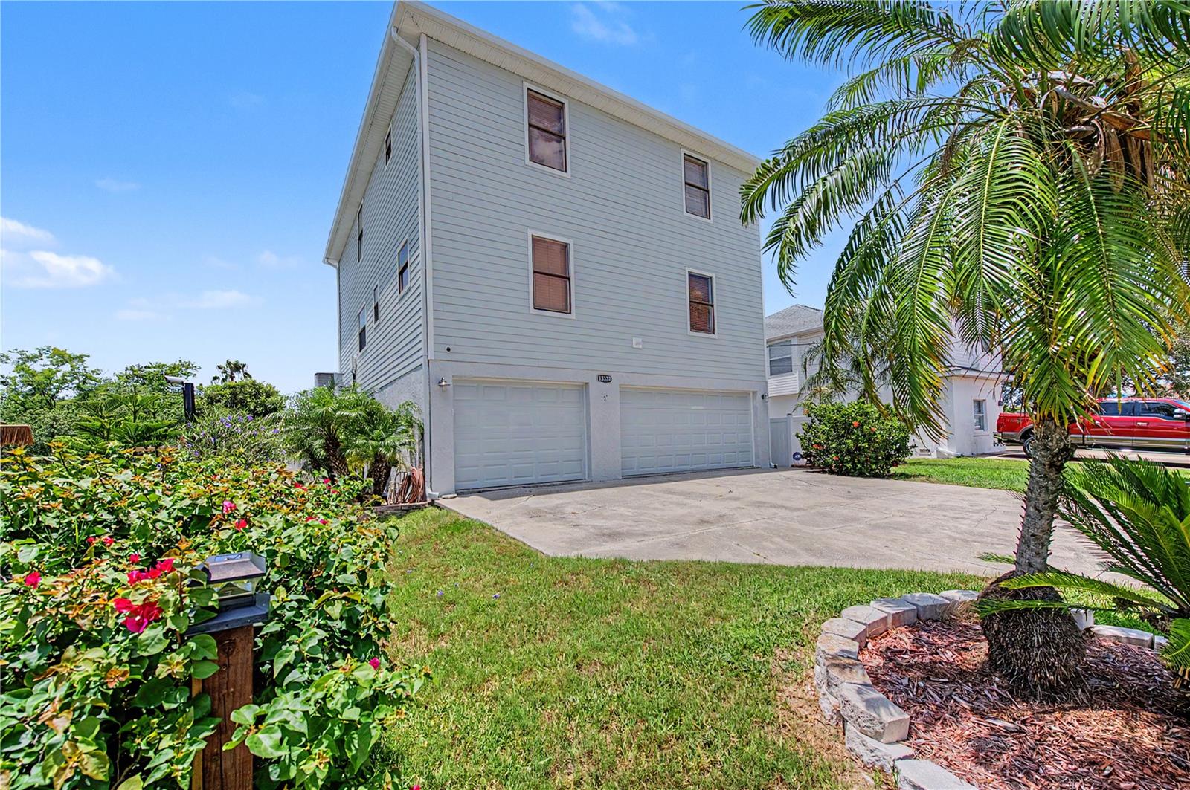
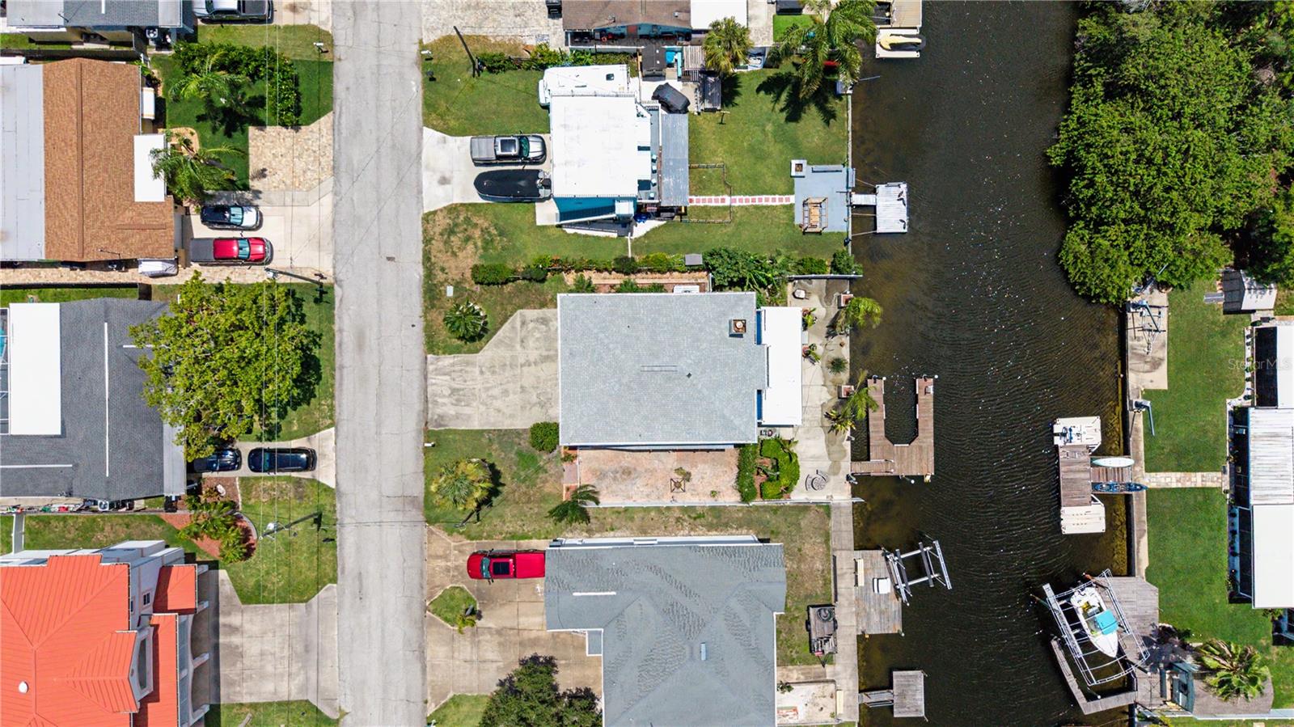
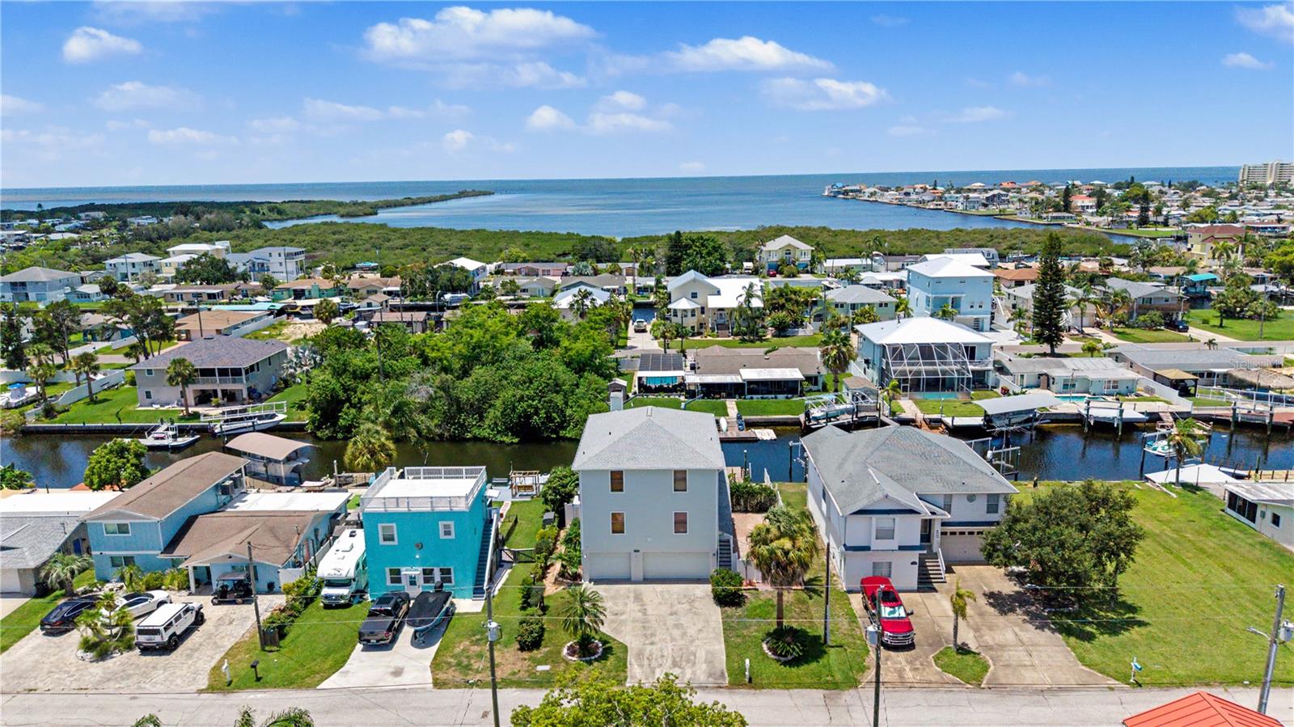
Welcome to your own slice of Florida waterfront paradise! This stunning spacious three-story, 3 bedroom, 2.5 bath home is packed with upgrades and offers the perfect blend of comfort, relaxation, adventure, and breathtaking scenery. With the backyard facing west, you'll enjoy the most spectacular sunsets that paint the sky with vibrant colors every evening. Whether you're sipping your morning coffee by the water, entertaining friends and friends, or simply unwinding after a long day, the peaceful waterfront views create the perfect backdrop. Step outside to your private dock and embrace the Florida lifestyle with boating, fishing, kayaking, or simply soaking in some of nature's beauty that surrounds you. Best of all, there's no HOA! Don't miss your opportunity to make everyday feel like a vacation!

Save
Ask
Tour
Hide
Share
Listing Snapshot
Price 
$599,500
Days On Site 
0 Days
Bedrooms 
3
Inside Area (SqFt) 
2,604 sqft
Total Baths 
3
Full Baths 
2
Partial Baths 
1
Lot Size 
0.14 Acres
Year Built 
1991
MLS® Number 
W7887949
Status 
Active
Property Tax 
$8,520.19
HOA/Condo/Coop Fees 
N/A
Sq Ft Source 
Public Records
Friends & Family
Recent Activity
55 minutes agoListing updated with changes from the MLS®
3 hours agoListing first seen on site
General Features
Acres 
0.14
Attached Garage 
Yes
Direction Faces 
East
Foundation 
Slab
Garage 
Yes
Garage Spaces 
4
Levels 
Three Or More
Number Of Stories 
3
Parking 
CoveredDrivewayOversizedAttached
Pets 
Cats OKDogs OK
Property Sub Type 
Single Family Residence
Security 
Smoke Detector(s)
Sewer 
Public Sewer
SqFt Total 
4668
Style 
Elevated
Utilities 
Cable AvailableElectricity AvailableElectricity ConnectedPhone AvailableSewer AvailableSewer ConnectedWater AvailableWater Connected
Water Source 
Public
Zoning 
R4
Interior Features
Appliances 
DishwasherElectric Water HeaterMicrowaveRefrigeratorTankless Water HeaterWater Softener
Cooling 
Central Air
Fireplace 
Yes
Fireplace Features 
Free StandingLiving RoomWood Burning
Flooring 
CarpetTile
Furnished 
Unfurnished
Heating 
CentralElectric
Interior 
High CeilingsStone Counters
Laundry Features 
Electric Dryer HookupInsideLaundry ClosetUpper LevelWasher Hookup
Window Features 
Blinds
Bedroom 2 
Dimensions - 12x12Level - SecondFeatures - Ceiling Fan(s)
Bedroom 3 
Dimensions - 12x12Level - SecondFeatures - Ceiling Fan(s)
Kitchen 
Level - SecondFeatures - Breakfast Bar
Living Room 
Dimensions - 25x20Level - SecondFeatures - Ceiling Fan(s)
Master Bathroom 
Dimensions - 12x10Level - Third
Master Bedroom 
Dimensions - 22x16Level - ThirdFeatures - Ceiling Fan(s)
Save
Ask
Tour
Hide
Share
Exterior Features
Construction Details 
BlockCement Siding
Exterior 
LightingOutdoor ShowerRain GuttersDock
Fencing 
Vinyl
Lot Features 
LandscapedLevelNear Public TransitPavedWaterfront
Patio And Porch 
CoveredDeckEnclosedPatioRear PorchScreened
Roof 
Shingle
View 
CanalWater
Waterfront 
Yes
Waterfront Features 
Canal Front
Waterview 
CanalWater
Windows/Doors 
Blinds
Community Features
Financing Terms Available 
CashConventionalFHAVA Loan
MLS Area 
34667 - Hudson/Bayonet Point/Port Richey
Roads 
Paved
Township 
24S
Schools
School District
Unknown
Elementary School
Hudson Primary Academy (K-3)
Middle School
Hudson Academy ( 4-8)
High School
Fivay High-PO
Listing courtesy of KW REALTY ELITE PARTNERS (813) 390-5683


Listing information is provided by Participants of the Stellar MLS. IDX information is provided exclusively for personal, non-commercial use, and may not be used for any purpose other than to identify prospective properties consumers may be interested in purchasing. Information is deemed reliable but not guaranteed. Properties displayed may be listed or sold by various participants in the MLS Copyright 2026, Stellar MLS.
Last checked: 2026-07-25 04:09 PM EDT

Neighborhood & Commute
Source: Walkscore
Save
Ask
Tour
Hide
Share