Save
Ask
Tour
Hide
Share
$299,000
New Listing

15486 SARATOGA DRIVE
BROOKSVILLE, FL 34604

For Sale|Single Family Residence|Active
3
Beds
2
Total Baths
2
Full Baths
1,708
SqFt
$175
/SqFt
2003
Built
Subdivision:
QUAIL MEADOWS PH 1
County:
Hernando

Due to the health concerns created by Coronavirus we are offering personal 1-1 online video walkthough tours where possible.
Call Now: 407-925-8404
Is this the listing for you? We can help make it yours.
407-925-8404
15486 SARATOGA DRIVE15486 SARATOGA DRIVE15486 SARATOGA DRIVE15486 SARATOGA DRIVE
Save
Ask
Tour
Hide
Share

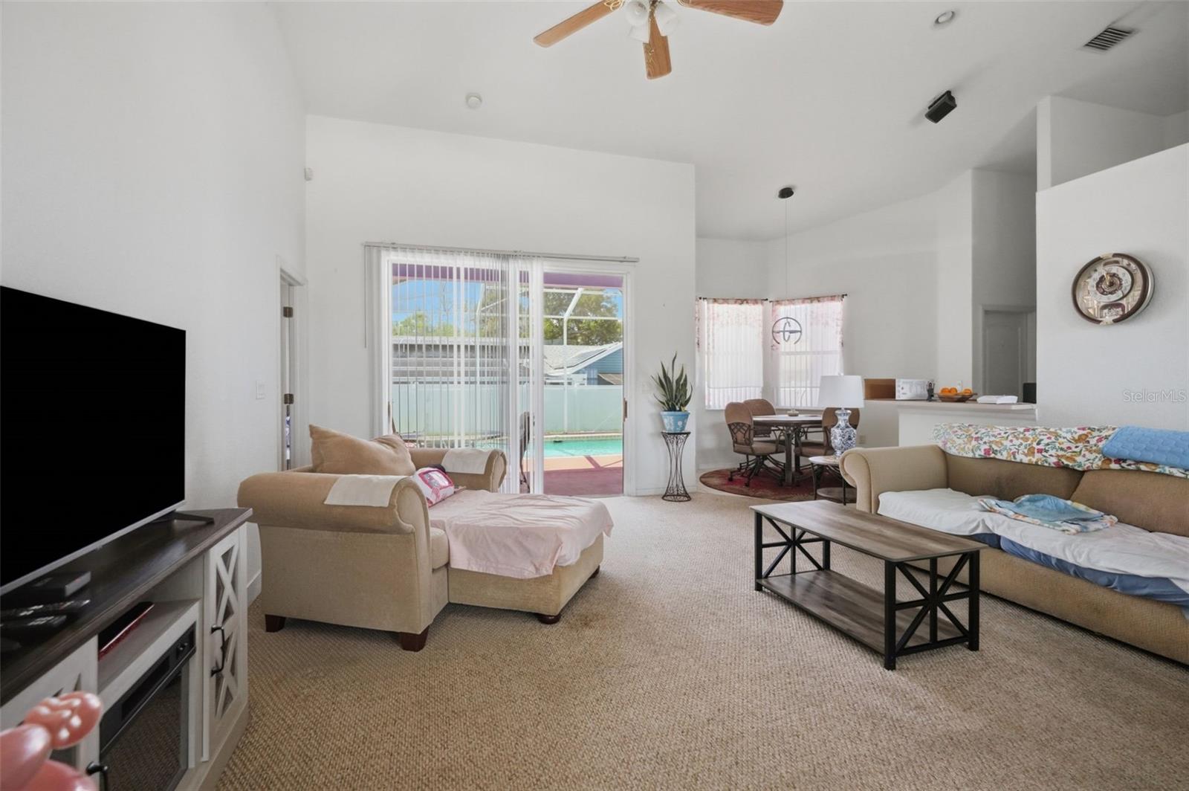
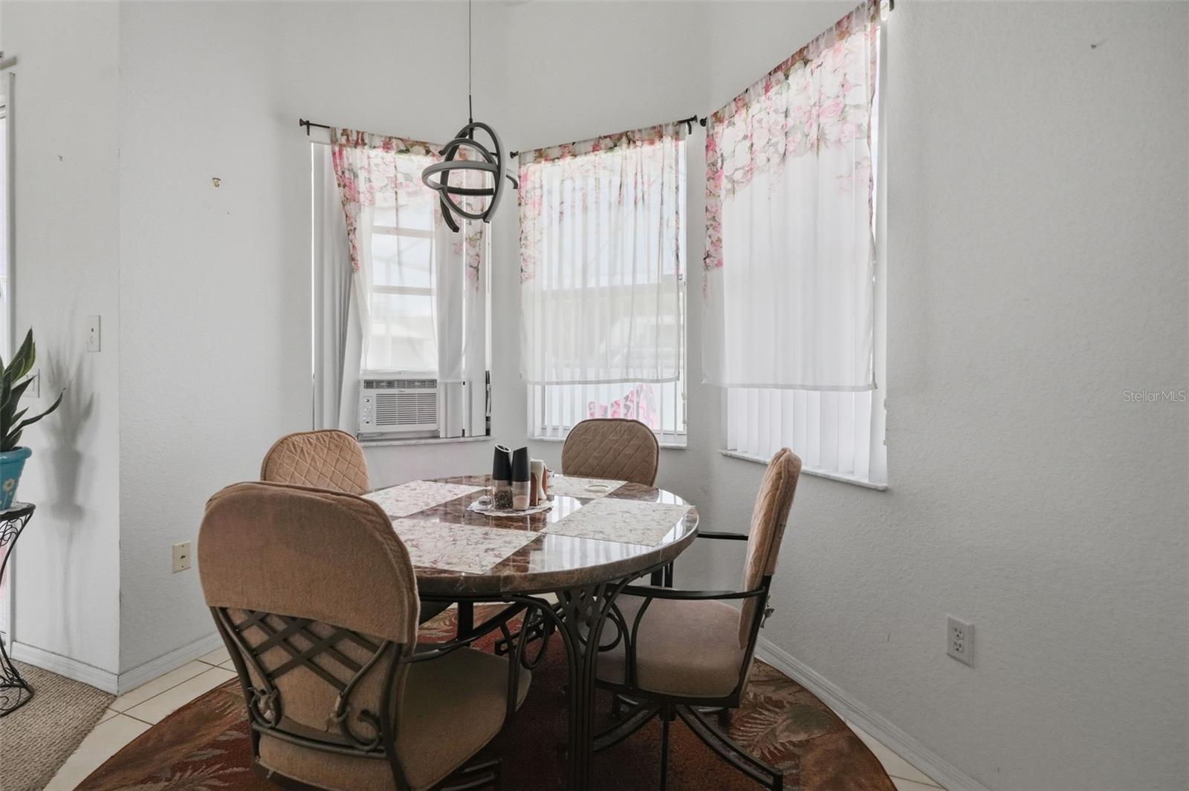
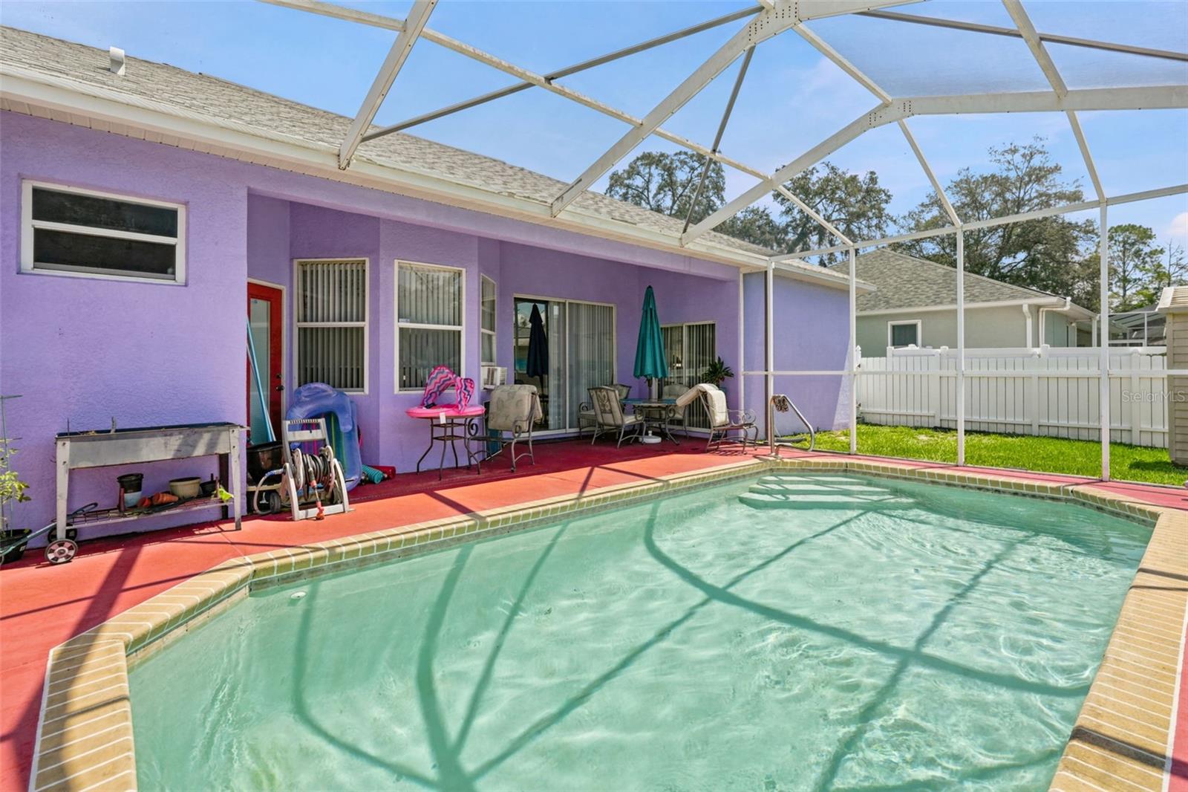
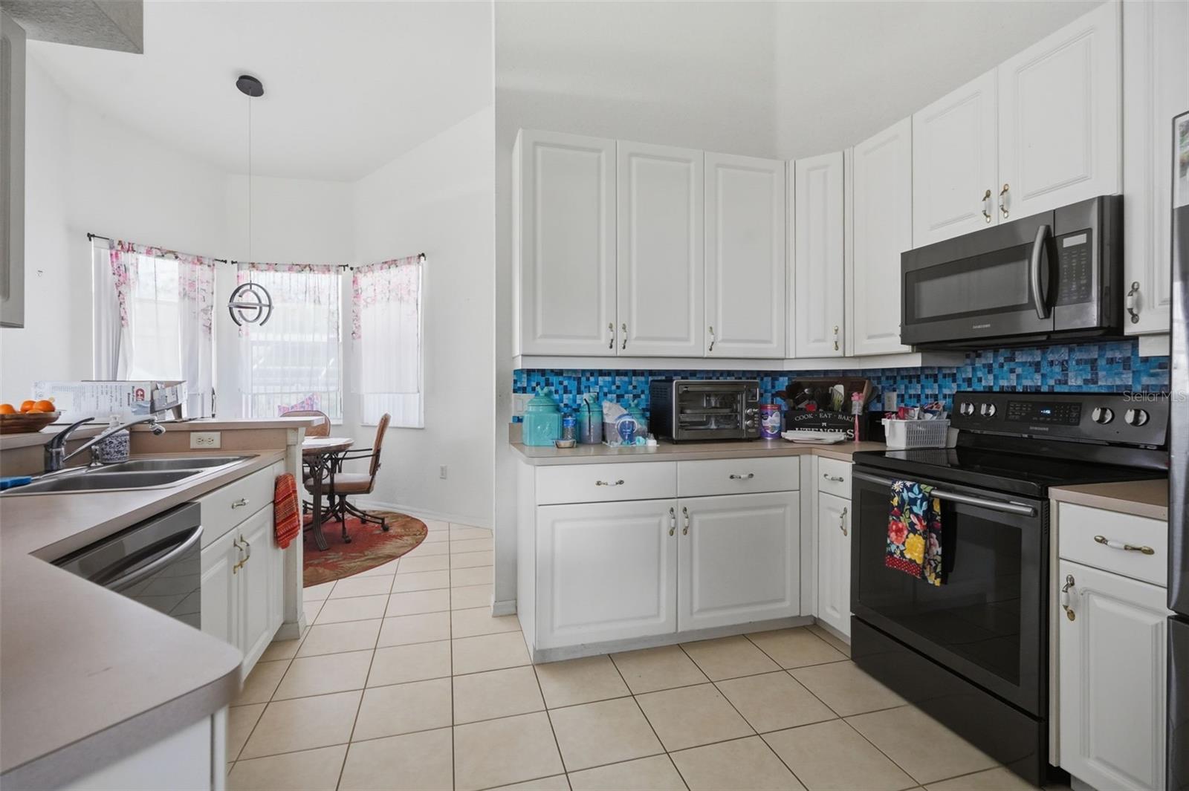
Don't miss this incredible opportunity to own a pool home at an exceptional price! This 3-bedroom, 2-bath residence offers 2,425 total square feet and a split floor plan that provides both comfort and privacy. Enjoy peace of mind with a new roof, and the seller will install a new A/C unit prior to closing, making this home an even greater value. Step outside and enjoy your private pool—perfect for relaxing, entertaining, or soaking up the Florida sunshine. Whether you're looking for your forever home, a seasonal home, or an investment opportunity, this property offers endless potential. With major updates already taken care of and priced to sell, this is a fantastic chance to own a Florida pool home without breaking the bank. Schedule your private showing today! Close to everything!! Shoppes, restaurants, hospitals, schools...everything!! Less than 10 minutes to kayaking, paddle-boarding, and swimming with the manatees in the clear Weeki Wachee River or enjoying a day at Buccaneer Bay Water Park!! 15 minutes to the sunsets at Pine Island, boating and fishing!! Less than 10 minutes to the Suncoast Parkway for quick and easy access to Tampa International Airport and for all the fun that Tampa Bay has to offer!! 1 hour + to TOP US BEACHES!! 1.5 hours to Disney World and Universal Studios and all the theme parks!! **Room dimensions are not correct, waiting on the floor plan.**

Save
Ask
Tour
Hide
Share
Listing Snapshot
Price 
$299,000
Days On Site 
0 Days
Bedrooms 
3
Inside Area (SqFt) 
1,708 sqft
Total Baths 
2
Full Baths 
2
Partial Baths 
N/A
Lot Size 
0.19 Acres
Year Built 
2003
MLS® Number 
W7887862
Status 
Active
Property Tax 
$4,426
HOA/Condo/Coop Fees 
$15 monthly
Sq Ft Source 
Public Records
Friends & Family
Recent Activity
3 hours agoListing updated with changes from the MLS®
4 hours agoListing first seen on site
General Features
Acres 
0.19
Attached Garage 
Yes
Direction Faces 
North
Foundation 
Slab
Garage 
Yes
Garage Spaces 
2
Levels 
One
Parking 
Attached
Pets 
Cats OKDogs OK
Property Sub Type 
Single Family Residence
Sewer 
Public Sewer
SqFt Total 
2425
Style 
Contemporary
Utilities 
Cable AvailableCable ConnectedElectricity ConnectedSewer ConnectedWater Connected
Water Source 
Public
Zoning 
PDPSF
Interior Features
Appliances 
DishwasherMicrowaveRangeRefrigeratorWater Softener
Cooling 
Central Air
Flooring 
CarpetCeramic Tile
Furnished 
Unfurnished
Heating 
CentralElectric
Interior 
Cathedral Ceiling(s)Eat-in KitchenHigh CeilingsWalk-In Closet(s)
Laundry Features 
Inside
Kitchen 
Dimensions - 10x10Level - First
Living Room 
Dimensions - 10x10Level - First
Master Bedroom 
Dimensions - 10x10Level - First
Save
Ask
Tour
Hide
Share
Exterior Features
Construction Details 
BlockStucco
Exterior 
LightingPrivate EntrancePrivate YardRain Gutters
Fencing 
Vinyl
Lot Features 
ClearedLandscapedPaved
Patio And Porch 
EnclosedFront PorchPatioRear PorchScreened
Pool Features 
GuniteIn GroundPrivate
Private Pool 
Yes
Roof 
Shingle
View 
Pool
Waterview 
Pool
Community Features
Association Amenities 
Basketball CourtClubhouseFitness CenterPoolTennis Court(s)
Association Dues 
45
Community Features 
ClubhousePoolTennis Court(s)
Financing Terms Available 
CashConventionalFHAVA Loan
HOA Fee Frequency 
Quarterly
MLS Area 
34604 - Brooksville/Masaryktown/Spring Hill
Roads 
Paved
Township 
23
Schools
School District
Unknown
Elementary School
Moton Elementary School
Middle School
Powell Middle
High School
Natures Coast Technical High School
Listing courtesy of HOME LAND REAL ESTATE INC (352) 279-1150


Listing information is provided by Participants of the Stellar MLS. IDX information is provided exclusively for personal, non-commercial use, and may not be used for any purpose other than to identify prospective properties consumers may be interested in purchasing. Information is deemed reliable but not guaranteed. Properties displayed may be listed or sold by various participants in the MLS Copyright 2026, Stellar MLS.
Last checked: 2026-07-26 04:27 PM EDT

Neighborhood & Commute
Source: Walkscore
Save
Ask
Tour
Hide
Share