Save
Ask
Tour
Hide
Share
$309,900
New Listing

805 WESTWIND LANE
FERN PARK, FL 32730

For Sale|Townhouse|Active
3
Beds
3
Total Baths
3
Full Baths
1,793
SqFt
$173
/SqFt
1980
Built
Subdivision:
LAKE OF THE WOODS SEC 09 TWNHS
County:
Seminole

Due to the health concerns created by Coronavirus we are offering personal 1-1 online video walkthough tours where possible.
Call Now: 407-925-8404
Is this the listing for you? We can help make it yours.
407-925-8404
805 WESTWIND LANE805 WESTWIND LANE805 WESTWIND LANE805 WESTWIND LANE
Save
Ask
Tour
Hide
Share

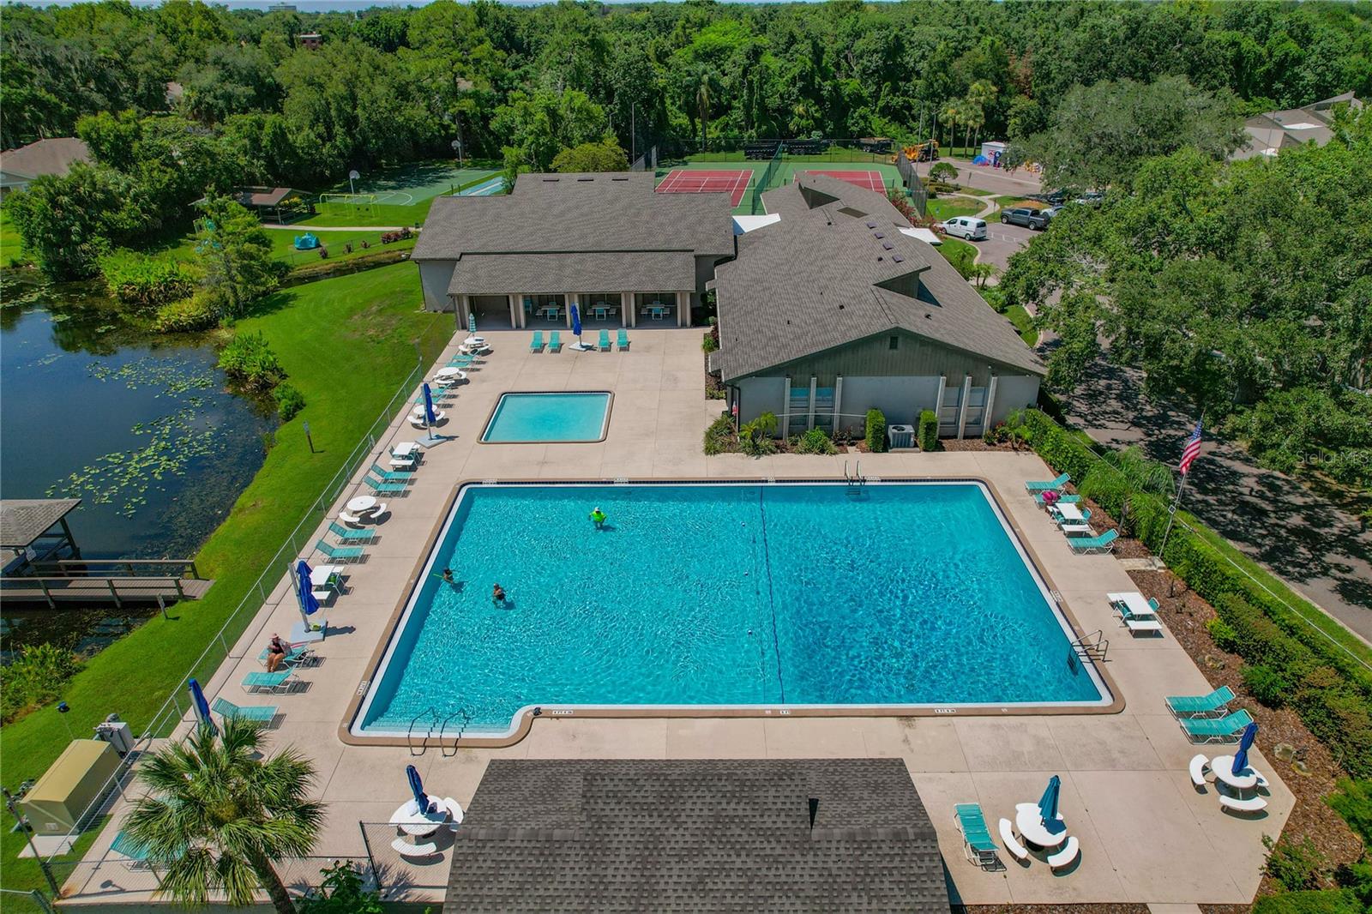
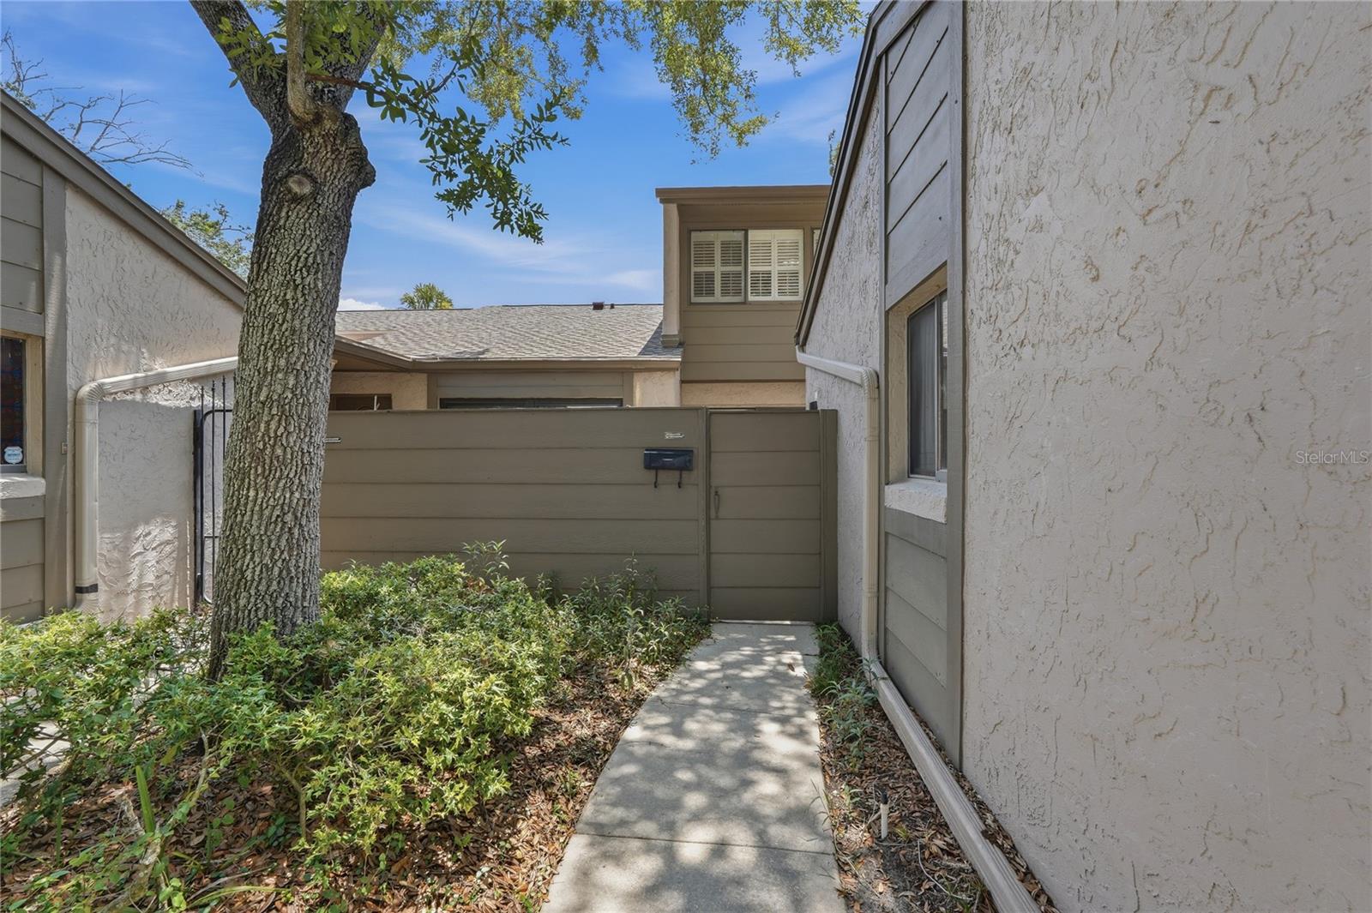
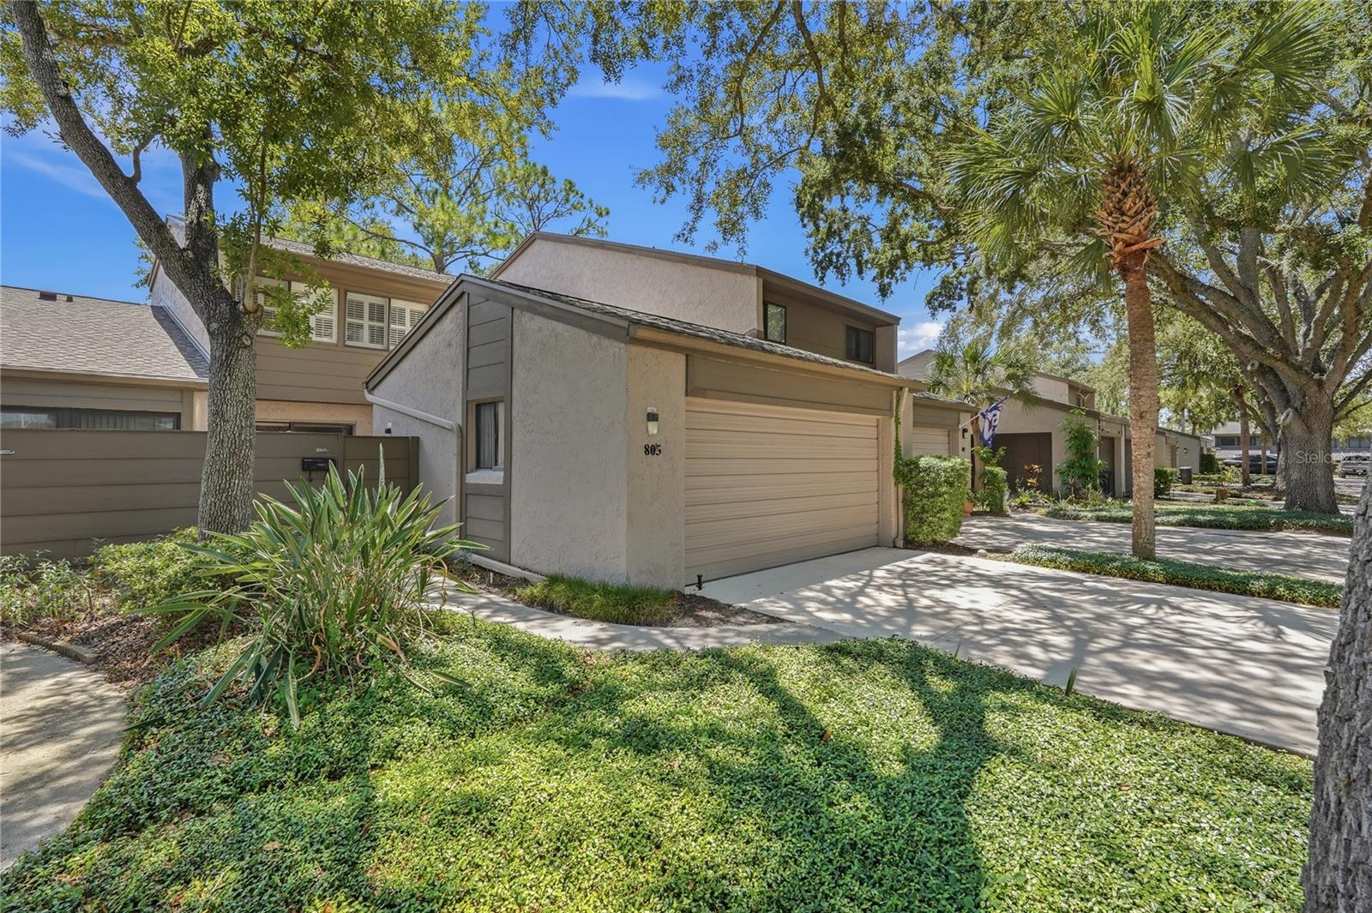
Welcome to 805 Westwind Lane, a spacious 3-bedroom, 3-bathroom townhome located in the desirable Lake of the Woods community of Fern Park. Each bedroom features its own private bathroom, including a convenient first-floor bedroom that may serve as a primary suite, guest retreat, or flexible home office. A private entrance and inviting courtyard create a warm welcome, while the eat-in kitchen offers generous counter space and plenty of room for casual dining. Sliding glass doors throughout the first level fill the living spaces with natural light and provide easy access to the outdoor areas. Upstairs, a distinctive landing with high-set windows offers an elevated view of the surrounding scenery and leads to two additional spacious bedrooms, each with its own en suite bathroom. The home also features an enclosed screened porch, an attached two-car garage, a newer A/C system installed in 2022, and a new roof completed in 2025. Residents enjoy access to an expansive community pool and clubhouse with a fitness room, sauna, billiards room, and grand ballroom. The home may also be purchased furnished, offering added convenience for a seasonal residence or move-in-ready lifestyle. Conveniently located near shopping, dining, entertainment, sports venues, and Central Florida’s renowned attractions. Schedule your private tour today and discover everything this exceptional townhome and community.

Save
Ask
Tour
Hide
Share
Listing Snapshot
Price 
$309,900
Days On Site 
0 Days
Bedrooms 
3
Inside Area (SqFt) 
1,793 sqft
Total Baths 
3
Full Baths 
3
Partial Baths 
N/A
Lot Size 
0.06 Acres
Year Built 
1980
MLS® Number 
W7887806
Status 
Active
Property Tax 
$1,639
HOA/Condo/Coop Fees 
$280.65 monthly
Sq Ft Source 
Public Records
Friends & Family
Recent Activity
5 hours agoListing updated with changes from the MLS®
6 hours agoListing first seen on site
General Features
Acres 
0.06
Attached Garage 
Yes
Direction Faces 
Northeast
Foundation 
Slab
Garage 
Yes
Garage Spaces 
2
Levels 
Two
Parking 
DrivewayGarage Door OpenerAttached
Pets 
Cats OKDogs OKYes
Property Sub Type 
Townhouse
Sewer 
Public Sewer
SqFt Total 
2289
Style 
Contemporary
Utilities 
Cable AvailableElectricity ConnectedPhone AvailableSewer ConnectedWater Connected
Water Source 
Public
Zoning 
R-3A
Interior Features
Appliances 
DishwasherDisposalDryerElectric Water HeaterMicrowaveRangeRange HoodRefrigeratorWasher
Cooling 
Central Air
Flooring 
CarpetCeramic TileLaminateLinoleumParquet
Furnished 
Negotiable
Heating 
CentralElectricHeat Pump
Interior 
Cathedral Ceiling(s)Eat-in KitchenVaulted Ceiling(s)Walk-In Closet(s)
Laundry Features 
Laundry Closet
Window Features 
Window CoveringsWindow Treatments
Balcony/Porch/Lanai 
Dimensions - 7.9x12Level - FirstFeatures - Ceiling Fan(s)
Bathroom 1 
Dimensions - 5.1x11.5Level - Second
Bathroom 2 
Dimensions - 5x7.4Level - First
Bedroom 1 
Dimensions - 12x13Level - Second
Bedroom 2 
Dimensions - 12x13.5Level - First
Dinette 
Dimensions - 6.1x9.5Level - First
Dining Room 
Dimensions - 9x12Level - First
Kitchen 
Dimensions - 9.5x11.5Level - FirstFeatures - Pantry
Living Room 
Dimensions - 13x16.5Level - FirstFeatures - Ceiling Fan(s)
Master Bathroom 
Dimensions - 4.11x12.5Level - Second
Master Bedroom 
Dimensions - 13x14Level - SecondFeatures - Ceiling Fan(s)
Save
Ask
Tour
Hide
Share
Exterior Features
Construction Details 
BlockStucco
Exterior 
CourtyardPrivate EntranceRain Gutters
Lot Features 
LandscapedPaved
Patio And Porch 
CoveredEnclosedRear PorchScreened
Roof 
Shingle
Windows/Doors 
Window CoveringsWindow Treatments
Community Features
Association Amenities 
Basketball CourtClubhouseFitness CenterPlaygroundPoolRecreation FacilitiesSaunaTennis Court(s)
Association Dues 
280.65
Community Features 
ClubhouseFitness CenterPlaygroundPoolTennis Court(s)
Financing Terms Available 
CashConventionalFHAVA Loan
HOA Fee Frequency 
Monthly
MLS Area 
32730 - Casselberry/Fern Park
Roads 
AsphaltPaved
Township 
21
Schools
School District
Unknown
Elementary School
English Estates Elementary
Middle School
South Seminole Middle
High School
Lake Howell High
Listing courtesy of RE/MAX CHAMPIONS (727) 871-0288


Listing information is provided by Participants of the Stellar MLS. IDX information is provided exclusively for personal, non-commercial use, and may not be used for any purpose other than to identify prospective properties consumers may be interested in purchasing. Information is deemed reliable but not guaranteed. Properties displayed may be listed or sold by various participants in the MLS Copyright 2026, Stellar MLS.
Last checked: 2026-07-26 04:27 PM EDT

Neighborhood & Commute
Source: Walkscore
Save
Ask
Tour
Hide
Share