Save
Ask
Tour
Hide
Share
$589,900
New Listing

343 ROYAL PALM WAY
SPRING HILL, FL 34608

For Sale|Single Family Residence|Active
3
Beds
3
Total Baths
2
Full Baths
1
Partial Bath
2,853
SqFt
$207
/SqFt
2006
Built
Subdivision:
EL PICO UNREC
County:
Hernando

Due to the health concerns created by Coronavirus we are offering personal 1-1 online video walkthough tours where possible.
Call Now: 407-925-8404
Is this the listing for you? We can help make it yours.
407-925-8404
343 ROYAL PALM WAY343 ROYAL PALM WAY343 ROYAL PALM WAY343 ROYAL PALM WAY
Save
Ask
Tour
Hide
Share

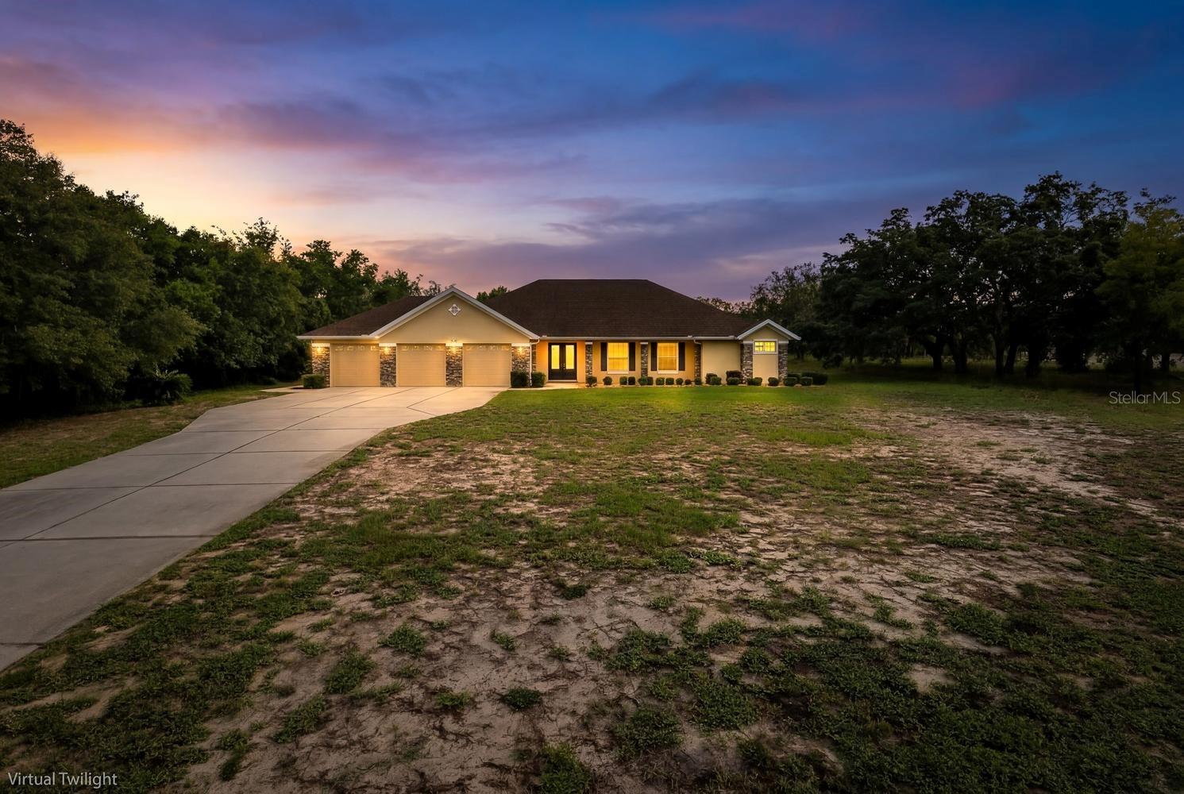
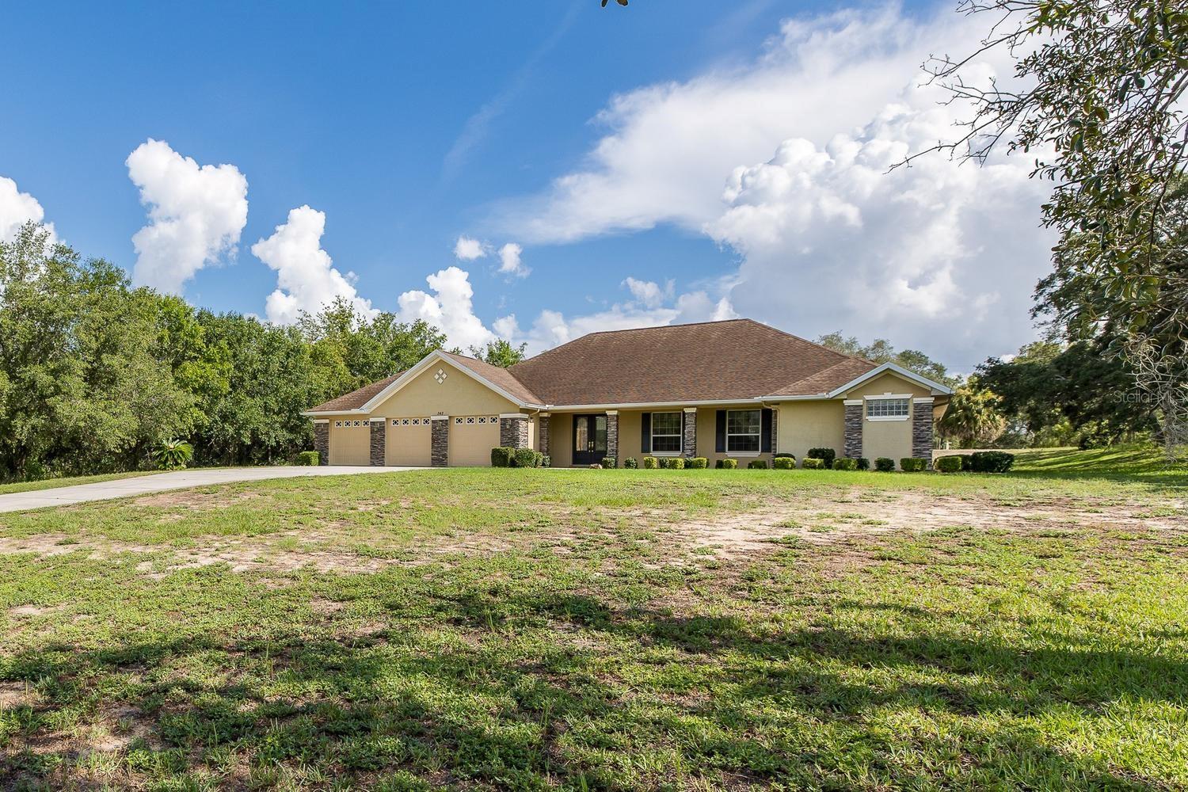
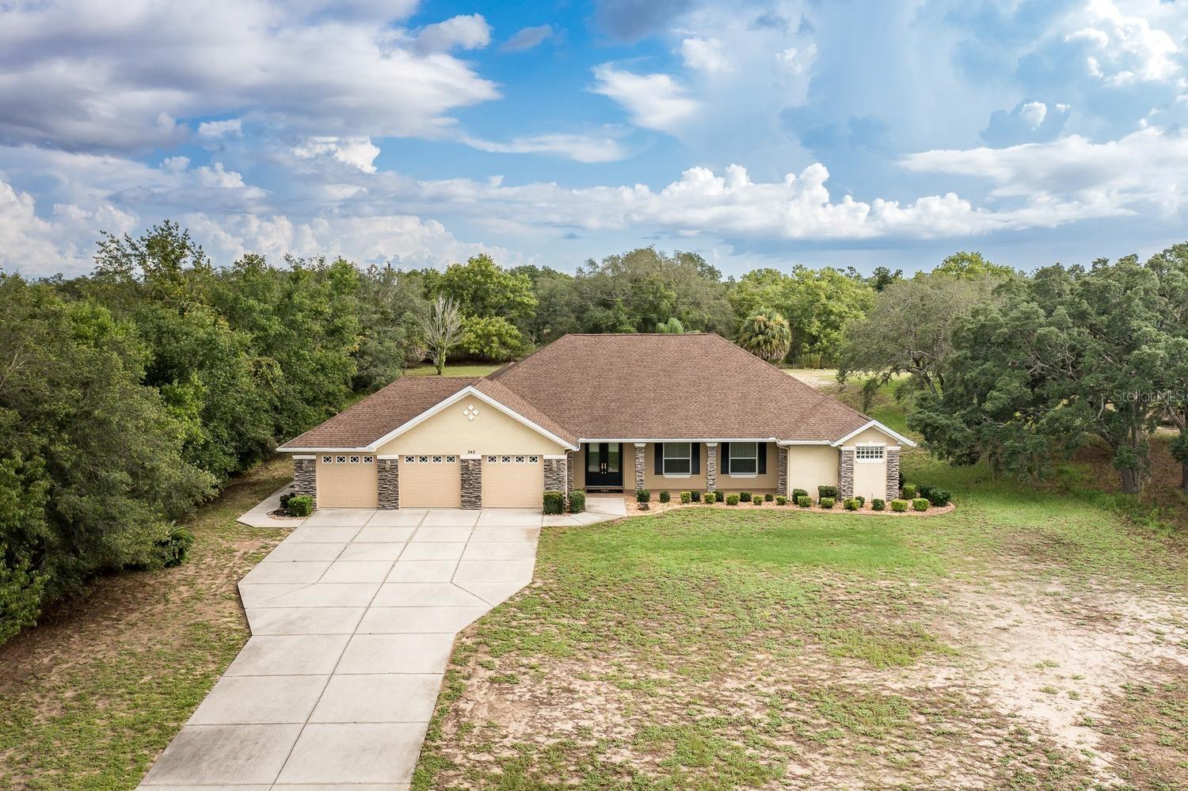
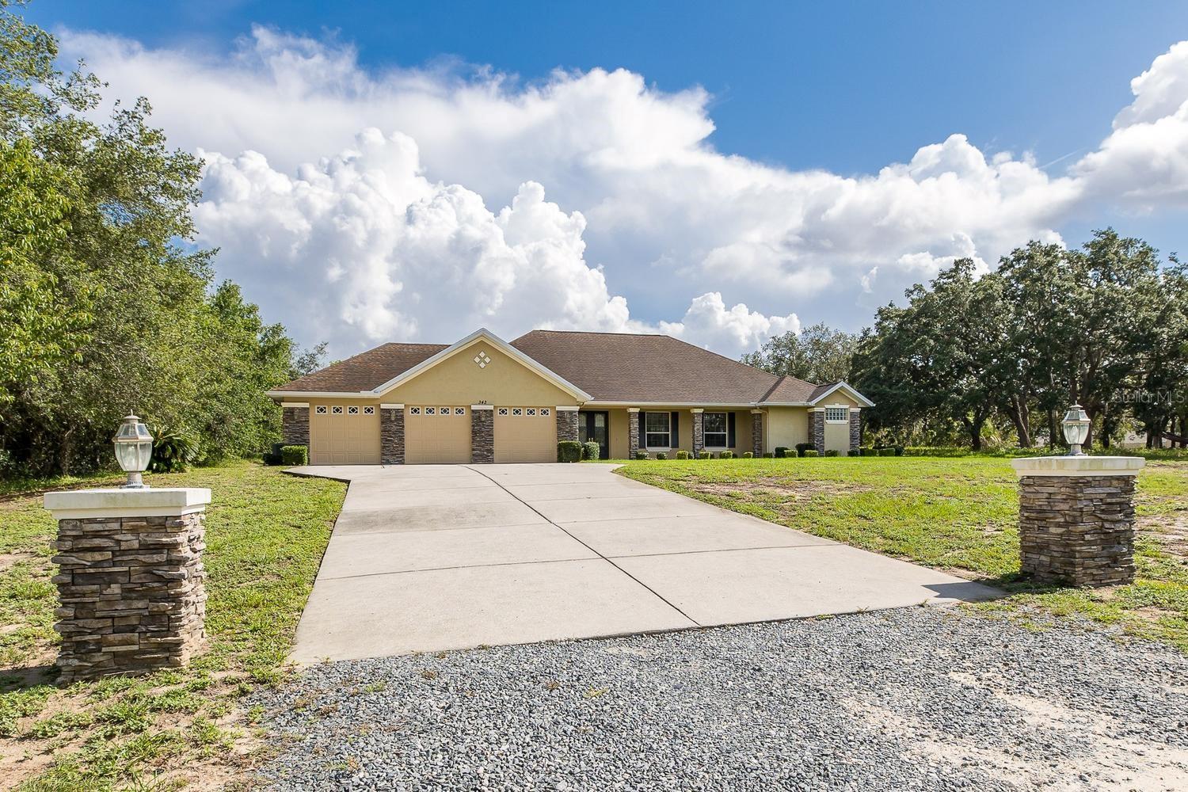
RARE OPPORTUNITY! 2006 Custom Built 3 Bedroom, 2 1/2 Baths and an Oversized 3 Car Garage Pool Home with Over 2830 Sq. Ft. Living Area Located on a Full Acre Property with No Deed Restrictions, No HOA, No CDD's and Yes Fences, Gates, Sheds, Out Buildings, RV and Boat Parking are Available. Come See This Beautifully Well Maintained and Cared for Home Which Features Larger Wide Driveway with Easy Access to the 3 Car Garage, Lit Stone Pillars that Lead You Too the Beautiful Leaded Glass Double Door Entry with a Paved Front Porch. Inside You'll See the Ever Popular Open Living to Dining Room and the Open Kitchen to Family Room Styled Floor Plan. High Ceilings, Custom Built Ins, Designer Custom Paint, Arched Hallways, Custom Lit Plant Shelving, Beautifully Tiled Flooring with Great Open Backyard and Private Pool Views. Chefs Kitchen Offers and Array of Features Including Soaring Vaulted Ceilings, Recessed Lighting, Lots of 42" Cabinetry Storage, Kitchen Isle and Lots of Kitchen Counter Top Workspace and Breakfast Nook that All Overlook the Larger Family Room. Larger Primary Suite and En-Suite Boasts His and Hers Walk-In Closets, Larger Jacuzzi Tub, Lots of Vanity Storage, Linens Closet, Glass Doored Walk-In Tiled shower and Double Vanity Sinks. Split Plan 2nd and 3rd Bedrooms Feature Private Full Sized Baths. 3M Tinted Primary Suite Sliding Glass Doors and Family Room Open the the Spacious Paved Lanai and Pool Area. Oversized Pool with Diamond Bride Pool Finnish. Perfect for Family BBQ's Gatherings and Entertaining Family and Friends. Best School District in All of Hernando County and Access to Spring Hill's Top-Rated Charter and Magnet Schools. A/C 12/06/18, Roof 01/20/15 Solid Well Maintained Home. No Kids and No Pets. Irrigation Well and Fully Automatic Sprinkler System. Close to Shopping, Banking, Restaurants, Newly Acquired Tampa General Hospital and Medical Center and an Easy Walk to the Renovated YMCA. Which Offers a Heated Olympic Sized Pool, Full Gym and Lots of Adult and Family Programs. No HOA and No CDD's!

Save
Ask
Tour
Hide
Share
Listing Snapshot
Price 
$589,900
Days On Site 
0 Days
Bedrooms 
3
Inside Area (SqFt) 
2,853 sqft
Total Baths 
3
Full Baths 
2
Partial Baths 
1
Lot Size 
1 Acre
Year Built 
2006
MLS® Number 
W7887601
Status 
Active
Property Tax 
$1,314
HOA/Condo/Coop Fees 
N/A
Sq Ft Source 
Public Records
Friends & Family
Recent Activity
55 minutes agoListing updated with changes from the MLS®
3 hours agoListing first seen on site
General Features
Acres 
1
Attached Garage 
Yes
Direction Faces 
East
Foundation 
Slab
Garage 
Yes
Garage Spaces 
3
Levels 
One
Number Of Stories 
1
Parking 
BoatDrivewayGarage Door OpenerGuestOn StreetOversizedRV Access/ParkingAttached
Pets 
Yes
Property Sub Type 
Single Family Residence
Security 
Security LightsSecurity SystemSmoke Detector(s)
Sewer 
Septic Tank
SqFt Total 
4516
Style 
Contemporary
Utilities 
Cable AvailableElectricity ConnectedPhone AvailableUnderground UtilitiesWater Connected
Water Source 
Public
Zoning 
RES
Interior Features
Appliances 
CooktopDishwasherDisposalDryerElectric Water HeaterMicrowaveRange HoodRefrigeratorWasher
Cooling 
Central Air
Flooring 
CarpetCeramic Tile
Furnished 
Furnished
Heating 
CentralElectricHeat Pump
Interior 
Built-in FeaturesCrown MoldingEat-in KitchenHigh CeilingsOpen FloorplanVaulted Ceiling(s)Walk-In Closet(s)
Laundry Features 
Electric Dryer HookupInsideLaundry Room
Window Features 
Window CoveringsBlindsWindow Treatments
Bedroom 2 
Dimensions - 13x15Level - FirstFeatures - Ceiling Fan(s)
Bedroom 3 
Dimensions - 12x12Level - FirstFeatures - Ceiling Fan(s)
Dining Room 
Dimensions - 12x15Level - First
Family Room 
Dimensions - 20x25Level - FirstFeatures - Ceiling Fan(s)
Foyer 
Dimensions - 6x15Level - First
Kitchen 
Dimensions - 8x15Level - First
Laundry 
Dimensions - 6x12Level - First
Living Room 
Dimensions - 12x25Level - First
Master Bathroom 
Dimensions - 13.5x15Level - FirstFeatures - Double Vanity
Master Bedroom 
Dimensions - 13.5x20Level - First
Save
Ask
Tour
Hide
Share
Exterior Features
Construction Details 
BlockBrickConcreteStucco
Exterior 
Rain Gutters
Fencing 
Vinyl
Lot Features 
LandscapedLevelNear Public Transit
Patio And Porch 
Front PorchPatio
Pool Features 
GuniteIn GroundScreen EnclosurePrivate
Private Pool 
Yes
Roof 
Shingle
View 
Trees/Woods
Waterview 
Trees/Woods
Windows/Doors 
Window CoveringsBlindsWindow Treatments
Community Features
Financing Terms Available 
CashConventionalFHAVA Loan
MLS Area 
34608 - Spring Hill/Brooksville
Roads 
Gravel
Township 
23
Schools
School District
Unknown
Elementary School
Suncoast Elementary
Middle School
Powell Middle
High School
Frank W Springstead
Listing courtesy of RE/MAX MARKETING SPECIALISTS (352) 650-7106


Listing information is provided by Participants of the Stellar MLS. IDX information is provided exclusively for personal, non-commercial use, and may not be used for any purpose other than to identify prospective properties consumers may be interested in purchasing. Information is deemed reliable but not guaranteed. Properties displayed may be listed or sold by various participants in the MLS Copyright 2026, Stellar MLS.
Last checked: 2026-07-25 04:09 PM EDT

Neighborhood & Commute
Source: Walkscore
Save
Ask
Tour
Hide
Share