
4614 W EUCLID AVENUETAMPA, FL 33629
Due to the health concerns created by Coronavirus we are offering personal 1-1 online video walkthough tours where possible.
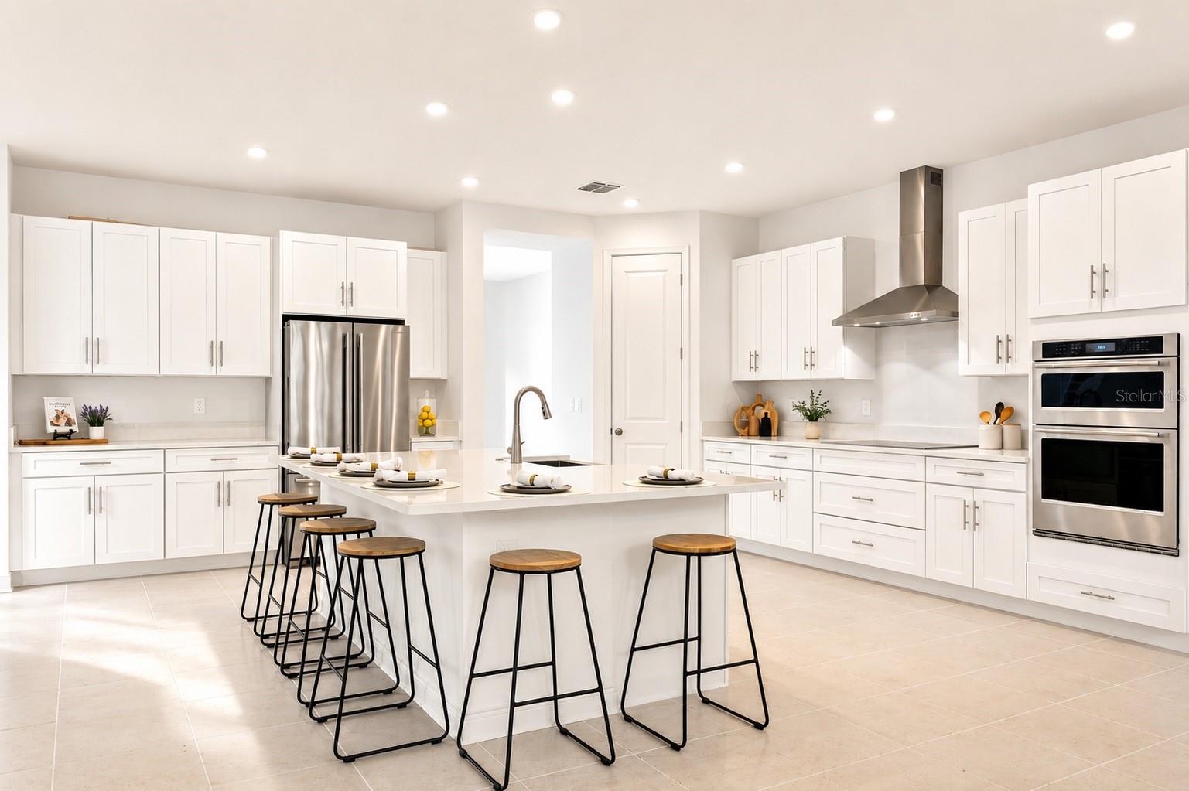
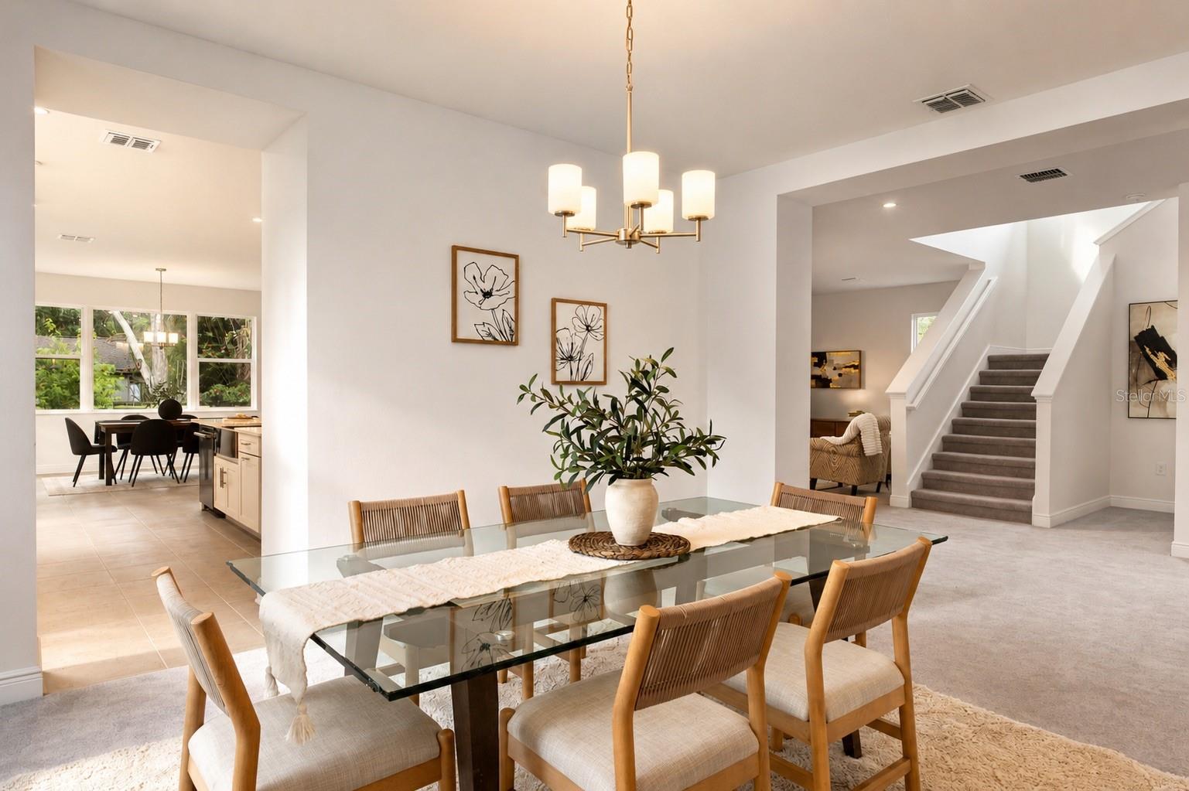
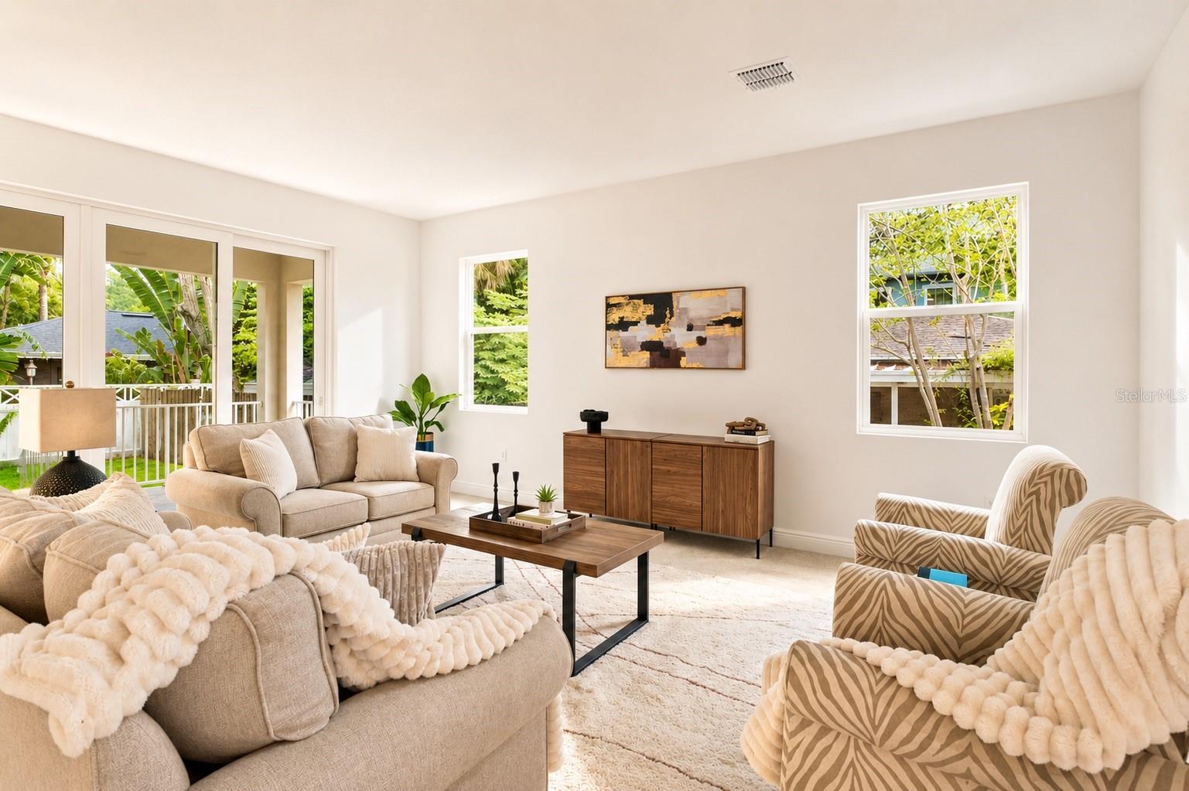
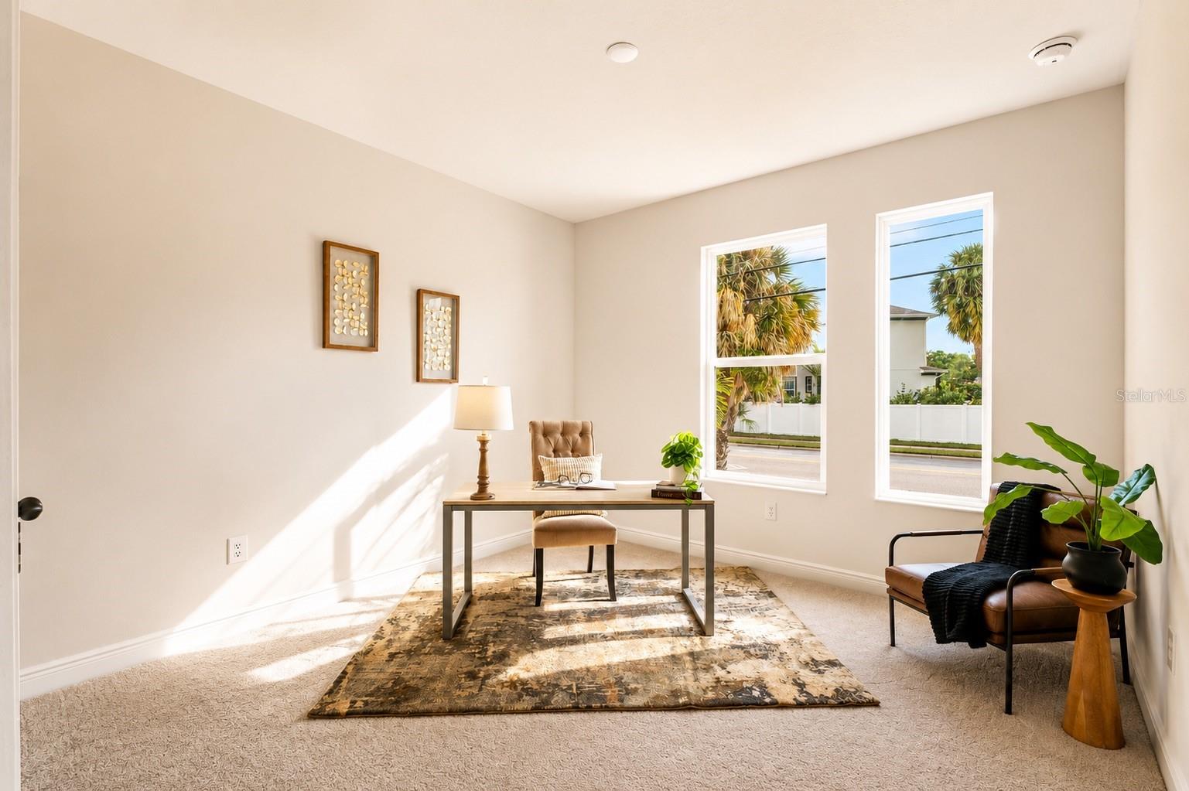
Luxury isn't just about new construction—it's about being the very first to call an extraordinary home your own. Welcome to The Kensington, a newly completed residence in the heart of South Tampa offering nearly 3,800 square feet of thoughtfully designed living space where timeless elegance meets contemporary design. Never lived in and move-in ready, this exceptional home delivers the craftsmanship, technology, and peace of mind of new construction—without the wait. A grand extended foyer and striking open-riser staircase create an unforgettable first impression. Expansive windows fill the home with natural light, highlighting soaring ceilings, clean architectural lines, and an open-concept layout designed for both entertaining and everyday living. At the center of the home, the gourmet kitchen features premium KitchenAid appliances, custom cabinetry, quartz countertops, and an oversized island that flows seamlessly into the great room and dining area. A private first-floor guest suite with a full bath provides the flexibility for guests, multigenerational living, or a home office. Upstairs, an expansive loft and bonus room offer endless possibilities, while the owner's suite serves as a private retreat with a tray ceiling, oversized walk-in closet, and spa-inspired bath. Covered outdoor living extends your entertaining space year-round. Offering 5 bedrooms, 4 bathrooms, and a 2-car garage, The Kensington blends luxury, comfort, and functionality. One of the home's most unique features is its customization opportunity. If there's a finish or design element you'd like to change, the right buyer can personalize the home—from flooring and paint selections to outdoor living spaces, including the option to add a custom pool—creating a home that reflects your personal style before move-in. Perfectly positioned in one of South Tampa's most desirable neighborhoods, you're minutes from Hyde Park Village, Bayshore Boulevard, Downtown Tampa, Tampa International Airport, championship sports venues, boutique shopping, Michelin-recognized dining, vibrant nightlife, and the Gulf Coast's renowned beaches. Families will also appreciate zoning for A-rated Robinson High School and its prestigious International Baccalaureate (IB) Program. Luxury continues beyond your doorstep. Enjoy morning walks along Bayshore Boulevard, shopping at International Plaza with Louis Vuitton, Gucci, Tiffany & Co., Burberry, Neiman Marcus, Nordstrom, and David Yurman, and evenings at renowned restaurants including Bern's Steak House, Koya, Kosen, and Lilac at The Tampa EDITION. Palma Ceia Golf & Country Club, Tampa Yacht & Country Club, Westshore Yacht Club Marina, Water Street Tampa, the Riverwalk, and Downtown are all just minutes away, offering the perfect balance of prestige, convenience, and lifestyle. This is more than a new home—it's an opportunity to create a luxury residence tailored to your vision in one of Tampa Bay's most sought-after locations. Skip the construction timeline. Customize the details. Move in and make it yours.
| 2 hours ago | Listing updated with changes from the MLS® | |
| 4 hours ago | Listing first seen on site |

Listing information is provided by Participants of the Stellar MLS. IDX information is provided exclusively for personal, non-commercial use, and may not be used for any purpose other than to identify prospective properties consumers may be interested in purchasing. Information is deemed reliable but not guaranteed. Properties displayed may be listed or sold by various participants in the MLS Copyright 2026, Stellar MLS.
Last checked: 2026-07-24 04:09 PM EDT