Save
Ask
Tour
Hide
Share
$388,900
New Listing

830 ELDRON BOULEVARD SE
PALM BAY, FL 32909

For Sale|Single Family Residence|Active
4
Beds
3
Total Baths
3
Full Baths
2,094
SqFt
$186
/SqFt
2025
Built
Subdivision:
PORT MALABAR UNIT 12
County:
Brevard

Due to the health concerns created by Coronavirus we are offering personal 1-1 online video walkthough tours where possible.
Call Now: 407-925-8404
Is this the listing for you? We can help make it yours.
407-925-8404
Upcoming Open Houses
Due to COVID-19, we recommend you verify Open Houses before attending.
Sun, Nov 22, 2:00 PM - 4:00 PM
830 ELDRON BOULEVARD SE830 ELDRON BOULEVARD SE830 ELDRON BOULEVARD SE830 ELDRON BOULEVARD SE
Save
Ask
Tour
Hide
Share

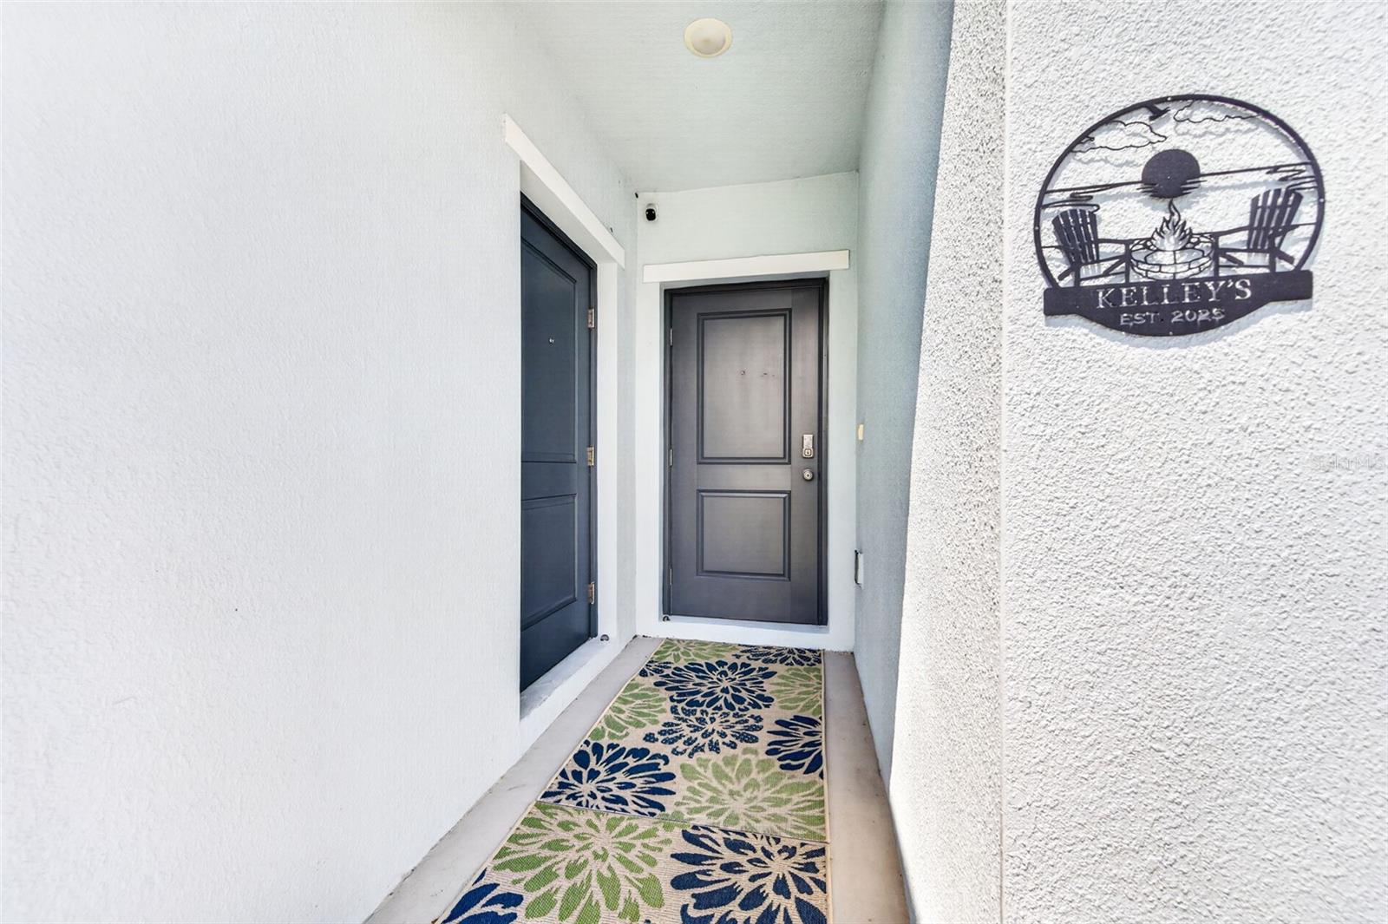
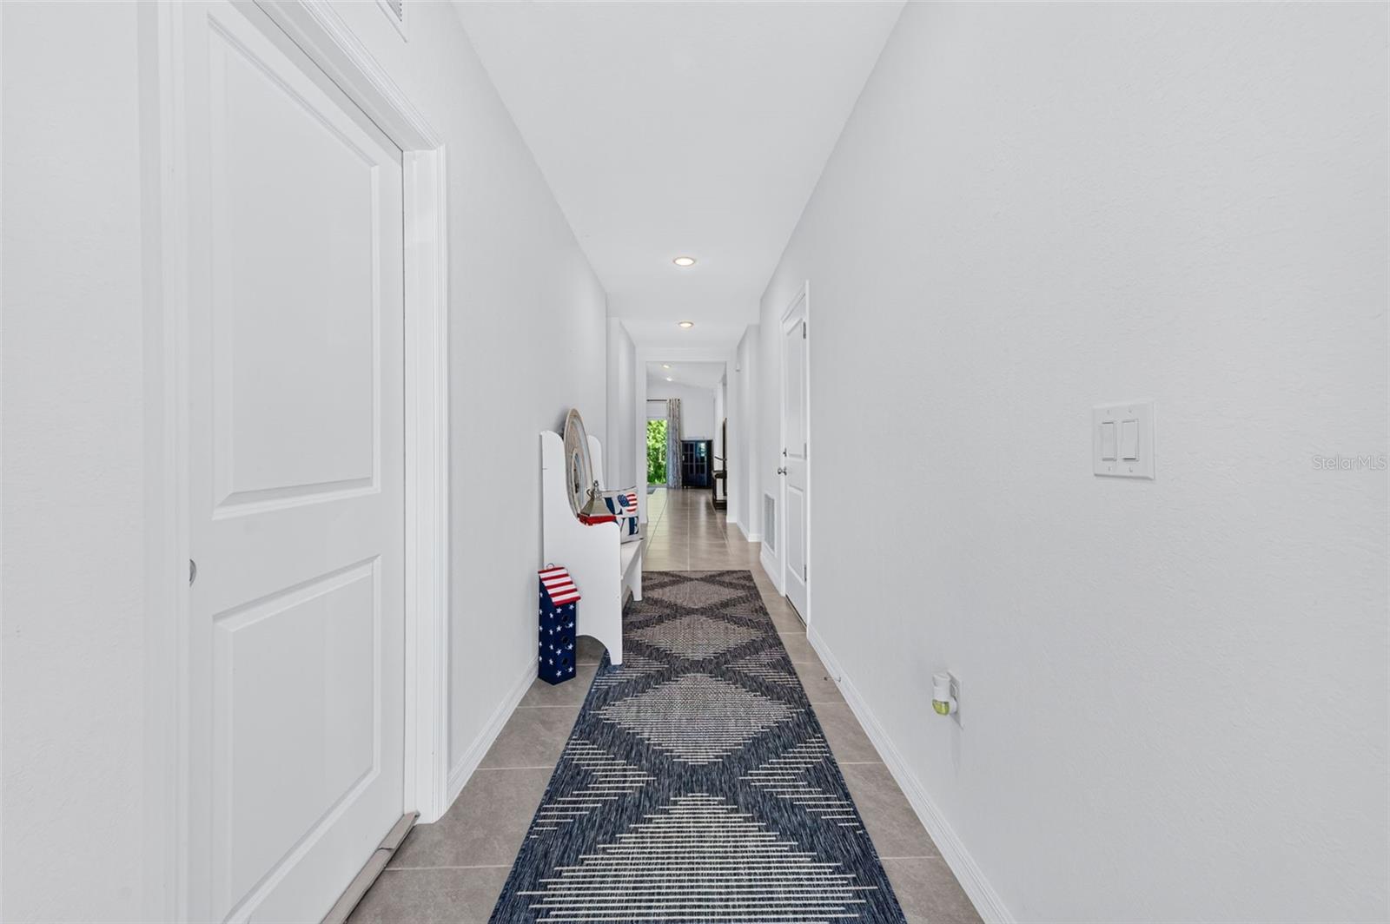
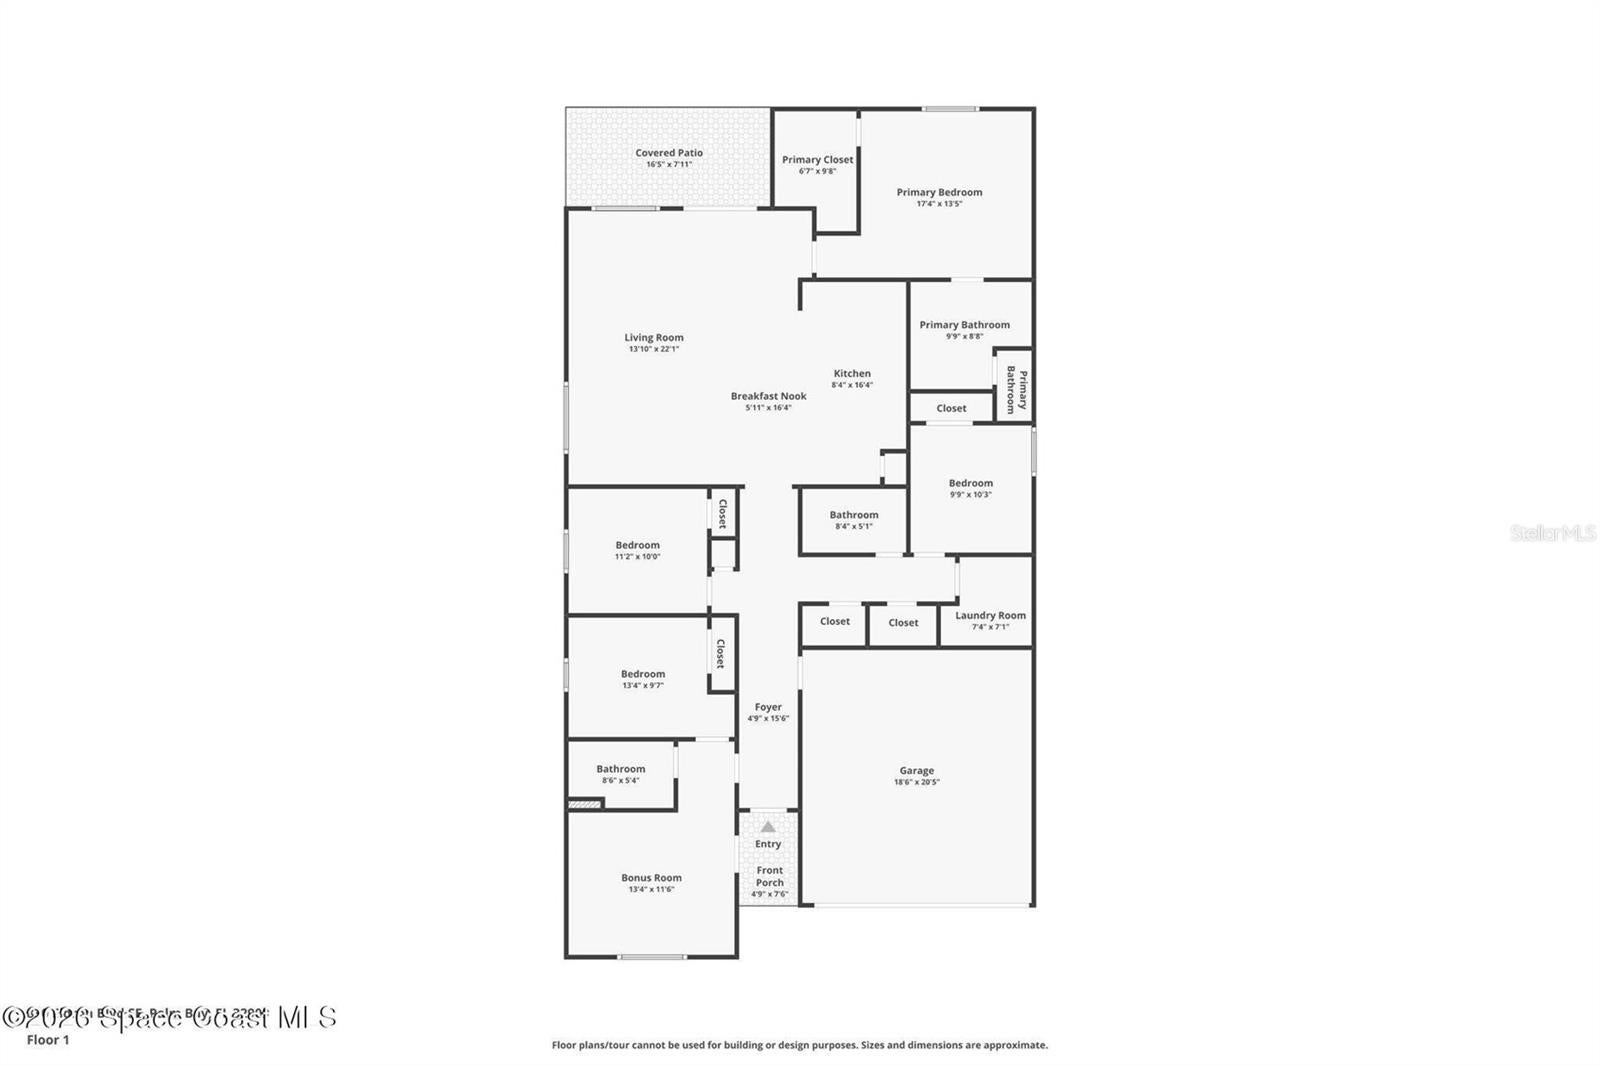
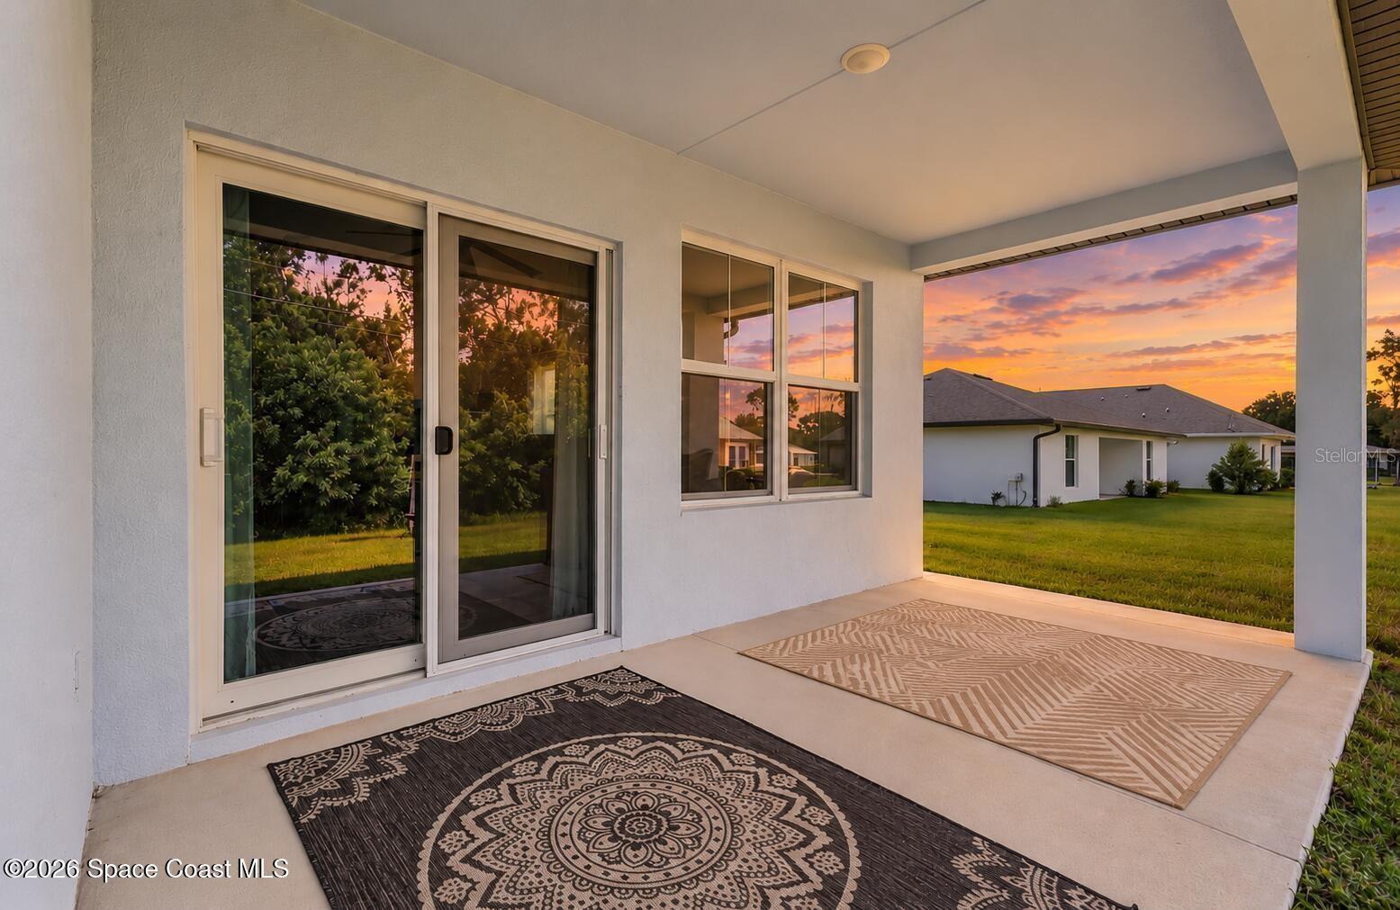
INVESTORS & SAVVY BUYERS—TAKE NOTICE! Nearly new 2024-built home offering a unique, flexible floor plan! The 3BR/2BA main residence is complemented by a 1BR/1BA guest suite with kitchenette, refrigerator, microwave, and BOTH private exterior and interior access! Ideal for multigenerational living, extended guests, or buyers exploring supplemental rental income opportunities. Featuring 2,094 SF, impact windows, 2-car garage, city water & NO HOA! INCENTIVES GALORE! $7,500 buyer incentive toward eligible closing costs, prepaids, or rate buydown with closing by 12/31/26! PLUS a 1% rate buydown with preferred lender! 4.5% ASSUMABLE LOAN offers another potential financing opportunity for qualified buyers, subject to lender approval. An exceptional layout offering flexibility beyond the ordinary! Buyer to verify permitted rental uses and financing eligibility.

Save
Ask
Tour
Hide
Share
Listing Snapshot
Price 
$388,900
Days On Site 
0 Days
Bedrooms 
4
Inside Area (SqFt) 
2,094 sqft
Total Baths 
3
Full Baths 
3
Partial Baths 
N/A
Lot Size 
0.23 Acres
Year Built 
2025
MLS Number 
V4952392
Status 
Active
Property Tax 
$4,982.2
HOA/Condo/Coop Fees 
N/A
Sq Ft Source 
Public Records
Friends & Family
Recent Activity
3 hours agoListing updated with changes from the MLS
3 hours agoListing first seen on site
General Features
Acres 
0.23
Attached Garage 
Yes
Direction Faces 
East
Foundation 
Slab
Garage 
Yes
Garage Spaces 
2
Levels 
One
Number Of Stories 
1
Parking 
Attached
Pets 
Yes
Property Sub Type 
Single Family Residence
Sewer 
Septic Tank
SqFt Total 
2681
Utilities 
Electricity ConnectedSewer ConnectedWater Connected
Water Source 
Public
Zoning 
RS2
Interior Features
Appliances 
DishwasherDisposalMicrowaveRangeRefrigerator
Cooling 
Central Air
Flooring 
Tile
Furnished 
Negotiable
Heating 
Electric
Interior 
High CeilingsWalk-In Closet(s)In-Law Floorplan
Laundry Features 
Inside
Additional Bedroom 
Dimensions - 13.4x9.7Level - First
Bathroom 2 
Dimensions - 8.4x5.1Level - First
Bathroom 3 
Dimensions - 9.9x10.3Level - First
Bedroom 2 
Dimensions - 11.2x10Level - First
Bonus Room 
Dimensions - 13.4x11.6Level - First
Kitchen 
Dimensions - 8.4x16.4Level - First
Living Room 
Dimensions - 13.1x22.1Level - First
Master Bathroom 
Dimensions - 9.9x8.8Level - First
Master Bedroom 
Dimensions - 17.4x13.5Level - First
Save
Ask
Tour
Hide
Share
Exterior Features
Construction Details 
BlockConcreteStucco
Exterior 
Private EntrancePrivate Yard
Roof 
Shingle
Windows/Doors 
Sliding Doors
Community Features
MLS Area 
32909 - Palm Bay/Melbourne
Township 
29
Financing Terms Available 
AssumableCashConventionalFHAVA Loan
Roads 
Asphalt
Listing courtesy of RE/MAX AEROSPACE REALTY (321) 626-2016


Listing information is provided by Participants of the Stellar MLS. IDX information is provided exclusively for personal, non-commercial use, and may not be used for any purpose other than to identify prospective properties consumers may be interested in purchasing. Information is deemed reliable but not guaranteed. Properties displayed may be listed or sold by various participants in the MLS Copyright 2026, Stellar MLS.
Last checked: 2026-11-18 01:47 PM EST

Neighborhood & Commute
Source: Walkscore
Save
Ask
Tour
Hide
Share