Save
Ask
Tour
Hide
Share
$374,900
New Listing

3587 FERNANDA DRIVE
DELTONA, FL 32738

For Sale|Single Family Residence|Active
4
Beds
2
Total Baths
2
Full Baths
2,147
SqFt
$175
/SqFt
2021
Built
Subdivision:
FERNANDA PLACE PH 2
County:
Volusia

Due to the health concerns created by Coronavirus we are offering personal 1-1 online video walkthough tours where possible.
Call Now: 407-925-8404
Is this the listing for you? We can help make it yours.
407-925-8404
3587 FERNANDA DRIVE3587 FERNANDA DRIVE3587 FERNANDA DRIVE3587 FERNANDA DRIVE
Save
Ask
Tour
Hide
Share

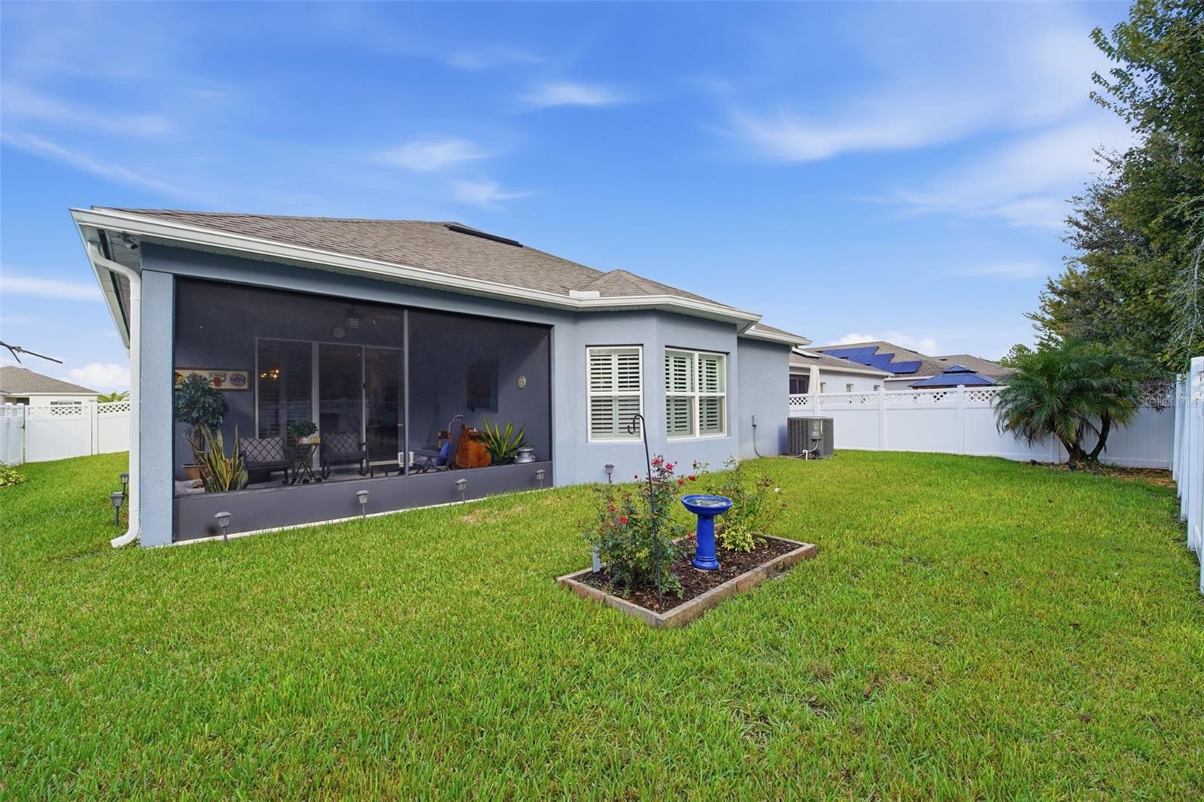
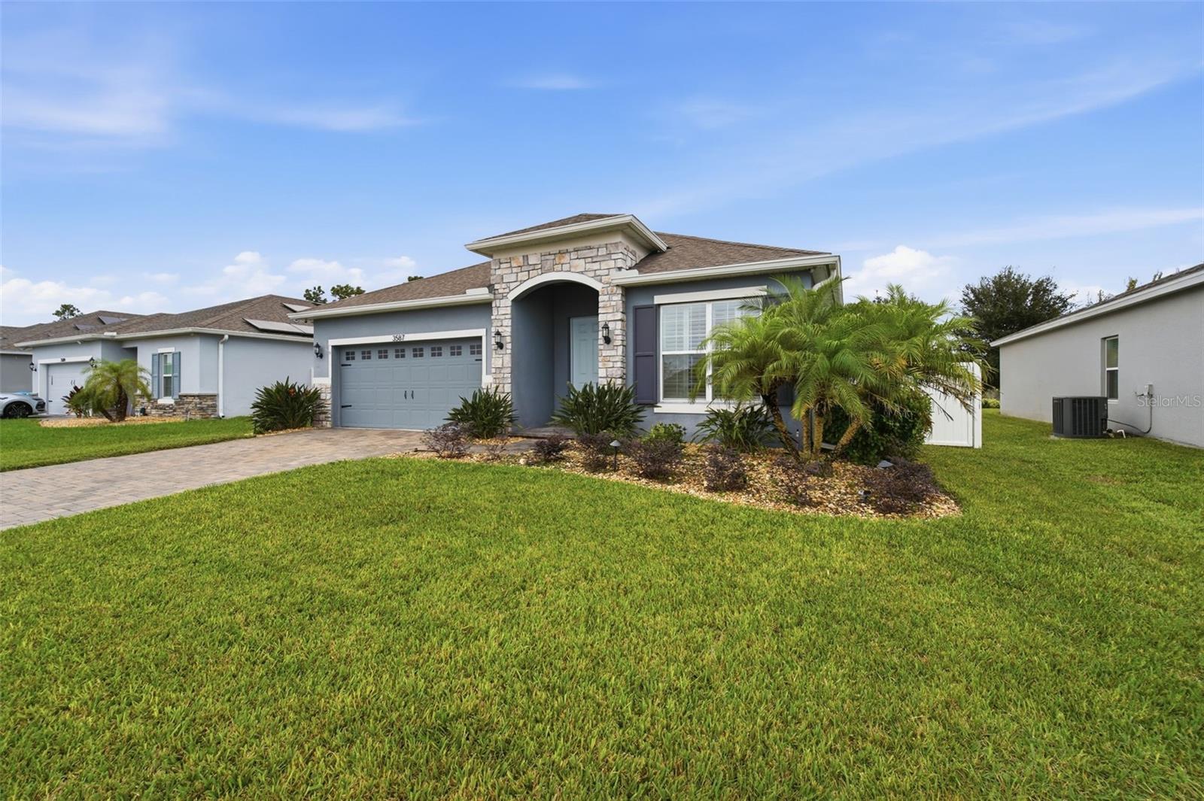
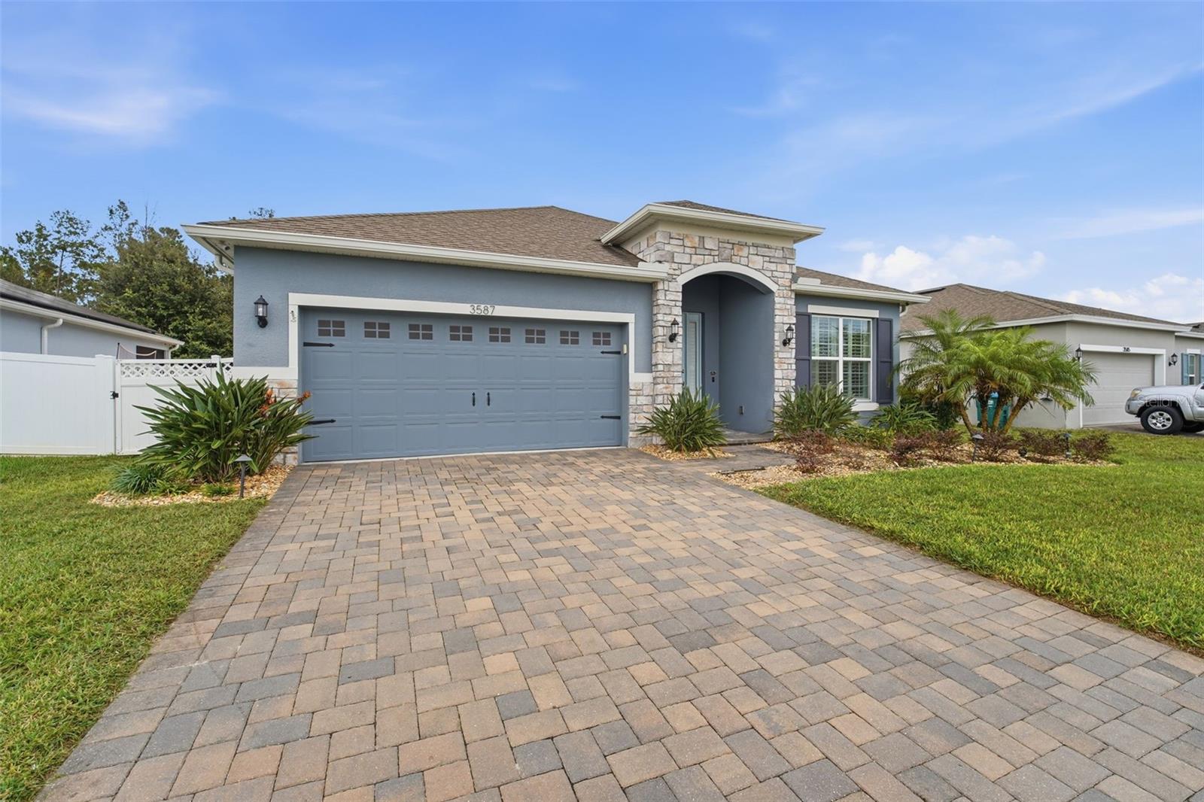
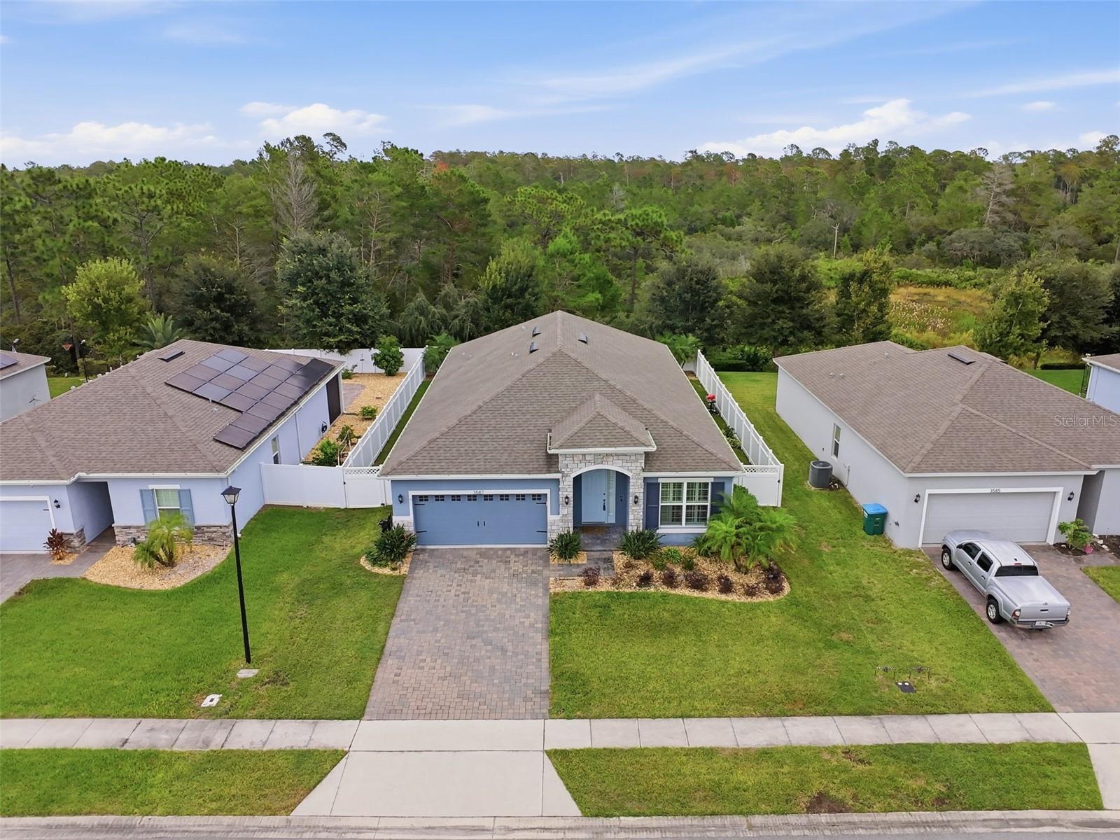
Welcome to 3587 Fernanda Drive! Built in 2021, this 4-bedroom home in Fernanda Place offers a flexible layout with a separate bonus room/den/office, 2 bathrooms and a 2-car garage. From the paver driveway and upgraded stone facade to the plantation shutters throughout, there’s plenty to appreciate about this home. Step inside to find tall ceilings and lots of natural light making the home feel open and inviting. Tile flooring throughout the main living areas and bonus room, with carpet in the bedrooms. The kitchen overlooking the family room features granite countertops and an island with room to prep, serve and gather. The refrigerator, washer and dryer are all less than a year old. The triple-split floor plan gives everyone a little space of their own, with one bedroom and the bonus room up front, two additional bedrooms and a bathroom off the dining area, and the primary suite tucked away in the rear. Need a home office, den or separate playroom? The bonus room gives you options! The primary suite includes dual sinks, a walk-in shower and two large walk-in closets. Out back, enjoy your screened-in patio and a yard fully enclosed with vinyl fencing. Located in the Deltona community of Fernanda Place, with Pride Elementary, Pine Ridge High School, Dewey O. Boster Park and Wes Crile Park a short distance away. Look no further, you’ve found home! Call today for private tour.

Save
Ask
Tour
Hide
Share
Listing Snapshot
Price 
$374,900
Days On Site 
0 Days
Bedrooms 
4
Inside Area (SqFt) 
2,147 sqft
Total Baths 
2
Full Baths 
2
Partial Baths 
N/A
Lot Size 
0.17 Acres
Year Built 
2021
MLS Number 
V4952068
Status 
Active
Property Tax 
$6,077.58
HOA/Condo/Coop Fees 
$68 monthly
Sq Ft Source 
Public Records
Friends & Family
Recent Activity
3 hours agoListing updated with changes from the MLS
7 hours agoListing first seen on site
General Features
Acres 
0.17
Attached Garage 
Yes
Direction Faces 
West
Foundation 
Slab
Garage 
Yes
Garage Spaces 
2
Levels 
One
Parking 
Attached
Pets 
Yes
Property Sub Type 
Single Family Residence
Security 
Closed Circuit Camera(s)Security System
Sewer 
Public Sewer
SqFt Total 
2854
Style 
Florida
Utilities 
Cable AvailableElectricity ConnectedSewer ConnectedUnderground UtilitiesWater Connected
Water Source 
Public
Zoning 
R1
Interior Features
Appliances 
Convection OvenDishwasherDisposalDryerElectric Water HeaterMicrowaveRangeRefrigeratorWasher
Cooling 
Central Air
Flooring 
CarpetTile
Furnished 
Unfurnished
Heating 
CentralElectric
Interior 
High CeilingsOpen FloorplanStone CountersWalk-In Closet(s)
Laundry Features 
Electric Dryer HookupInsideWasher Hookup
Balcony/Porch/Lanai 
Dimensions - 14x17Level - First
Bathroom 3 
Level - FirstFeatures - Ceiling Fan(s)
Bedroom 2 
Dimensions - 10x12Level - FirstFeatures - Ceiling Fan(s)
Bedroom 4 
Dimensions - 10x12Level - FirstFeatures - Ceiling Fan(s)
Den 
Dimensions - 11x12Level - FirstFeatures - Ceiling Fan(s)
Dining Room 
Dimensions - 8x5Level - First
Kitchen 
Dimensions - 15x14Level - FirstFeatures - Granite Counters, Kitchen Island, Pantry
Living Room 
Dimensions - 15x13Level - FirstFeatures - Ceiling Fan(s)
Master Bedroom 
Dimensions - 15x13Level - FirstFeatures - Ceiling Fan(s), Double Vanity, Granite Counters
Save
Ask
Tour
Hide
Share
Exterior Features
Construction Details 
BlockStucco
Exterior 
Rain Gutters
Fencing 
Vinyl
Lot Features 
Level
Patio And Porch 
Rear PorchScreened
Roof 
Shingle
Windows/Doors 
Sliding Doors
Community Features
Association Amenities 
Pool
Association Fee 
$68.0
Association Fee Frequency 
Monthly
Community Features 
PoolSidewalksStreet Lights
MLS Area 
32738 - Deltona / Deltona Pines
Township 
18S
Financing Terms Available 
CashConventionalFHAVA Loan
Roads 
Paved
Schools
School District
Unknown
Elementary School
Pride Elementary
Middle School
Heritage Middle
High School
Pine Ridge High School
Listing courtesy of LIVELY REAL ESTATE (407) 310-7062


Listing information is provided by Participants of the Stellar MLS. IDX information is provided exclusively for personal, non-commercial use, and may not be used for any purpose other than to identify prospective properties consumers may be interested in purchasing. Information is deemed reliable but not guaranteed. Properties displayed may be listed or sold by various participants in the MLS Copyright 2026, Stellar MLS.
Last checked: 2026-11-02 02:48 PM EST

Neighborhood & Commute
Source: Walkscore
Save
Ask
Tour
Hide
Share