Save
Ask
Tour
Hide
Share
$430,000
New Listing

87 WENTWOOD DRIVE
DEBARY, FL 32713

For Sale|Single Family Residence|Active
4
Beds
3
Total Baths
2
Full Baths
1
Partial Bath
2,268
SqFt
$190
/SqFt
1997
Built
Subdivision:
RESERVE AT DEBARY UNIT 1
County:
Volusia

Due to the health concerns created by Coronavirus we are offering personal 1-1 online video walkthough tours where possible.
Call Now: 407-925-8404
Is this the listing for you? We can help make it yours.
407-925-8404
Upcoming Open Houses
Due to COVID-19, we recommend you verify Open Houses before attending.
Sat, Nov 7, 10:00 AM - 12:00 PM
Sun, Nov 8, 2:00 PM - 4:00 PM
87 WENTWOOD DRIVE87 WENTWOOD DRIVE87 WENTWOOD DRIVE87 WENTWOOD DRIVE
Save
Ask
Tour
Hide
Share

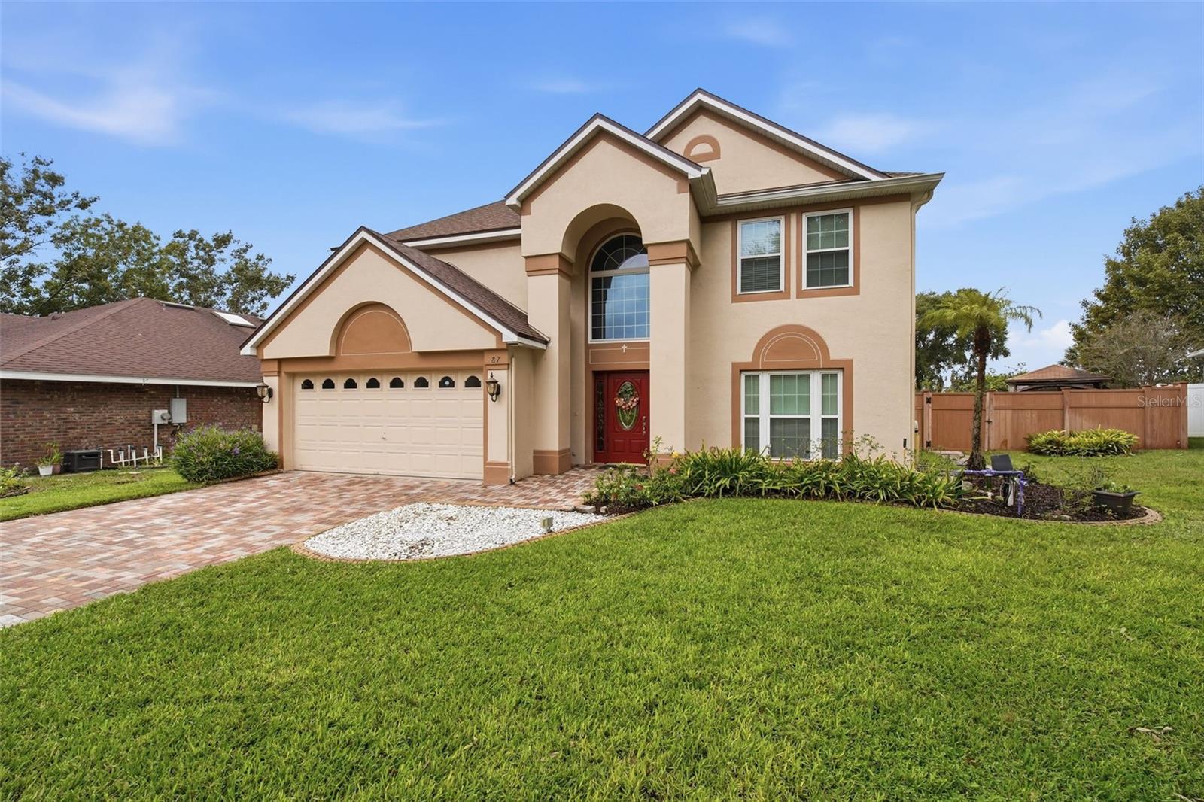
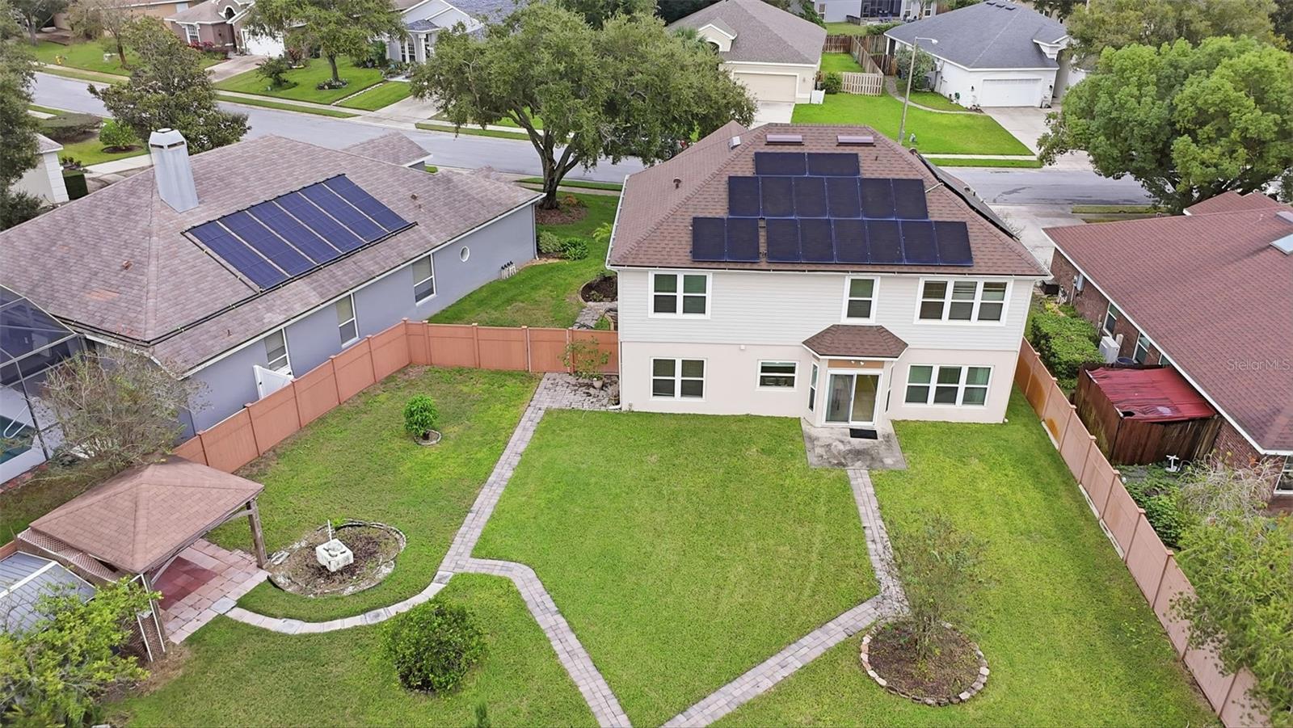
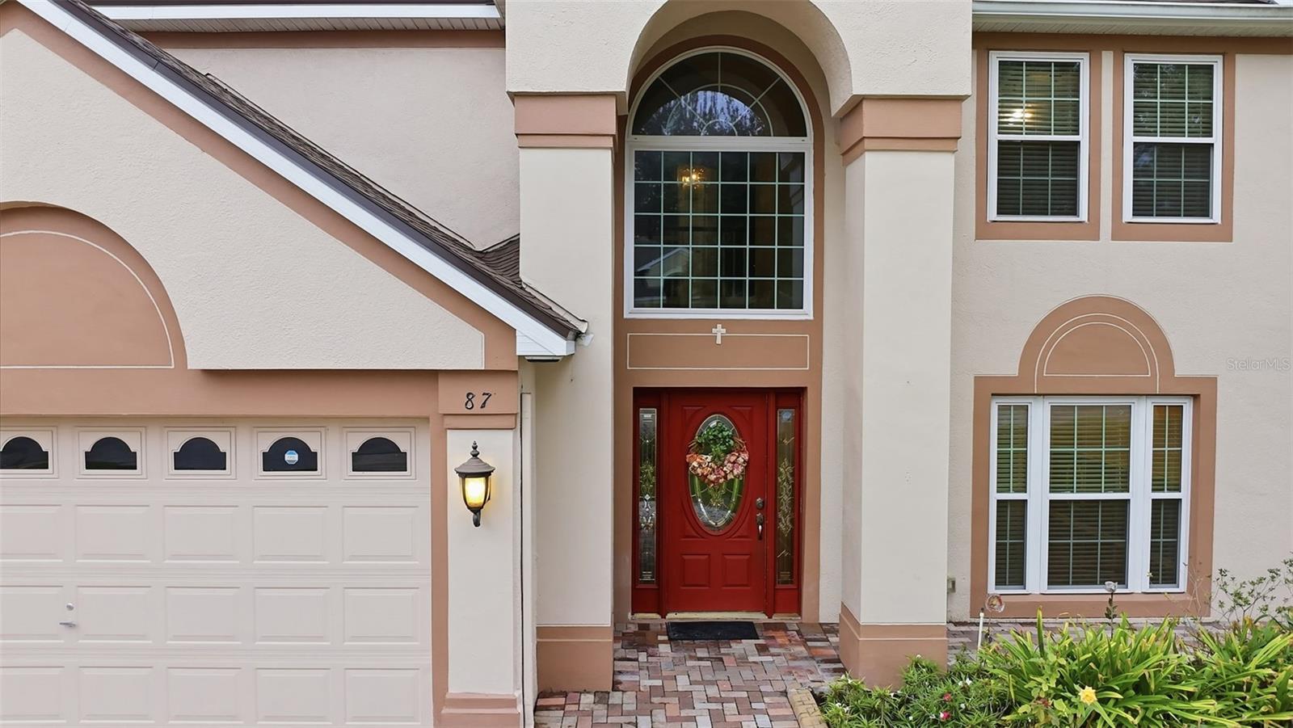
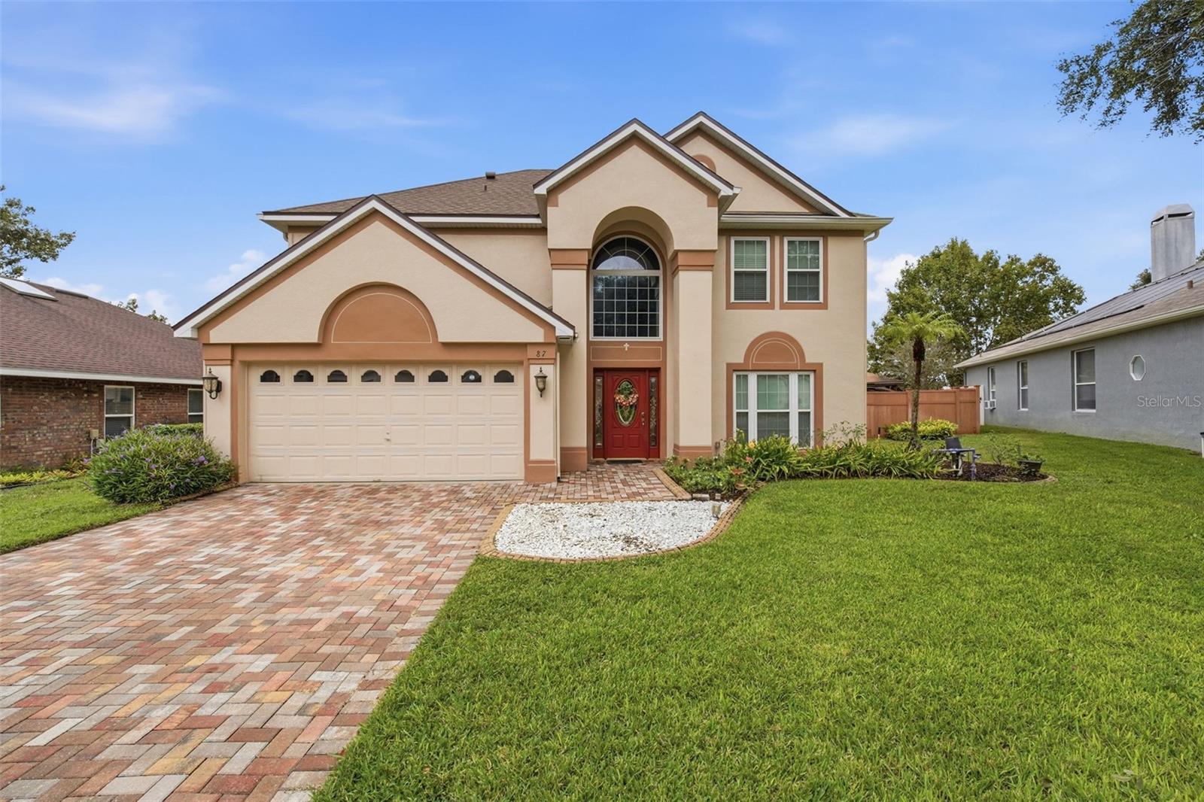
DEBARY RESERVE: Thoughtful upgrades and an inviting backyard retreat await at this 4-bedroom, 2.5-bath, two-story home on an OVER-SIZED LOT in desirable DeBary Reserve. A paver driveway welcomes you, while crown molding throughout and chair rail accents in the formal living and dining rooms add timeless character. The half bath is conveniently located on the first floor, which is tiled throughout. Updated in 2022, the kitchen features custom maple cabinetry, solid-surface countertops, stainless steel appliances, and a drawer microwave. Take the chair lift to the second floor where beautiful hardwood floors are in all bedrooms. The primary suite offers a private en suite bathroom, and the upstairs laundry adds everyday convenience via both the primary and hall entrance. Major updates include a ROOF AND SOLAR PANELS installed in 2023, in addition to the HVAC update in 2025 with dual thermostats. Outside, enjoy a fully fenced backyard framed by wood-grain vinyl fencing, citrus trees, pavers, and beautiful landscaping. A pergola and patio create a welcoming setting for outdoor dining, entertaining, or a quiet afternoon at home. With a community pool and a convenient location, this home brings together comfortable living, appealing finishes, and room to enjoy the outdoors.

Save
Ask
Tour
Hide
Share
Listing Snapshot
Price 
$430,000
Days On Site 
0 Days
Bedrooms 
4
Inside Area (SqFt) 
2,268 sqft
Total Baths 
3
Full Baths 
2
Partial Baths 
1
Lot Size 
0.27 Acres
Year Built 
1997
MLS Number 
V4951995
Status 
Active
Property Tax 
$5,380
HOA/Condo/Coop Fees 
$46.67 monthly
Sq Ft Source 
Public Records
Friends & Family
Recent Activity
30 minutes agoListing updated with changes from the MLS
12 hours agoListing first seen on site
General Features
Acres 
0.27
Attached Garage 
Yes
Direction Faces 
East
Energy Features 
Solar
Foundation 
Slab
Garage 
Yes
Garage Spaces 
2
Levels 
Two
Parking 
Garage Door OpenerAttached
Pets 
Breed RestrictionsCats OKDogs OK
Property Sub Type 
Single Family Residence
Security 
Security System OwnedSmoke Detector(s)
Sewer 
Public Sewer
SqFt Total 
2786
Style 
Contemporary
Utilities 
Electricity ConnectedSewer Connected
Water Source 
Public
Zoning 
RES
Interior Features
Appliances 
DishwasherElectric Water HeaterMicrowaveRangeRefrigerator
Cooling 
Central AirZoned
Flooring 
TileWood
Furnished 
Unfurnished
Heating 
Heat Pump
Interior 
Eat-in KitchenHigh CeilingsStone CountersWalk-In Closet(s)
Laundry Features 
Laundry Room
Window Features 
Blinds
Bathroom 1 
Level - First
Bathroom 2 
Level - SecondFeatures - Double Vanity
Bedroom 2 
Dimensions - 11x11Level - Second
Bedroom 3 
Dimensions - 10x10Level - Second
Bedroom 4 
Dimensions - 12x14Level - Second
Dining Room 
Dimensions - 11x12Level - First
Family Room 
Dimensions - 11x17Level - First
Kitchen 
Dimensions - 12x15Level - First
Living Room 
Dimensions - 13x15Level - First
Master Bedroom 
Dimensions - 13x15Level - SecondFeatures - Double Vanity
Save
Ask
Tour
Hide
Share
Exterior Features
Construction Details 
Block
Exterior 
Rain Gutters
Fencing 
Vinyl
Lot Features 
LandscapedPaved
Patio And Porch 
PatioPorch
Roof 
Shingle
Windows/Doors 
Blinds
Community Features
Accessibility Features 
Accessible EntranceAccessible StairwayStair Lift
Association Fee 
$140.0
Association Fee Frequency 
Quarterly
Community Features 
PoolSidewalks
MLS Area 
32713 - Debary
Township 
19
Financing Terms Available 
CashConventionalFHAVA Loan
Roads 
Paved
Schools
School District
Unknown
Elementary School
Debary Elem
Middle School
Deltona Middle
High School
Deltona High
Listing courtesy of CARDINAL ROW REAL ESTATE (386) 320-3412


Listing information is provided by Participants of the Stellar MLS. IDX information is provided exclusively for personal, non-commercial use, and may not be used for any purpose other than to identify prospective properties consumers may be interested in purchasing. Information is deemed reliable but not guaranteed. Properties displayed may be listed or sold by various participants in the MLS Copyright 2026, Stellar MLS.
Last checked: 2026-11-04 04:54 AM EST

Neighborhood & Commute
Source: Walkscore
Save
Ask
Tour
Hide
Share