Save
Ask
Tour
Hide
Share
$265,000
New Listing

801 LEWIS DRIVE
DAYTONA BEACH, FL 32117

For Sale|Single Family Residence|Active
4
Beds
2
Total Baths
2
Full Baths
1,475
SqFt
$180
/SqFt
1957
Built
Subdivision:
LEWIS
County:
Volusia

Due to the health concerns created by Coronavirus we are offering personal 1-1 online video walkthough tours where possible.
Call Now: 407-925-8404
Is this the listing for you? We can help make it yours.
407-925-8404
Upcoming Open Houses
Due to COVID-19, we recommend you verify Open Houses before attending.
Sat, Oct 24, 10:00 AM - 12:00 PM
801 LEWIS DRIVE801 LEWIS DRIVE801 LEWIS DRIVE801 LEWIS DRIVE
Save
Ask
Tour
Hide
Share

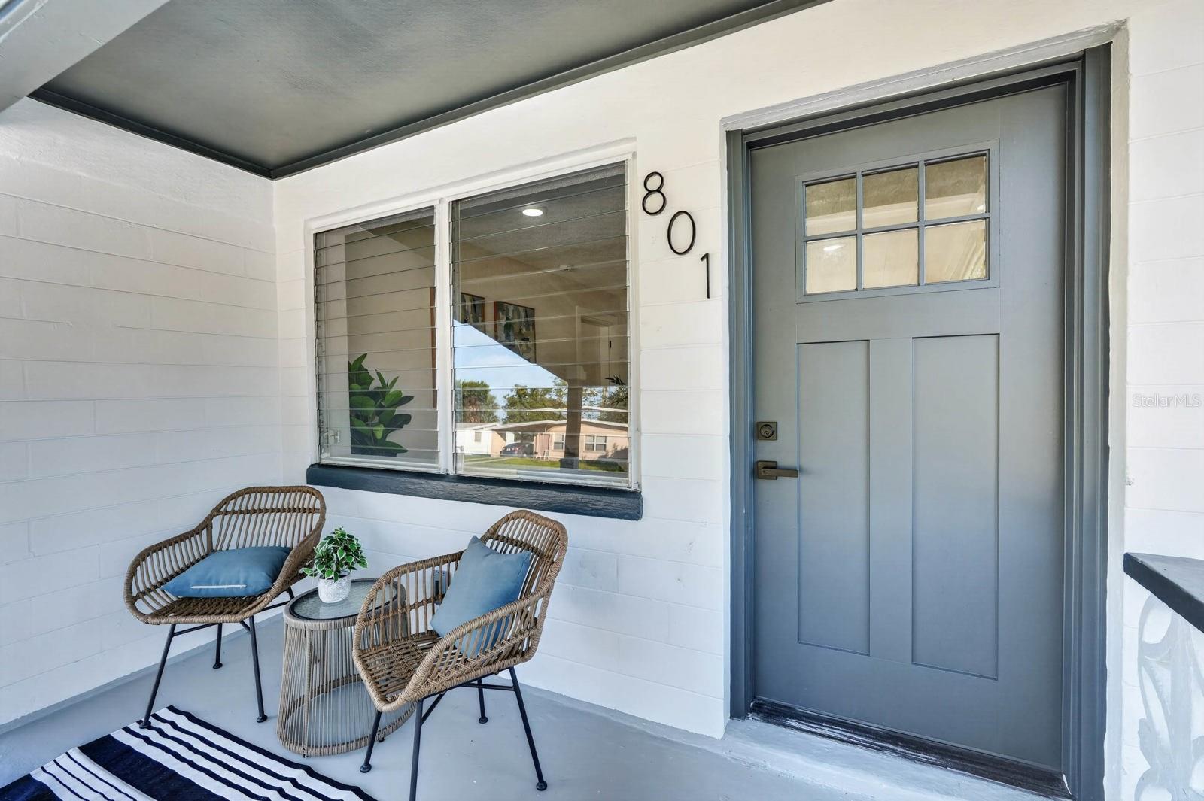
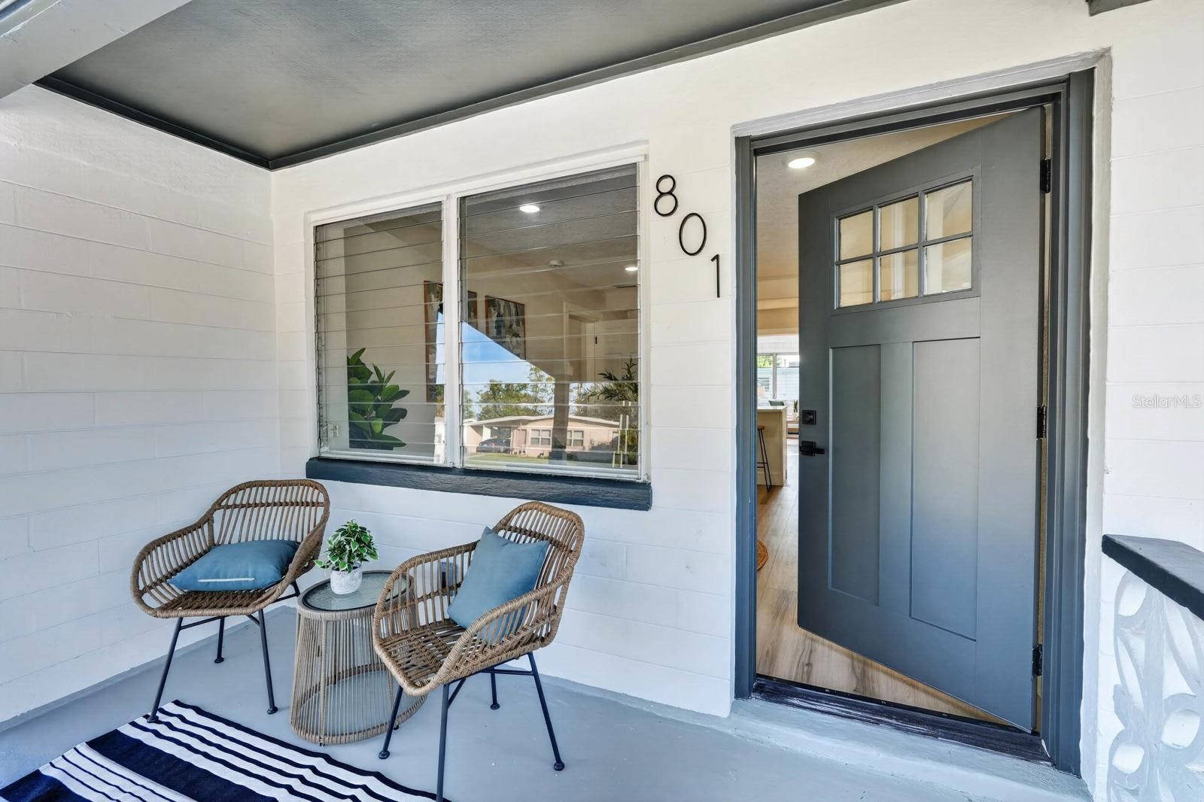
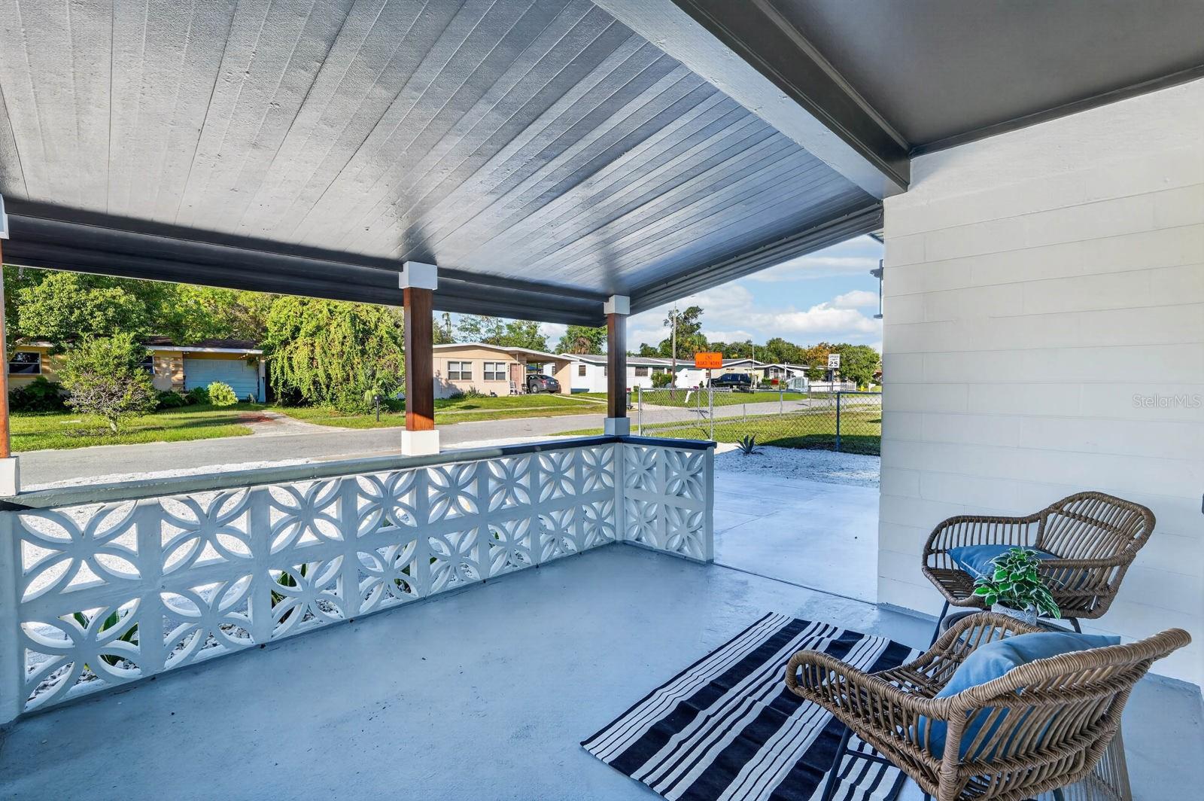
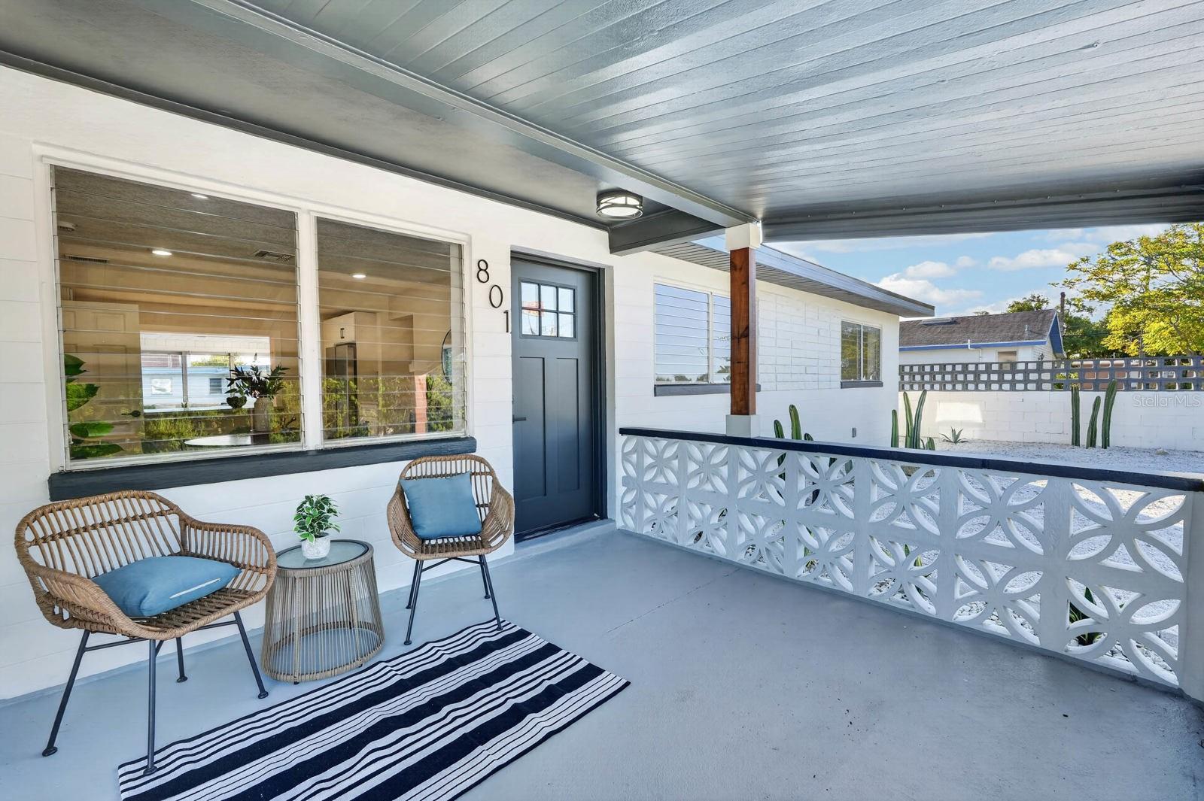
Welcome home to 801 Lewis Dr! This fully renovated home, new roof, new kitchen, new bathrooms, new flooring, new landscaping, new plumbing, new electrical, includes a covered front porch with decorative breeze-block accents and room for a few chairs to enjoy your morning coffee. Inside, large windows bring natural light into the living room, with light wood-look flooring, white walls and recessed lighting. A wide opening leads into the kitchen and dining areas, giving you space to gather while staying connected to the rest of the home. The updated bathrooms include blue-and-white tile, black fixtures and white vanities. Neutral finishes continue throughout the bedrooms, ready for you to make each room your own. The backyard offers a mix of concrete patio space and yard. Set up the grill, add an outdoor table and enjoy having room to spend time outside. With the beach just a short drive away, weekends can include morning walks along the ocean or an afternoon with your toes in the sand. Shopping and restaurants along LPGA Boulevard, including Tanger Outlets, are close by, along with Halifax Health and Daytona State College. Schedule a private tour today!

Save
Ask
Tour
Hide
Share
Listing Snapshot
Price 
$265,000
Days On Site 
0 Days
Bedrooms 
4
Inside Area (SqFt) 
1,475 sqft
Total Baths 
2
Full Baths 
2
Partial Baths 
N/A
Lot Size 
0.15 Acres
Year Built 
1957
MLS Number 
V4951867
Status 
Active
Property Tax 
$192
HOA/Condo/Coop Fees 
N/A
Sq Ft Source 
Public Records
Friends & Family
Recent Activity
5 hours agoListing updated with changes from the MLS
7 hours agoListing first seen on site
General Features
Acres 
0.15
Direction Faces 
Southwest
Foundation 
Slab
Levels 
One
Pets 
Yes
Property Sub Type 
Single Family Residence
Sewer 
Public Sewer
SqFt Total 
2221
Utilities 
Electricity ConnectedSewer ConnectedWater Connected
Water Source 
Public
Zoning 
RESI
Interior Features
Appliances 
DishwasherMicrowaveRangeRefrigerator
Cooling 
Central Air
Furnished 
Unfurnished
Heating 
Central
Interior 
Other
Laundry Features 
Inside
Bathroom 1 
Dimensions - 9.5x5.5Level - First
Bedroom 1 
Dimensions - 9.8x10.7Level - First
Bedroom 2 
Dimensions - 14.3x10.11Level - First
Bedroom 3 
Dimensions - 9.6x11Level - First
Dining Room 
Dimensions - 11.8x13Level - First
Kitchen 
Dimensions - 13.9x8.1Level - First
Living Room 
Dimensions - 13.9x17.1Level - First
Master Bathroom 
Dimensions - 11.1x7.6Level - First
Master Bedroom 
Dimensions - 11.1x17.7Level - First
Utility Room 
Dimensions - 4.3x1.9Level - First
Save
Ask
Tour
Hide
Share
Exterior Features
Construction Details 
Stucco
Exterior 
None
Patio And Porch 
Front PorchPatioPorch
Roof 
Shingle
Community Features
MLS Area 
32117 - Daytona Beach
Township 
15
Financing Terms Available 
CashConventionalFHAVA Loan
Roads 
Paved
Schools
School District
Unknown
Elementary School
Westside Elem
Middle School
Campbell Middle
High School
Mainland High School
Listing courtesy of KELLER WILLIAMS RLTY FL. PARTN (386) 281-9310


Listing information is provided by Participants of the Stellar MLS. IDX information is provided exclusively for personal, non-commercial use, and may not be used for any purpose other than to identify prospective properties consumers may be interested in purchasing. Information is deemed reliable but not guaranteed. Properties displayed may be listed or sold by various participants in the MLS Copyright 2026, Stellar MLS.
Last checked: 2026-10-19 07:48 PM EDT

Neighborhood & Commute
Source: Walkscore
Save
Ask
Tour
Hide
Share