
413 CYPRESS HILLS WAYDELAND, FL 32724
Due to the health concerns created by Coronavirus we are offering personal 1-1 online video walkthough tours where possible.
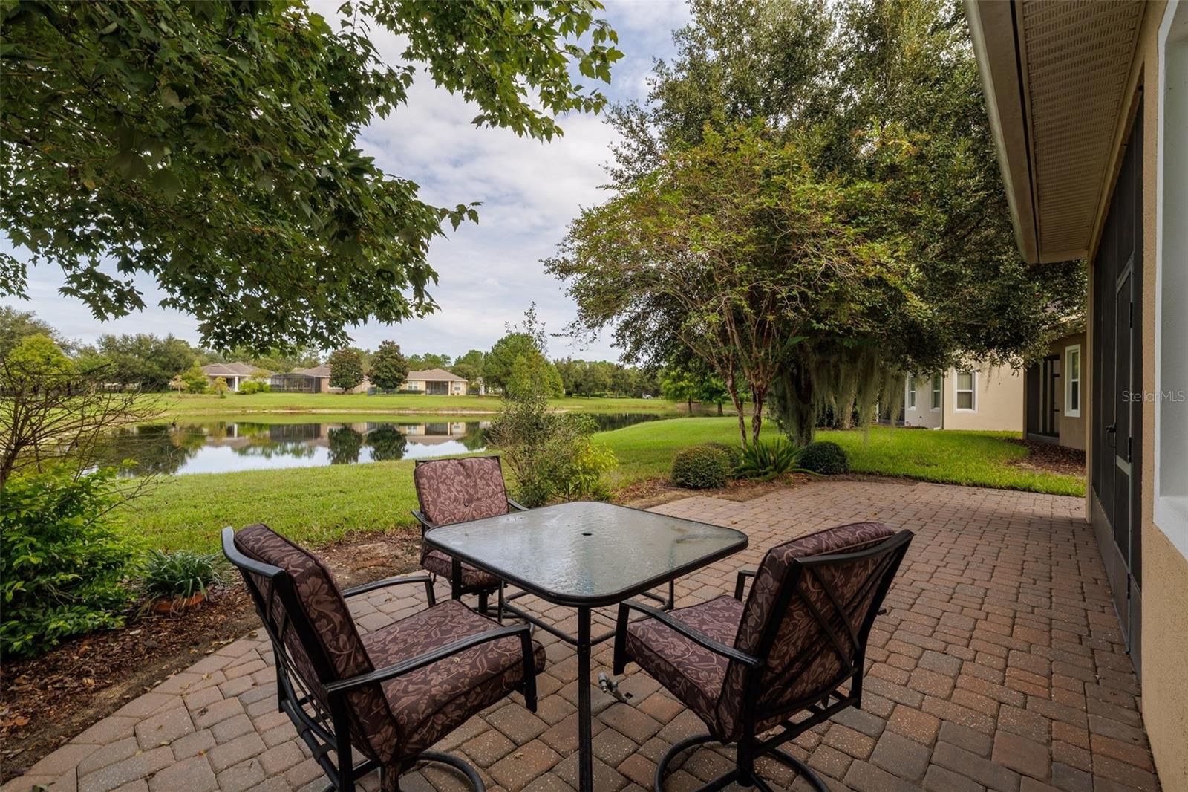
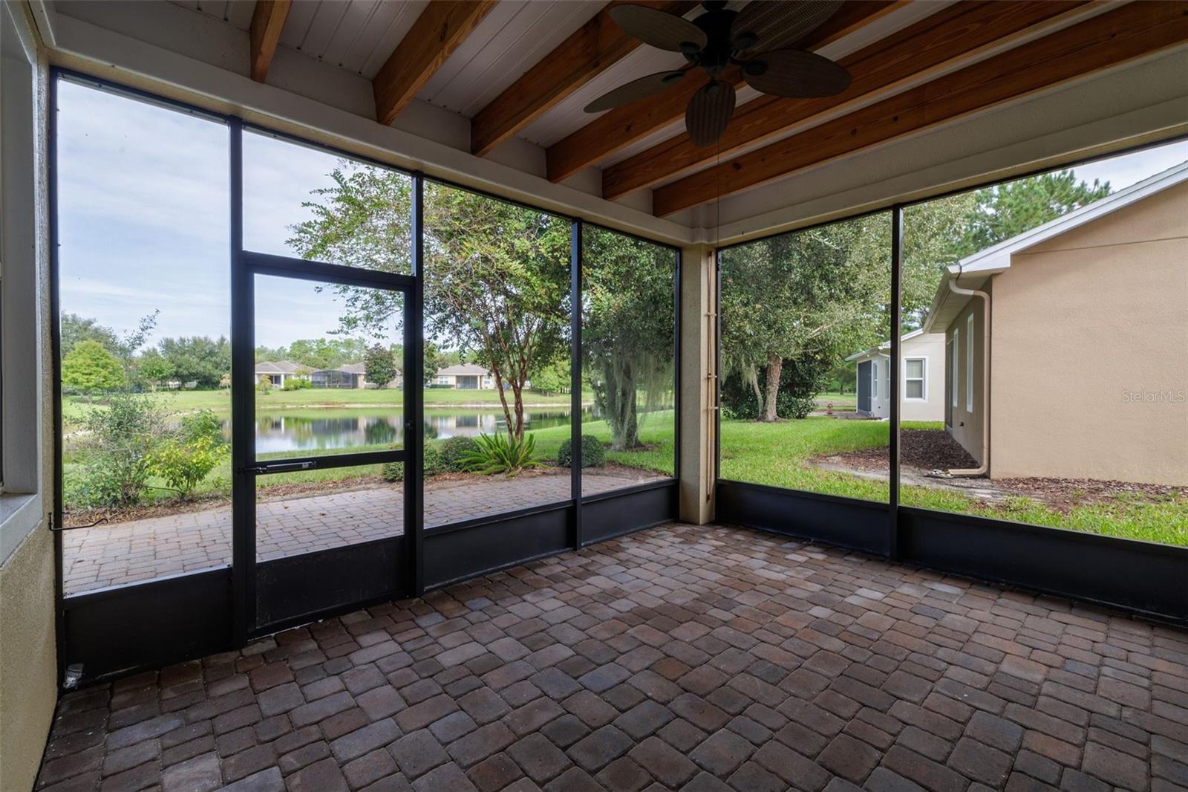
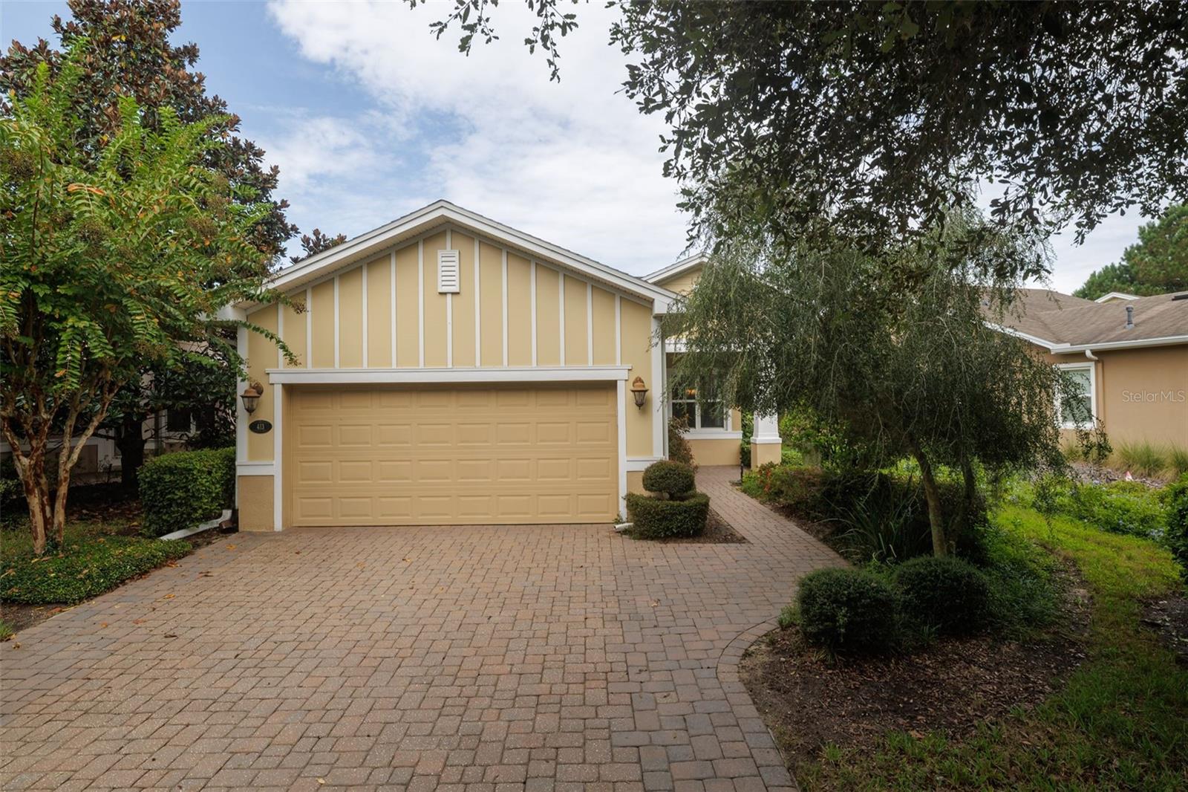
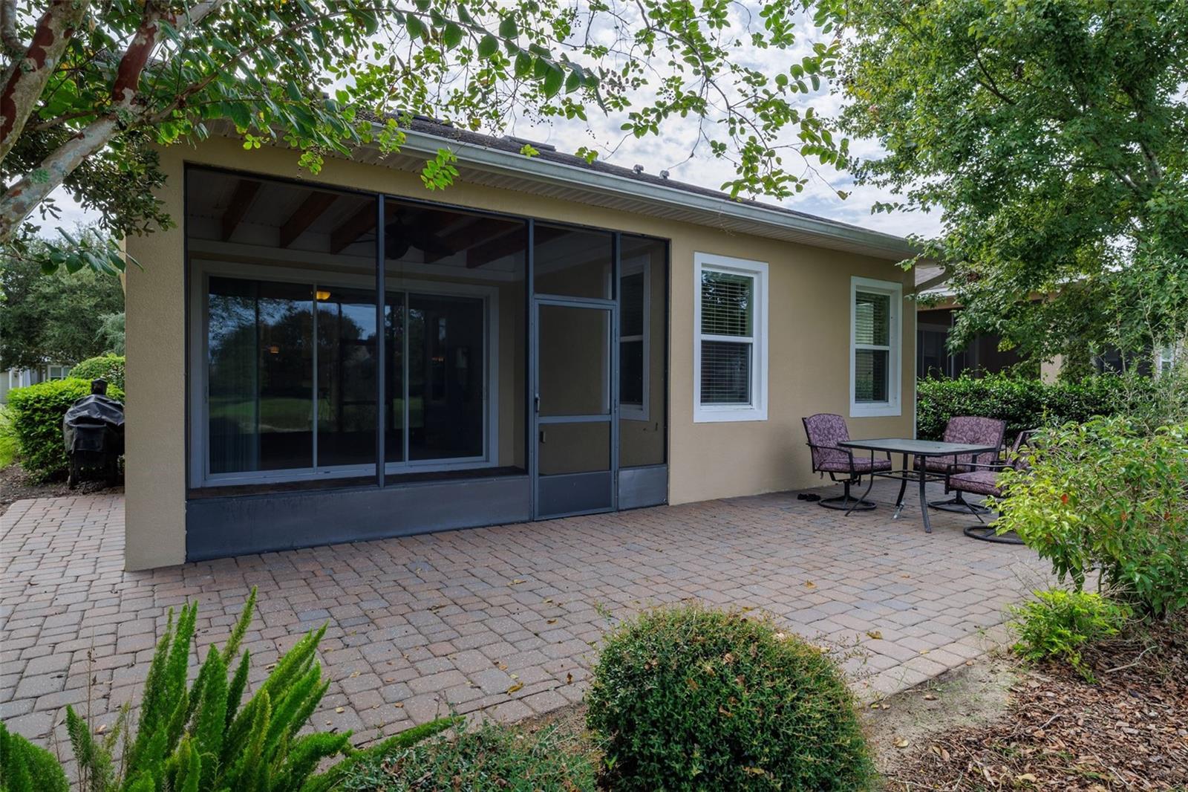
Welcome to life in the Florida sunshine! Situated in the idyllic and highly sought-after Victoria Gardens, this meticulously maintained, move-in-ready home offers the exceptional 50+ active-adult lifestyle you’ve been looking for. The popular Jasmine floor plan is perfectly positioned to take full advantage of the beautiful water views and offers an inviting, spacious layout featuring two split bedrooms, two full bathrooms, and a versatile office/den. Thoughtfully designed with comfort and convenience in mind, the home features double-pane windows, blinds, ceiling fans, and ceramic tile flooring throughout. The contemporary kitchen is sure to impress, w 42-inch upper cabinets, granite countertops, breakfast bar, natural-gas range, refrigerator, pendant lighting, and a charming breakfast nook. The spacious owner’s suite provides a peaceful retreat, complete with a luxurious ensuite bathroom featuring a walk-in shower, two separate vanities, two custom walk-in closets, and a private water closet. Step outside to the covered and screened lanai, where you can relax and enjoy the gorgeous sunsets, over looking the water. It’s the perfect setting for morning coffee, evening cocktails, or simply unwinding at the end of the day. Victoria Gardens residents have access to their own Private Clubhouse. And lifestyle doesn’t stop at your front door! Victoria Gardens offers an impressive array of amenities, including a private clubhouse, dining and bar areas, game rooms, fitness center, resort-style pool, lighted tennis and pickleball courts, bocce ball, library, crafts, travel clubs, and so much more. HOA fee includes lawn care, Spectrum HFC TV & internet and reclaimed water for yard irrigation. Conveniently located just a short drive from historic downtown DeLand, you’ll enjoy easy access to exceptional restaurants, nightlife, charming boutiques, and cultural attractions. The beautiful East Coast beaches—including Daytona Beach and New Smyrna Beach—are also just a short drive away. Everyday conveniences are close at hand, with Publix, Aldi, Starbucks, Chick,-fil-a, Chipotle, medical facilities, and easy access to I-4 all nearby. Come experience the comfort, convenience, and Florida lifestyle that make Victoria Gardens such a special place to call home. Contact us today to schedule your private tour!
| 4 hours ago | Listing updated with changes from the MLS® | |
| 5 hours ago | Listing first seen on site |

Listing information is provided by Participants of the Stellar MLS. IDX information is provided exclusively for personal, non-commercial use, and may not be used for any purpose other than to identify prospective properties consumers may be interested in purchasing. Information is deemed reliable but not guaranteed. Properties displayed may be listed or sold by various participants in the MLS Copyright 2026, Stellar MLS.
Last checked: 2026-10-04 06:14 PM EDT
Did you know? You can invite friends and family to your search. They can join your search, rate and discuss listings with you.