
419 BURLEIGH AVENUEHOLLY HILL, FL 32117
Due to the health concerns created by Coronavirus we are offering personal 1-1 online video walkthough tours where possible.
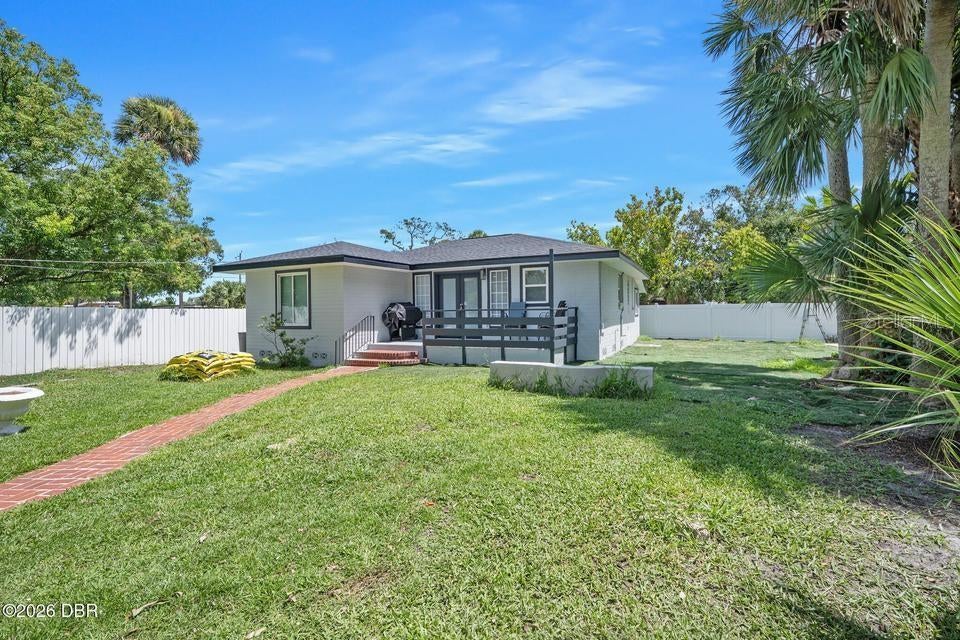
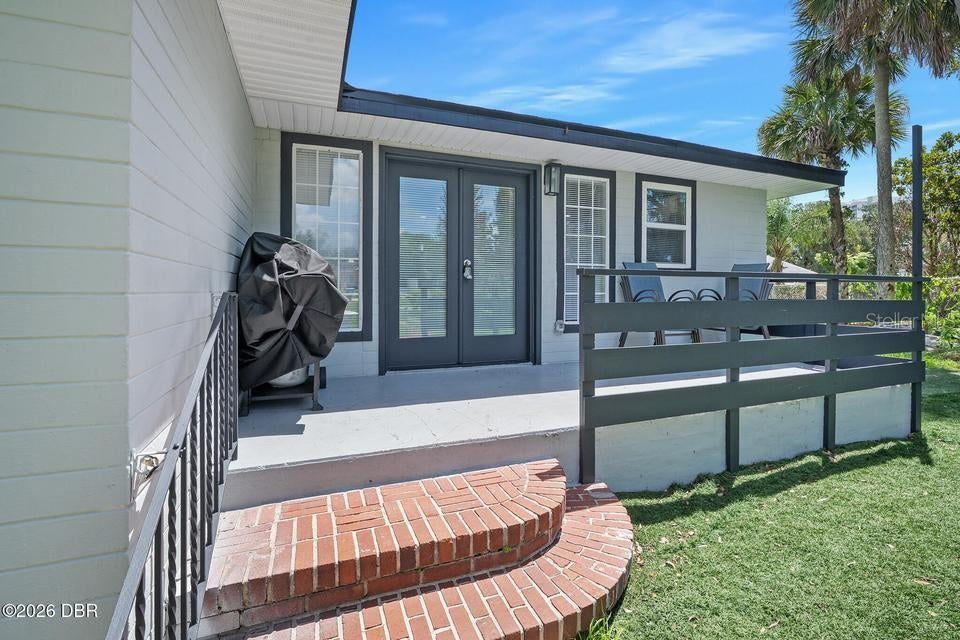
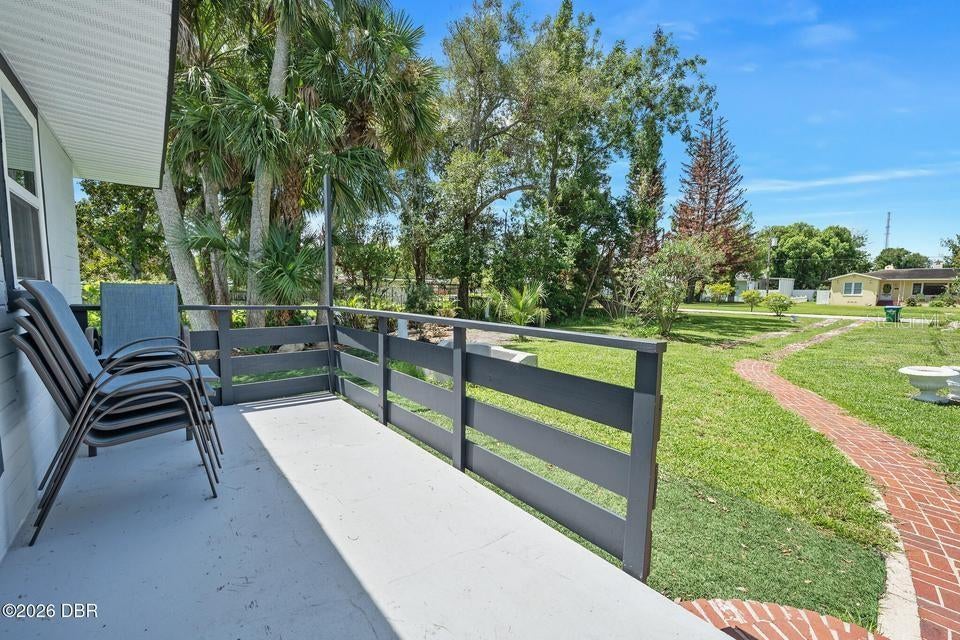
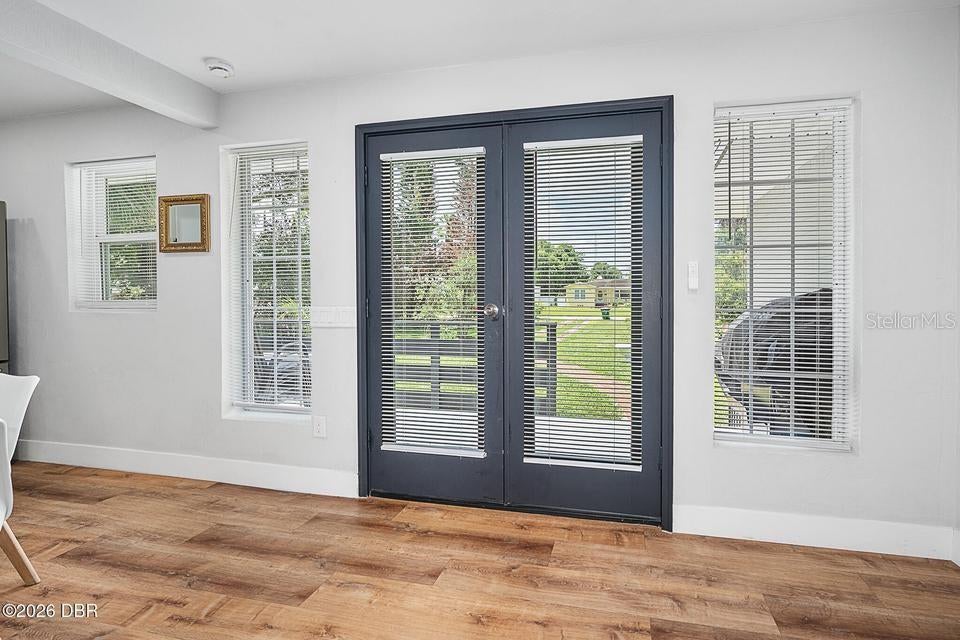
Welcome to 419 Burleigh in Holly Hill! Built with durable, low-maintenance concrete block construction on slab, this charming single-story, 4-bedroom, 2-bathroom residence combines coastal proximity and modern interior updates. Inside, features include light wood-look flooring throughout, an updated modern kitchen with bright white cabinetry, sleek stainless steel appliances, black hardware, two updated full bathrooms, an open dining area designed to comfortably host groups with plenty of natural light, and ample guestroom space. Outside, the home impresses with an expansive front yard featuring a picturesque brick paver walkway, a lovely front porch, and a fenced backyard providing ample green space, privacy, and outdoor relaxation for you and your guests. Location is king! You'll be minutes from the Seabreeze Historic District, world-famous Daytona Beach for sun and surf, and the Daytona International Speedway for world-class motorsports and events. Schedule your private showing today!
| 2 hours ago | Listing updated with changes from the MLS® | |
| 3 hours ago | Listing first seen on site |

Listing information is provided by Participants of the Stellar MLS. IDX information is provided exclusively for personal, non-commercial use, and may not be used for any purpose other than to identify prospective properties consumers may be interested in purchasing. Information is deemed reliable but not guaranteed. Properties displayed may be listed or sold by various participants in the MLS Copyright 2026, Stellar MLS.
Last checked: 2026-08-17 05:25 PM EDT
Did you know? You can invite friends and family to your search. They can join your search, rate and discuss listings with you.