
218 OJIBWAY AVENUETITUSVILLE, FL 32780
Due to the health concerns created by Coronavirus we are offering personal 1-1 online video walkthough tours where possible.
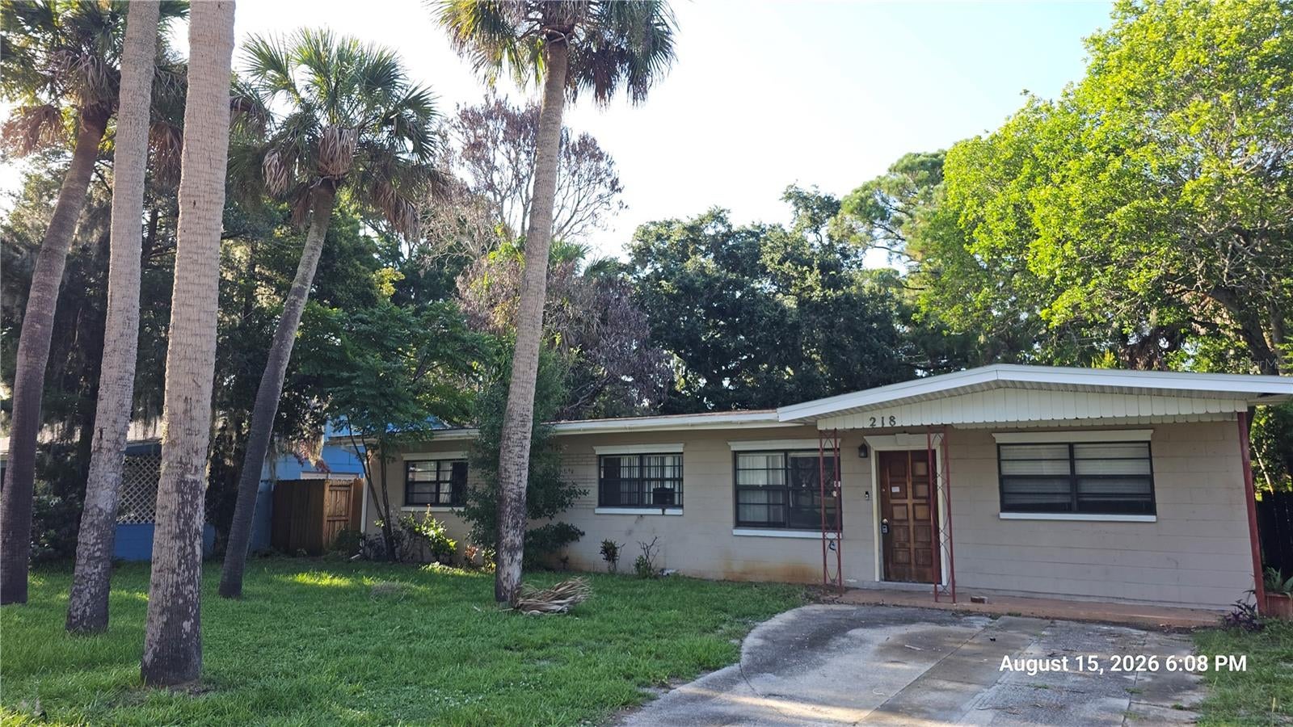
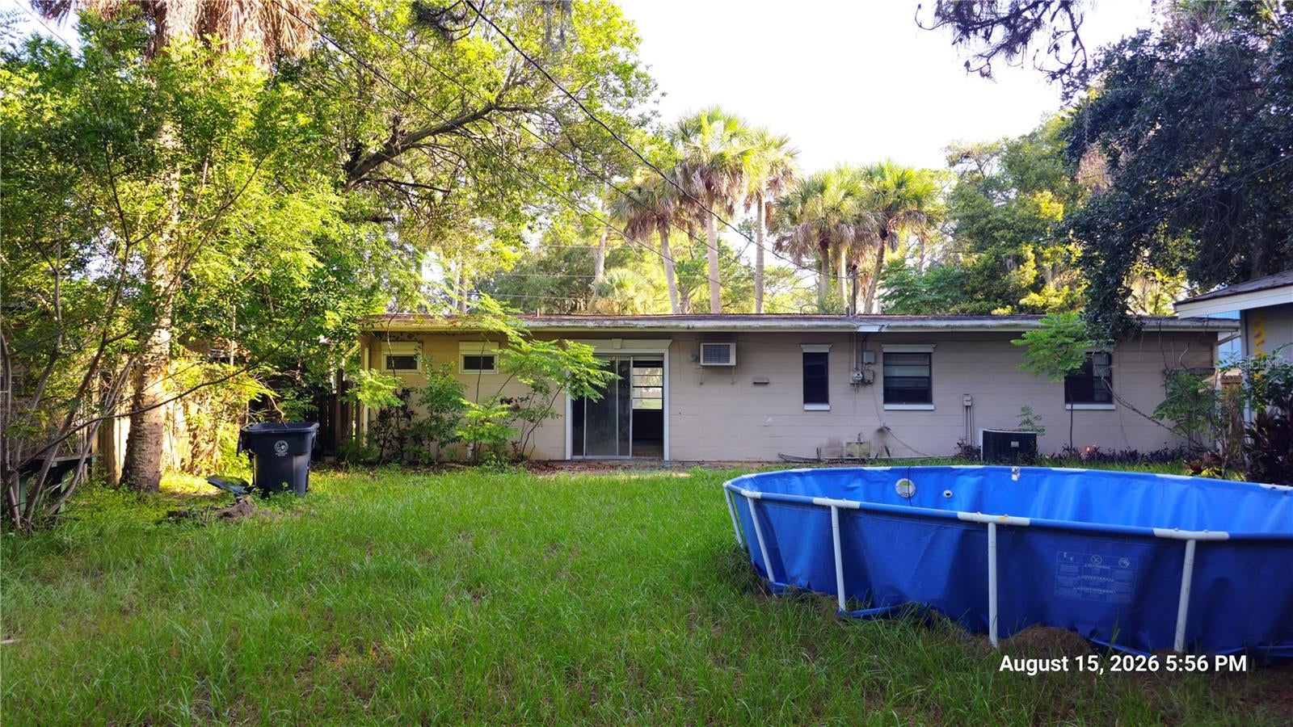
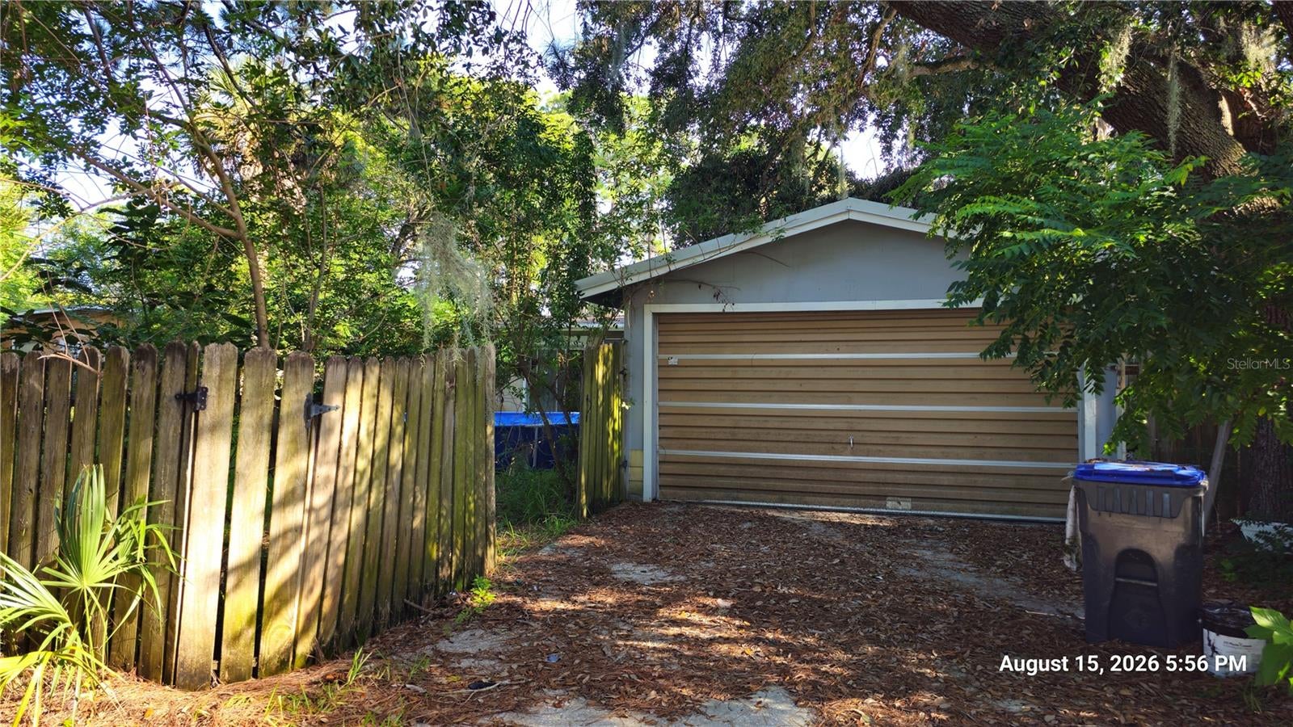
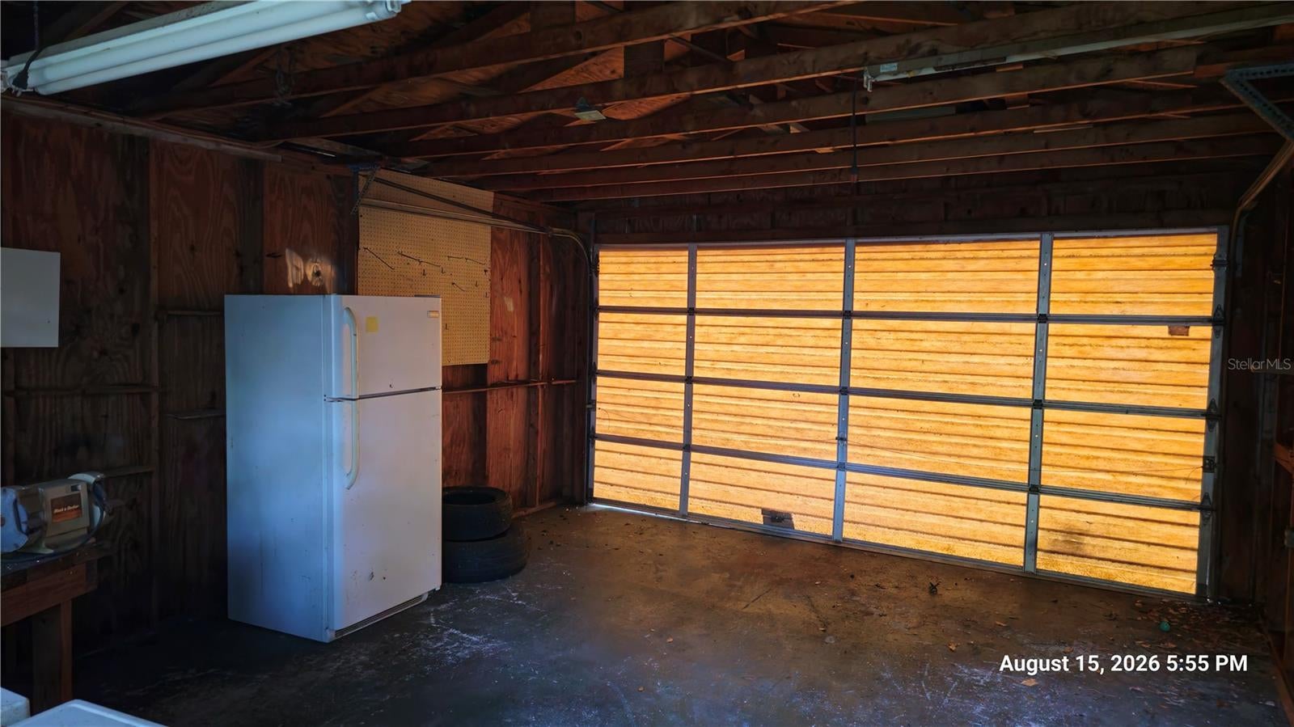
BANK-OWNED REO OPPORTUNITY IN TITUSVILLE! Bring your contractor, your vision, and your renovation plans to this 4-bedroom, 2-bath home offering approximately 1,320 square feet of heated living area plus a separate detached 2-car garage. The property needs substantial renovation and is being sold strictly AS-IS, but several notable improvements appear to have already been completed, including a roof replaced within approximately the last three years and an electrical panel that appears to have been updated. The layout and detached garage provide plenty of possibilities for an owner-occupant, contractor, or investor looking to renovate and create value. The detached garage offers additional parking, storage, workshop space, or other potential uses, subject to buyer verification and applicable zoning. The location is another major advantage. The property is within walking distance of the US-1 corridor, the Indian River, Epic Theatres, shopping, dining, and everyday conveniences, while also offering convenient access to Downtown Titusville, Space View Park, Kennedy Space Center, Merritt Island National Wildlife Refuge, Canaveral National Seashore, and Playalinda Beach. Titusville's Indian River waterfront is also well known for excellent rocket-launch viewing across the lagoon. The property appears to be located in FEMA Flood Zone X; buyer and buyer's agent should independently verify the current flood-zone designation and any applicable insurance requirements. IMPORTANT REO / SELLER TERMS: During the first 15 days of the MLS listing period, the property is exclusively available for sale to Owner-Occupant Buyers, HUD-approved Nonprofits, and Governmental Entities. After expiration of the 15-day exclusive period, the property will be available for purchase by investors and all other eligible buyers. Utilities are currently turned off. If utilities are needed for inspections, please notify the listing agent in advance so arrangements can be made to have them turned on. Buyer must conduct all inspections within 7 days after seller acceptance or the utilities being turned on, whichever occurs later, and the inspection contingency must be removed after the applicable 7-day inspection period. Additional seller terms include: Seller will make no repairs to the property. Seller will not purchase a home warranty. Seller will not pay for inspection reports, surveys, testing, or termite clearance. Seller does not agree to arbitration or mediation. Seller will not pay for an Owner's or Lender's Title Insurance Policy. Seller will not contribute toward buyer closing costs of any kind. Buyer is responsible for the cost of recording the deed. Buyers and buyer's agents are responsible for conducting their own due diligence and independently verifying all property information, measurements, condition, permits, utilities, flood-zone information, and suitability for the buyer's intended use. This is not a turnkey property, but for the buyer willing to take on the renovation, the combination of four bedrooms, two bathrooms, NO HOA, approximately 1,320 heated square feet, a detached two-car garage, newer roof, and convenient Space Coast location creates a compelling opportunity.
| 3 hours ago | Listing updated with changes from the MLS® | |
| 3 hours ago | Listing first seen on site |

Listing information is provided by Participants of the Stellar MLS. IDX information is provided exclusively for personal, non-commercial use, and may not be used for any purpose other than to identify prospective properties consumers may be interested in purchasing. Information is deemed reliable but not guaranteed. Properties displayed may be listed or sold by various participants in the MLS Copyright 2026, Stellar MLS.
Last checked: 2026-08-17 05:25 PM EDT
Did you know? You can invite friends and family to your search. They can join your search, rate and discuss listings with you.