
3172 PARMA DRIVEDELTONA, FL 32738
Due to the health concerns created by Coronavirus we are offering personal 1-1 online video walkthough tours where possible.
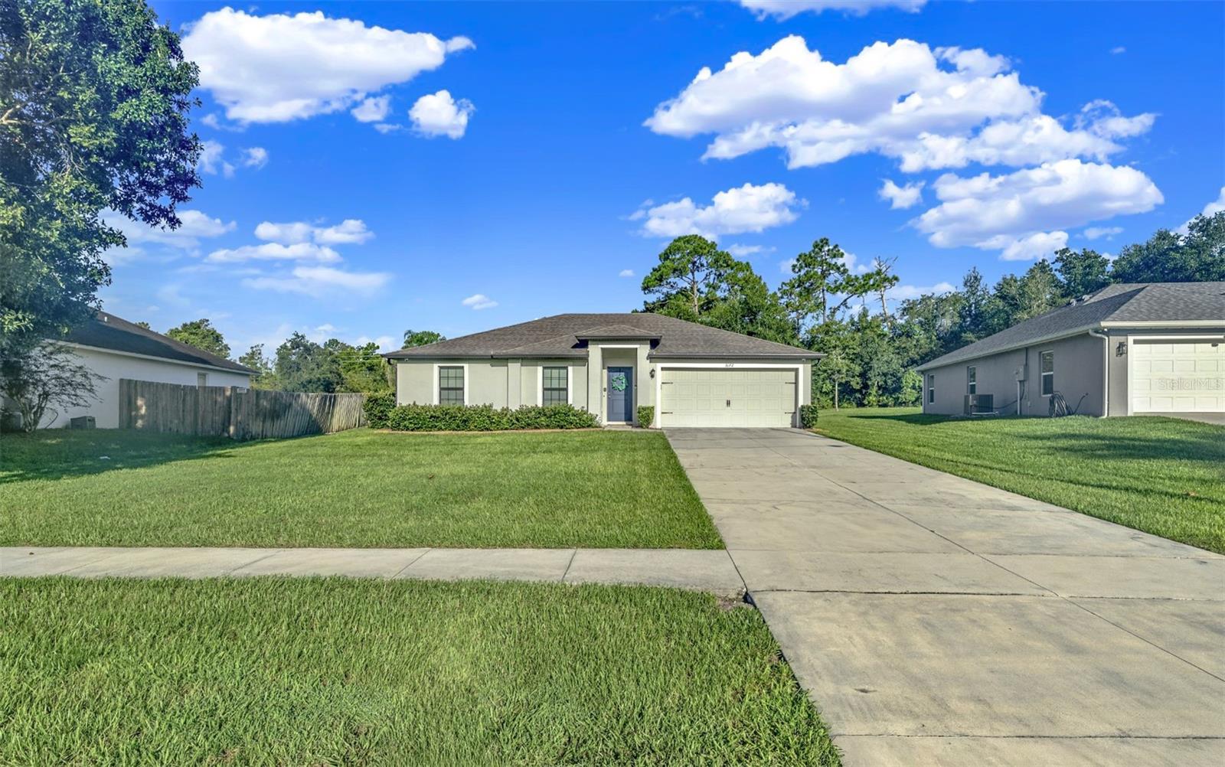
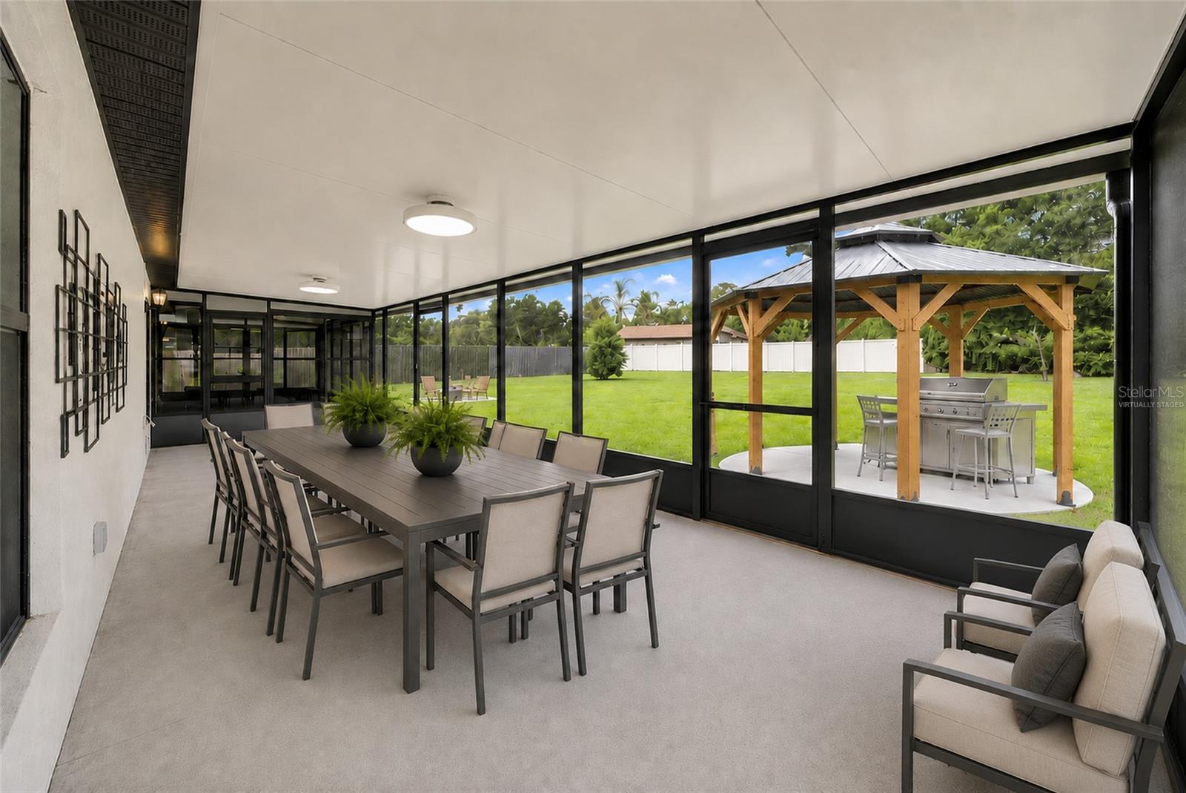
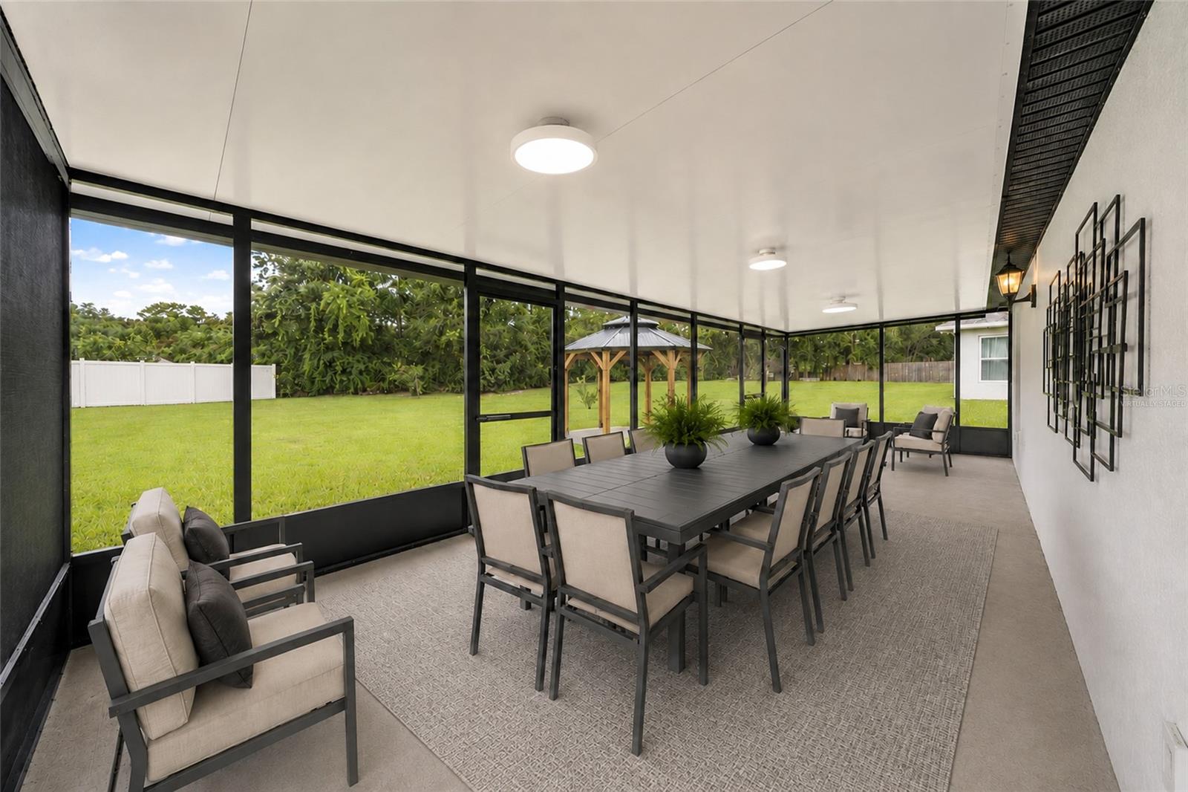
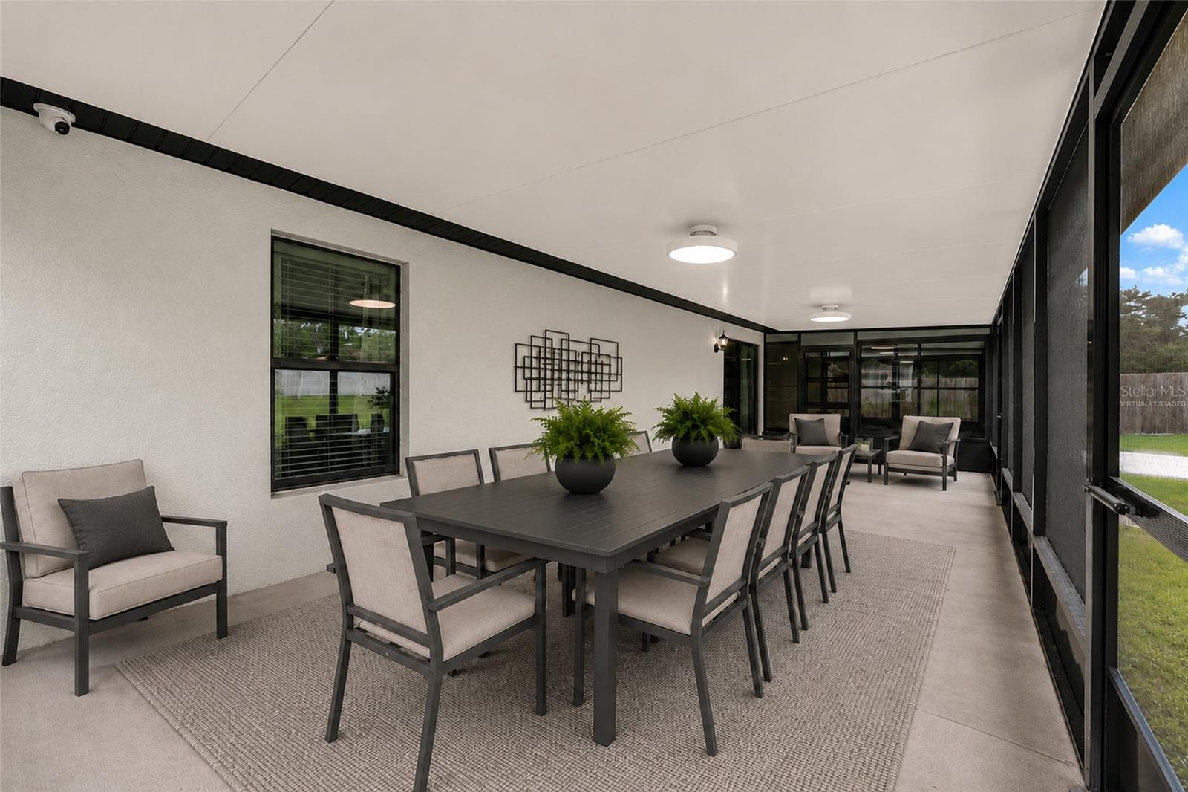
Virtually Staged. NEWER 2019 LGI-BUILT VERO MODEL…“BETTER THAN NEW!” …and wait until you see the BRAND-NEW COVERED LANAI SPANNING THE ENTIRE WIDTH OF THE HOME!!! Let’s start with that!!! For buyers who want to make the most of the Florida lifestyle — and have the space to truly enjoy it — this .37-ACRE PARCEL delivers! Stretching an impressive 48 FEET ACROSS THE BACK OF THE HOME, the newly added covered lanai creates an extraordinary amount of outdoor living space. The first two-thirds is fully screened, providing approximately 380 SQUARE FEET OF COVERED, SCREENED LIVING, while the remaining section — just under 200 ADDITIONAL SQUARE FEET — is enclosed with vinyl windows, creating a wonderfully versatile ALL-SEASON OUTDOOR LIVING ROOM. The outdoor living doesn’t stop there! Extending into the backyard are TWO SEPARATE CIRCULAR CONCRETE PATIOS, each designed for its own purpose. One is topped by a handsome covered gazebo — an ideal setting for an OUTDOOR KITCHEN AND GRILLING STATION — while the second creates the perfect spot for a FIRE PIT with warming conversations on cool evenings. An ELONGATED DRIVEWAY provides plenty of parking and leads to the front door of a home that, once inside, simply feels “JUST RIGHT”…not too big, not too small! To the left, the kitchen is inviting with rich ESPRESSO WOOD CABINETRY, STAINLESS STEEL APPLIANCES, a CLOSET PANTRY, and a charming CORNER BREAKFAST NOOK perfectly sized for a small table. An affixed GRANITE-TOPPED ISLAND opens through a broad pass-through, delivering the OPEN-CONCEPT CONNECTION everyone wants while cleverly defining an actual DINING ROOM on the other side that flows seamlessly into the living area. A SPACIOUS PRIMARY SUITE with PRIVATE ENSUITE and WALK-IN CLOSET is tucked away on the right side of the home, while the SPLIT-BEDROOM FLOOR PLAN provides the separation everyone wants — placing the good-sized secondary bedrooms, each with AMPLE CLOSET SPACE, on the opposite side of the home, along with the hall bath and INDOOR LAUNDRY CLOSET. Bringing it all together at the heart of the home is the GREAT ROOM, with SLIDING GLASS DOORS opening directly onto that incredible lanai. The home is connected to city water, and the septic is smartly positioned in the front yard, leaving that wonderful backyard free for outdoor fun and future projects — with NO HOA imposing association rules on how you choose to use the space! Blinds, refrigerator, washer/dryer, and water softener all stay — so much of what you need is already here! Even better, MOST OF THE FURNITURE AND FURNISHINGS ARE AVAILABLE FOR SEPARATE PURCHASE, making this an especially easy FIRST HOME, SECOND HOME, OR FLORIDA GETAWAY!
| 5 hours ago | Listing updated with changes from the MLS® | |
| yesterday | Listing first seen on site |

Listing information is provided by Participants of the Stellar MLS. IDX information is provided exclusively for personal, non-commercial use, and may not be used for any purpose other than to identify prospective properties consumers may be interested in purchasing. Information is deemed reliable but not guaranteed. Properties displayed may be listed or sold by various participants in the MLS Copyright 2026, Stellar MLS.
Last checked: 2026-08-16 06:01 AM EDT
Did you know? You can invite friends and family to your search. They can join your search, rate and discuss listings with you.