Save
Ask
Tour
Hide
Share
$525,000
1 Day On Site

2142 SARAGOSSA AVENUE
DELAND, FL 32724

For Sale|Single Family Residence|Active
4
Beds
3
Total Baths
3
Full Baths
2,217
SqFt
$237
/SqFt
1974
Built
County:
Volusia

Due to the health concerns created by Coronavirus we are offering personal 1-1 online video walkthough tours where possible.
Call Now: 407-925-8404
Is this the listing for you? We can help make it yours.
407-925-8404
2142 SARAGOSSA AVENUE2142 SARAGOSSA AVENUE2142 SARAGOSSA AVENUE2142 SARAGOSSA AVENUE
Save
Ask
Tour
Hide
Share

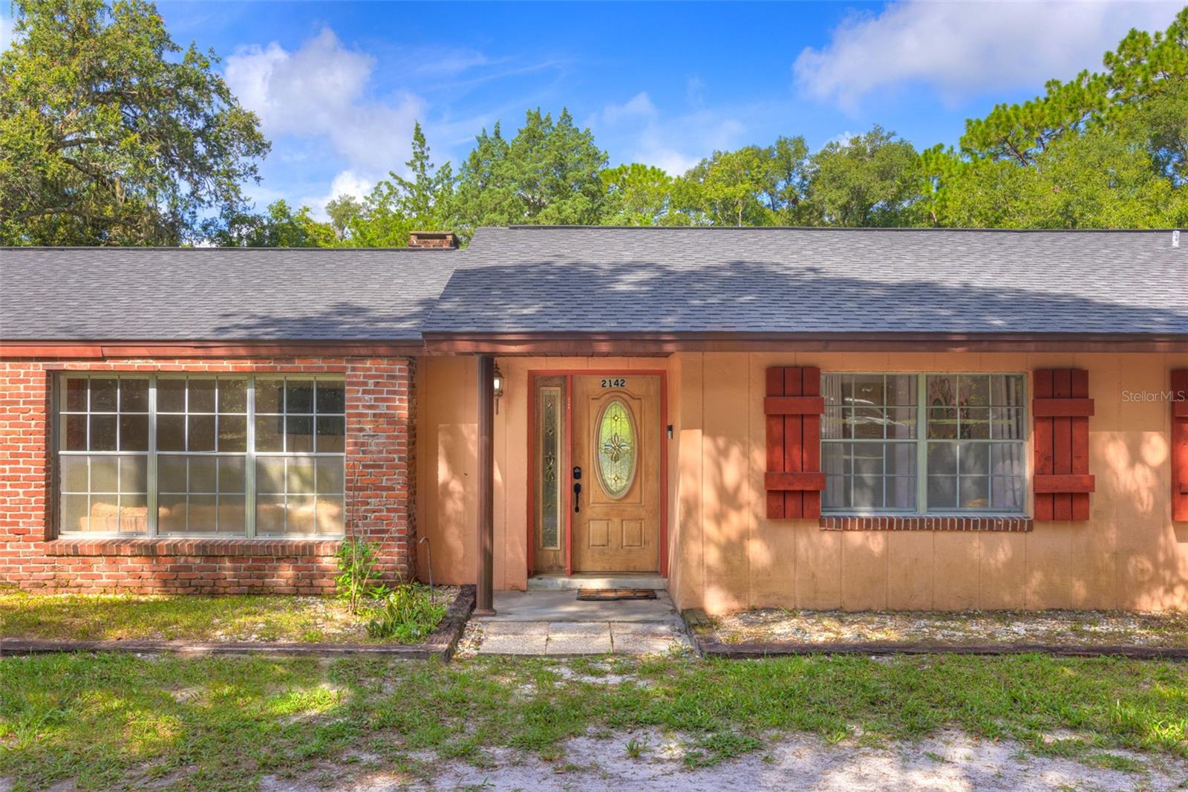
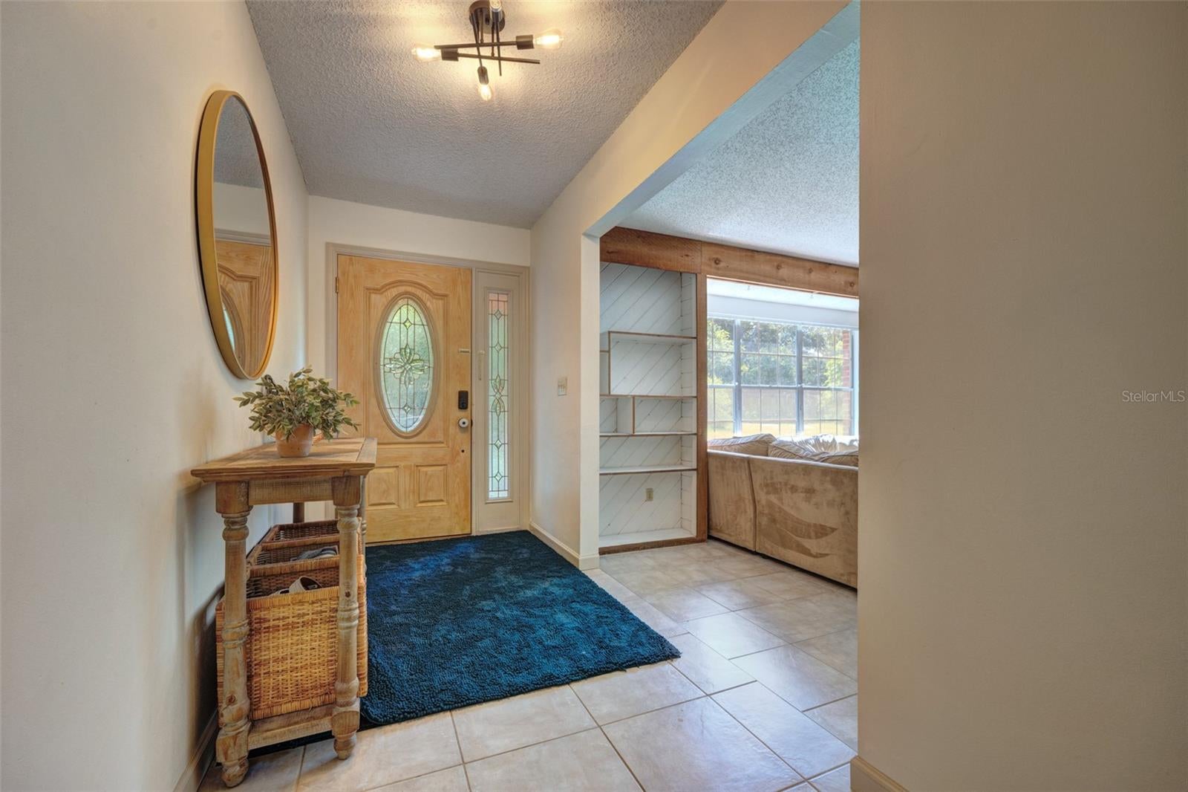
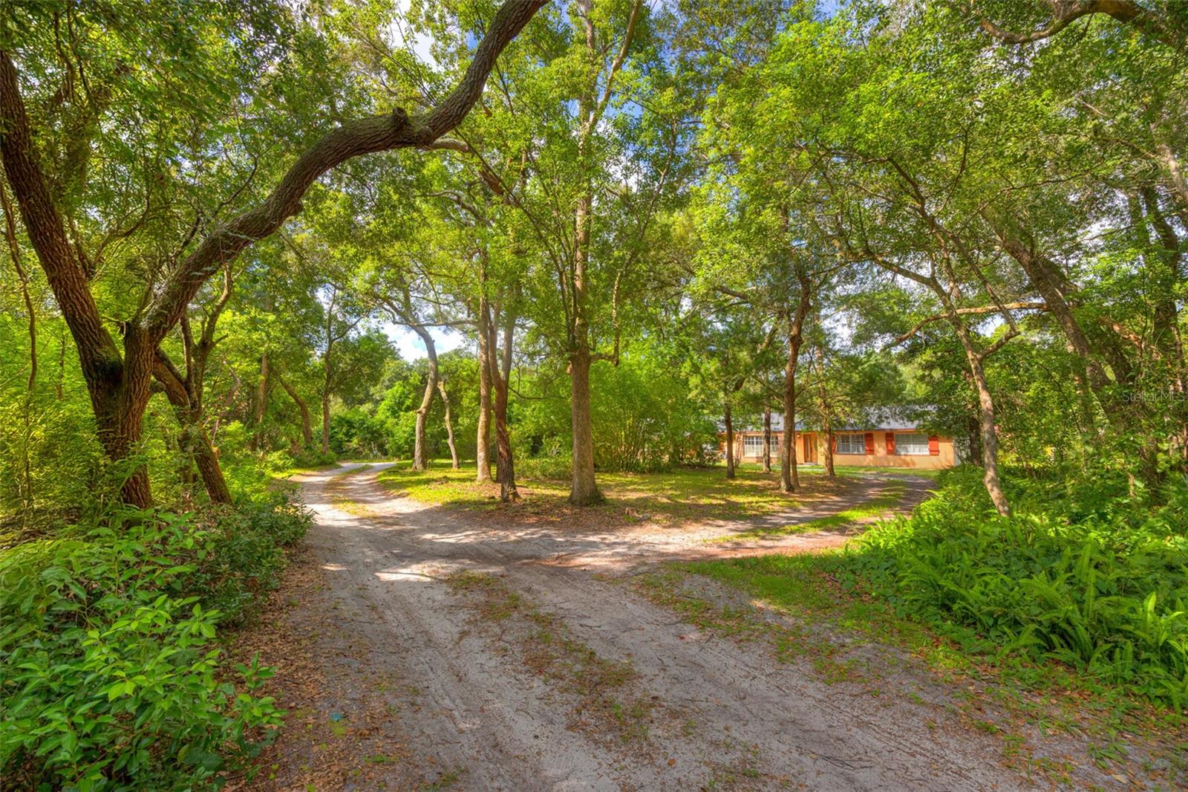
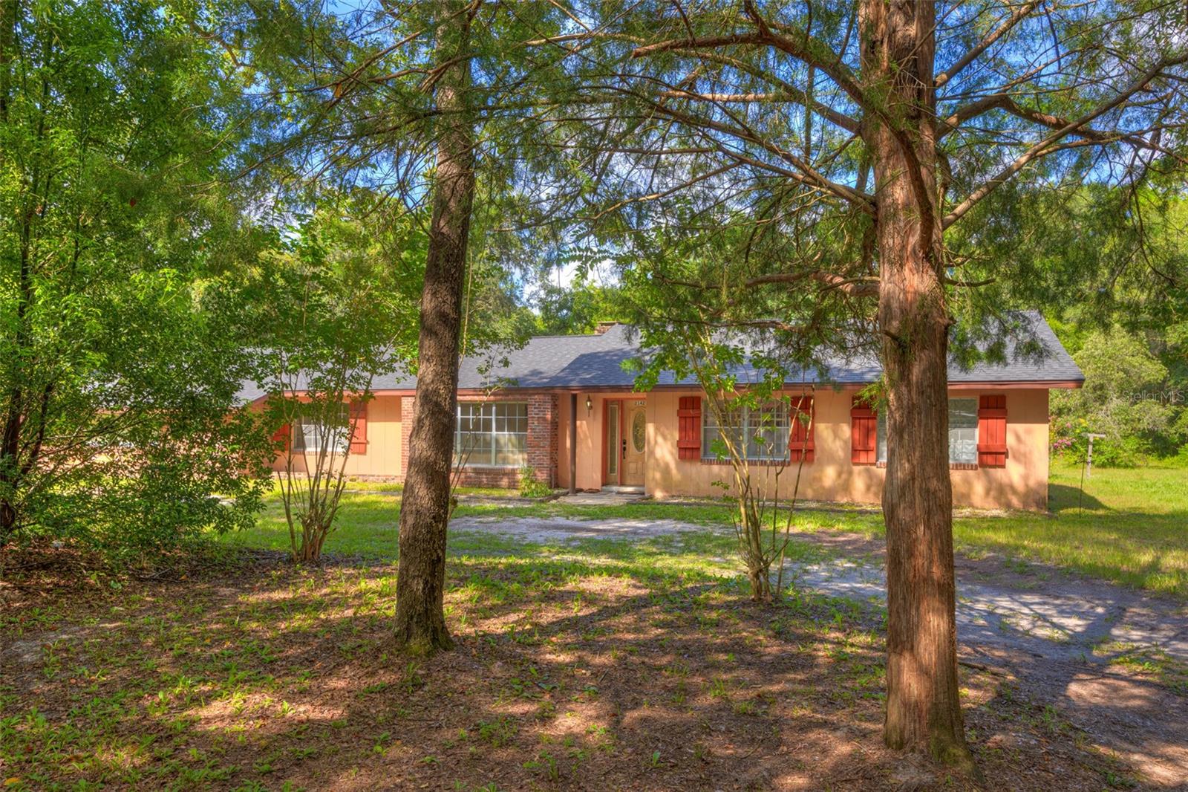
ROOM TO ROAM ON 3.12 ACRES. Tucked at the end of a private road just off Saragossa, this 1974 block and brick home hands you the best of both worlds: the peace and privacy of country living with shopping, restaurants, I 4 and 17/92 all a short drive away. Bring the horses, the chickens, the boat and the toys. On A 3 zoning with better than three acres to spread out, there is finally room for all of it. Step past the covered back porch and you will find a home that has been loved and modernized where it counts. Picture yourself cooling off in your private saltwater POOL, wrapped in a screened enclosure with a paver deck built for weekend cookouts and lazy Florida afternoons. Inside, the oversized primary suite offers a walk-in closet and a single vanity with a dedicated makeup area, while a wood burning fireplace sets the mood on those rare cool evenings. Big ticket updates give you real peace of mind: a 2023 roof, 2022 air conditioning, all new duct work in 2026, plus a new electrical panel, hot water heater and septic drain field in 2024, a serviced well and fresh flooring and paint in 2025. New appliances round it all out in 2026. Add the enclosed two car garage, a dedicated laundry room, a powered shed and a two-bay lean to for all your equipment, and you have a country retreat that simply works. Come see where the pavement ends and your next chapter begins. Schedule your private showing today. Just off I-4 and minutes from historic Downtown DeLand, shopping, dining, and the beaches. Book your showing today. **MLS Info is intended to be correct but is not guaranteed and all information must be verified by buyers.**

Save
Ask
Tour
Hide
Share
Listing Snapshot
Price 
$525,000
Days On Site 
1 Day
Bedrooms 
4
Inside Area (SqFt) 
2,217 sqft
Total Baths 
3
Full Baths 
3
Partial Baths 
N/A
Lot Size 
3.12 Acres
Year Built 
1974
MLS® Number 
V4950640
Status 
Active
Property Tax 
$5,689.32
HOA/Condo/Coop Fees 
N/A
Sq Ft Source 
Public Records
Friends & Family
Recent Activity
12 hours agoListing updated with changes from the MLS®
yesterdayListing first seen on site
General Features
Acres 
3.12
Attached Garage 
Yes
Carport 
2
Direction Faces 
East
Foundation 
Slab
Garage 
Yes
Garage Spaces 
2
Levels 
One
Number Of Stories 
1
Parking 
Attached
Property Sub Type 
Single Family Residence
Security 
Security SystemSmoke Detector(s)
Sewer 
Septic Tank
SqFt Total 
3263
Utilities 
Electricity ConnectedWater Connected
Water Source 
PrivateWell
Zoning 
A-3
Interior Features
Appliances 
DishwasherDryerMicrowaveRangeWasher
Cooling 
Central Air
Fireplace 
Yes
Fireplace Features 
Wood Burning
Flooring 
CarpetTile
Furnished 
Unfurnished
Heating 
Central
Interior 
Eat-in KitchenWalk-In Closet(s)
Laundry Features 
Inside
Bathroom 2 
Dimensions - 7x8Level - FirstDescription - Room7
Bathroom 3 
Dimensions - 4x7Level - FirstDescription - Room9
Bedroom 1 
Dimensions - 9x13Level - FirstDescription - Room6
Bedroom 2 
Dimensions - 11x13Level - FirstDescription - Room8
Bedroom 3 
Dimensions - 11x12Level - FirstDescription - Room10
Dining Room 
Dimensions - 11x13Level - FirstDescription - Room1
Family Room 
Dimensions - 13x16Level - FirstDescription - Room2
Kitchen 
Dimensions - 11x13Level - FirstDescription - Room3
Laundry 
Dimensions - 9x10Level - First
Living Room 
Dimensions - 14x20Level - FirstDescription - Room11
Master Bathroom 
Dimensions - 7x10Level - FirstDescription - Room5
Master Bedroom 
Dimensions - 18x20Level - FirstDescription - Room4
Save
Ask
Tour
Hide
Share
Exterior Features
Construction Details 
BlockBrick
Exterior 
Rain GuttersStorage
Other Structures 
OtherShed(s)Storage
Patio And Porch 
Rear PorchScreened
Pool Features 
In GroundSalt WaterScreen EnclosurePrivate
Private Pool 
Yes
Roof 
Shingle
Community Features
Financing Terms Available 
CashConventionalFHAVA Loan
MLS Area 
32724 - Deland
Roads 
Dirt
Township 
17S
Schools
School District
Unknown
Elementary School
Volusia Pines Elem
Middle School
Deland Middle
High School
Deland High
Listing courtesy of COSTA REALTY PARTNERS LLC (386) 748-4479


Listing information is provided by Participants of the Stellar MLS. IDX information is provided exclusively for personal, non-commercial use, and may not be used for any purpose other than to identify prospective properties consumers may be interested in purchasing. Information is deemed reliable but not guaranteed. Properties displayed may be listed or sold by various participants in the MLS Copyright 2026, Stellar MLS.
Last checked: 2026-08-22 06:46 PM EDT

Neighborhood & Commute
Source: Walkscore
Save
Ask
Tour
Hide
Share