
1483 W SILVER HAMMOCKDELAND, FL 32720
Due to the health concerns created by Coronavirus we are offering personal 1-1 online video walkthough tours where possible.
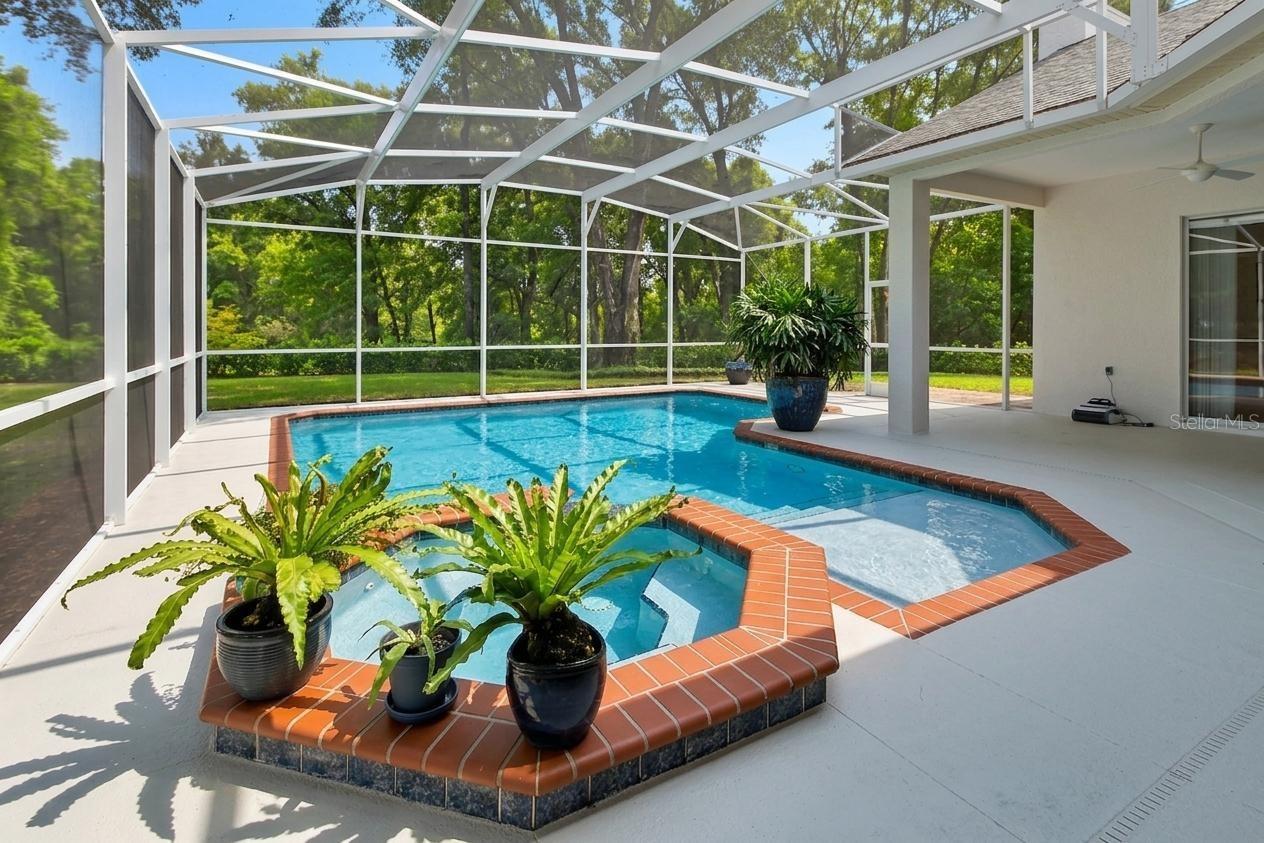
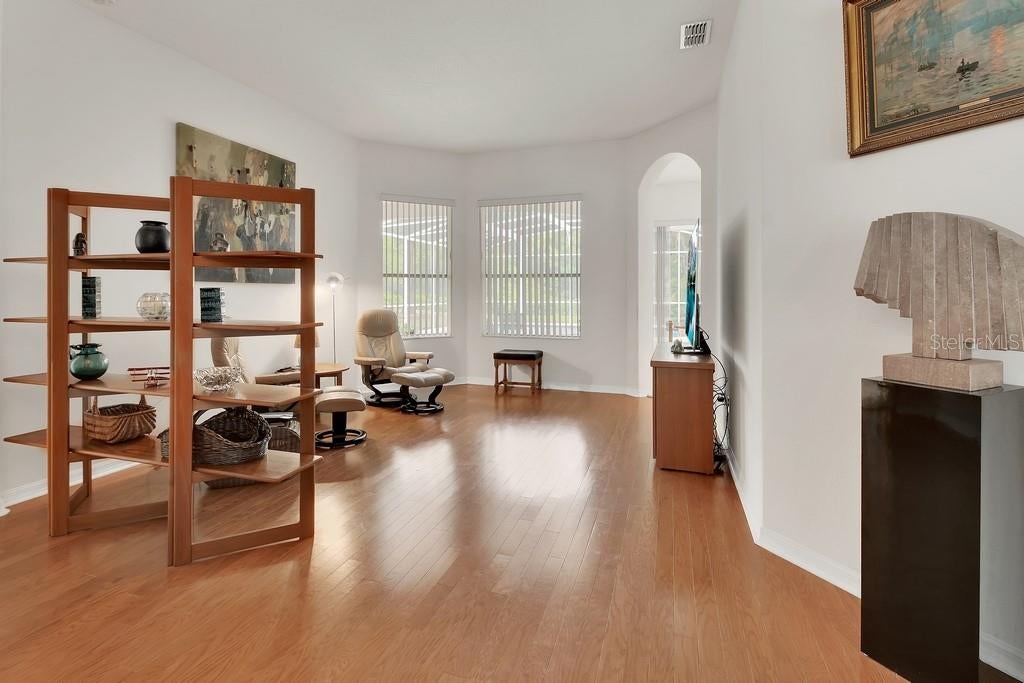
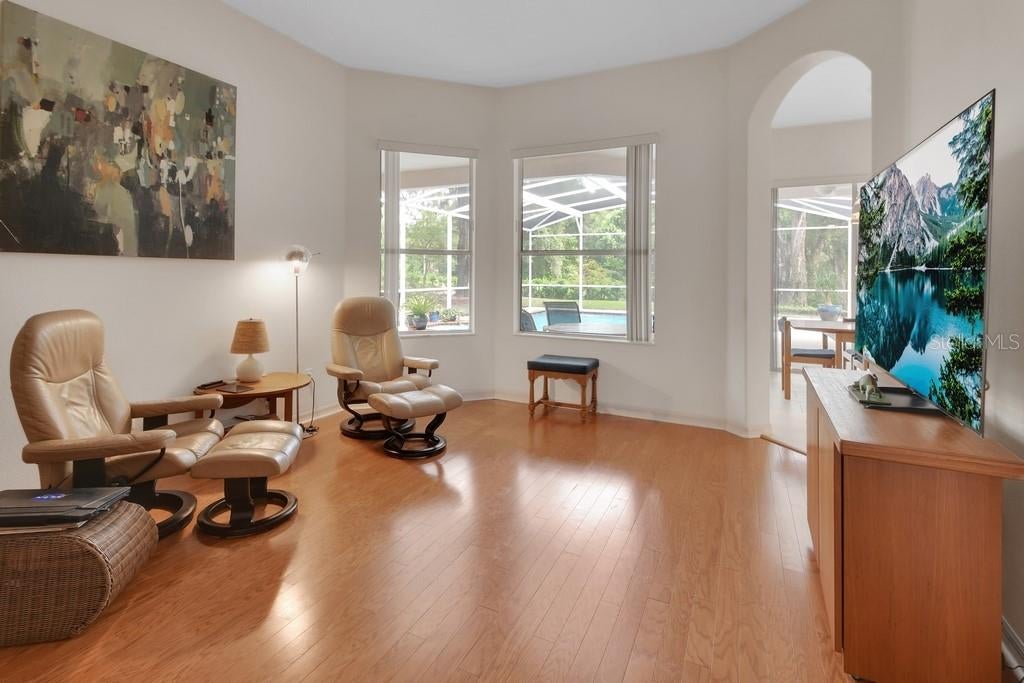
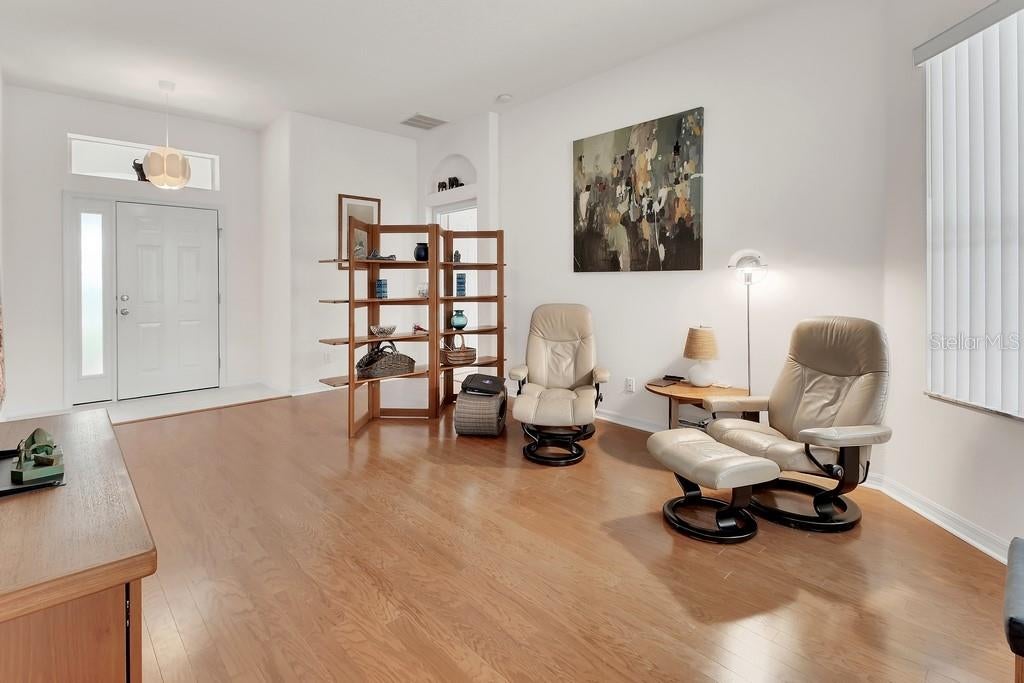
This is the home you've been waiting for! Nestled in the highly desirable Cross Creek subdivision, this exceptional 3-bedroom, 2-bath, 3-car garage pool home checks all the boxes. As you step through the front door, you're welcomed by soaring ceilings, an abundance of natural light, and stunning views of the sparkling saltwater pool and private backyard. To the left, the spacious primary suite is a peaceful retreat featuring high ceilings, ceiling fan, and large sliding glass doors that provide direct access to the pool area while filling the room with natural light. The beautifully updated ensuite bathroom offers dual granite vanities, a relaxing garden tub, a remodeled walk-in shower, a private water closet, and a generous walk-in closet. The light-filled kitchen is both stylish and functional, featuring warm oak cabinetry, Corian countertops, stainless steel appliances, bar seating, and an inviting eat-in dinette surrounded by windows and two sliding glass doors overlooking the pool—perfect for everyday living and entertaining. The adjoining family room boasts vaulted ceilings, rich wood flooring, a cozy gas fireplace, and another sliding glass door that seamlessly connects indoor and outdoor living. Designed with privacy in mind, the split-bedroom floor plan places two spacious guest bedrooms and a full guest bath on the opposite side of the home. Step outside to your own private Florida oasis. The covered lanai serves as an additional living space complete with ceiling fans, overlooking the newly painted pool deck, sparkling saltwater pool, and relaxing Jacuzzi—perfect for year-round enjoyment. The backyard has mature oaks and shrubbery with nothing but nature in the back for an amazing view of nature and privacy. Car enthusiasts and hobbyists will appreciate the oversized three-car garage featuring durable epoxy-coated flooring and a separate 13' x 15' workshop or storage area at the front of the garage. Additional features include: Exterior paint in 2026, Gas range, gas fireplace, and gas pool heater, energy-efficient tinted windows, inside laundry room with washer and dryer included, city water and sewer, plus a separate irrigation well, monitored ADT security system, low HOA fees, beautiful tree-lined streets and large, private homesites. Cross Creek is one of DeLand's most sought-after communities, offering peaceful surroundings while being just minutes from award-winning downtown DeLand, hospitals, shopping, restaurants, and everyday conveniences. Plus, Florida's beautiful Atlantic beaches are only about 45 minutes away. Don't miss the opportunity to own this beautifully maintained home that perfectly blends comfort, functionality, and Florida living at its finest.
| 3 hours ago | Listing updated with changes from the MLS® | |
| 4 hours ago | Listing first seen on site |

Listing information is provided by Participants of the Stellar MLS. IDX information is provided exclusively for personal, non-commercial use, and may not be used for any purpose other than to identify prospective properties consumers may be interested in purchasing. Information is deemed reliable but not guaranteed. Properties displayed may be listed or sold by various participants in the MLS Copyright 2026, Stellar MLS.
Last checked: 2026-07-29 04:40 PM EDT
Did you know? You can invite friends and family to your search. They can join your search, rate and discuss listings with you.