Save
Ask
Tour
Hide
Share
$674,900
1 Day On Site

190 SCENIC MAGNOLIA DRIVE
DELAND, FL 32724

Single Family Residence|Pending
4
Beds
3
Total Baths
2
Full Baths
1
Partial Bath
2,594
SqFt
$260
/SqFt
2022
Built
Subdivision:
DOMINGO REYES GRANT
County:
Volusia

Due to the health concerns created by Coronavirus we are offering personal 1-1 online video walkthough tours where possible.
Call Now: 407-925-8404
Is this the listing for you? We can help make it yours.
407-925-8404
190 SCENIC MAGNOLIA DRIVE190 SCENIC MAGNOLIA DRIVE190 SCENIC MAGNOLIA DRIVE190 SCENIC MAGNOLIA DRIVE
Save
Ask
Tour
Hide
Share

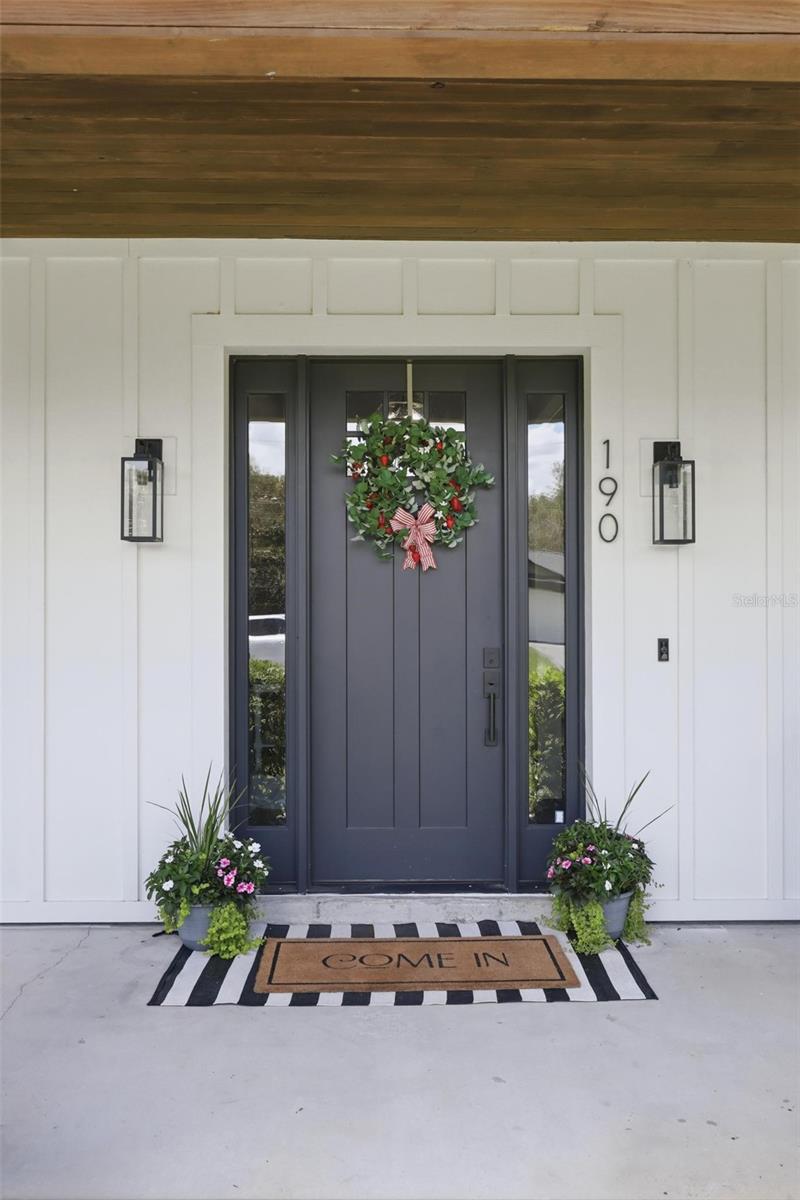
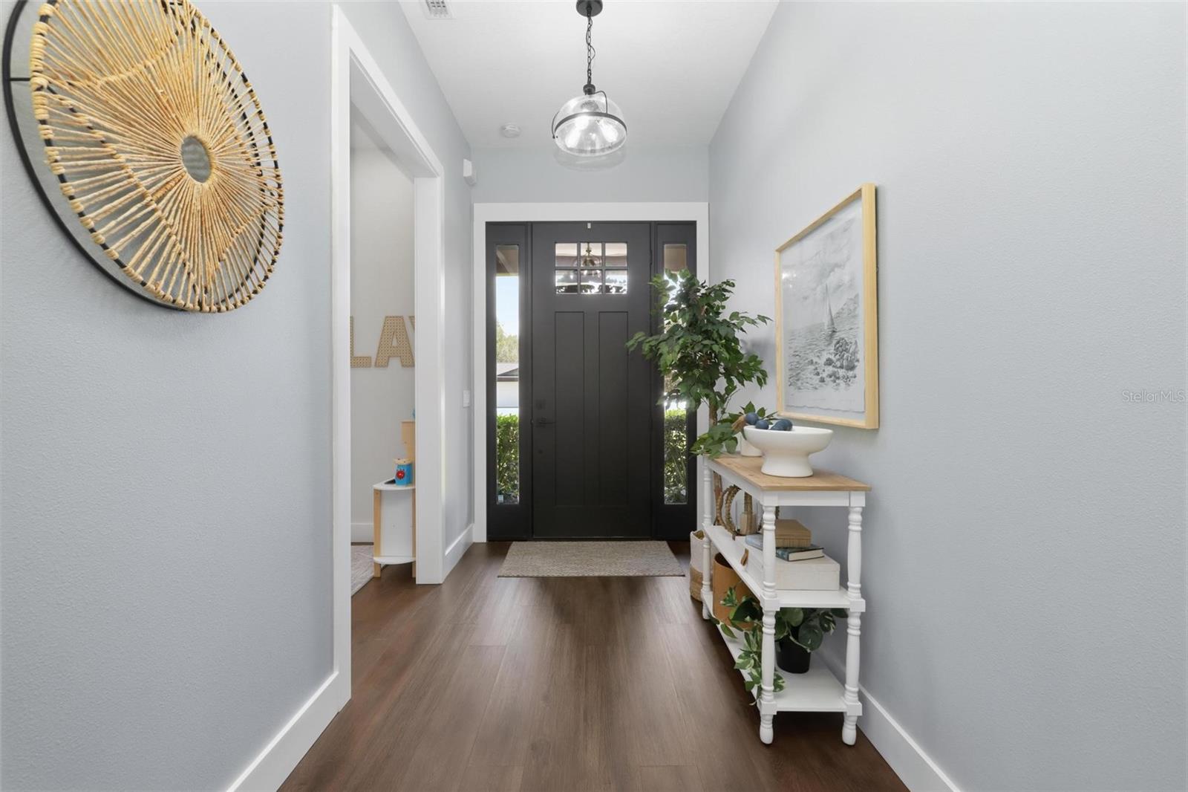
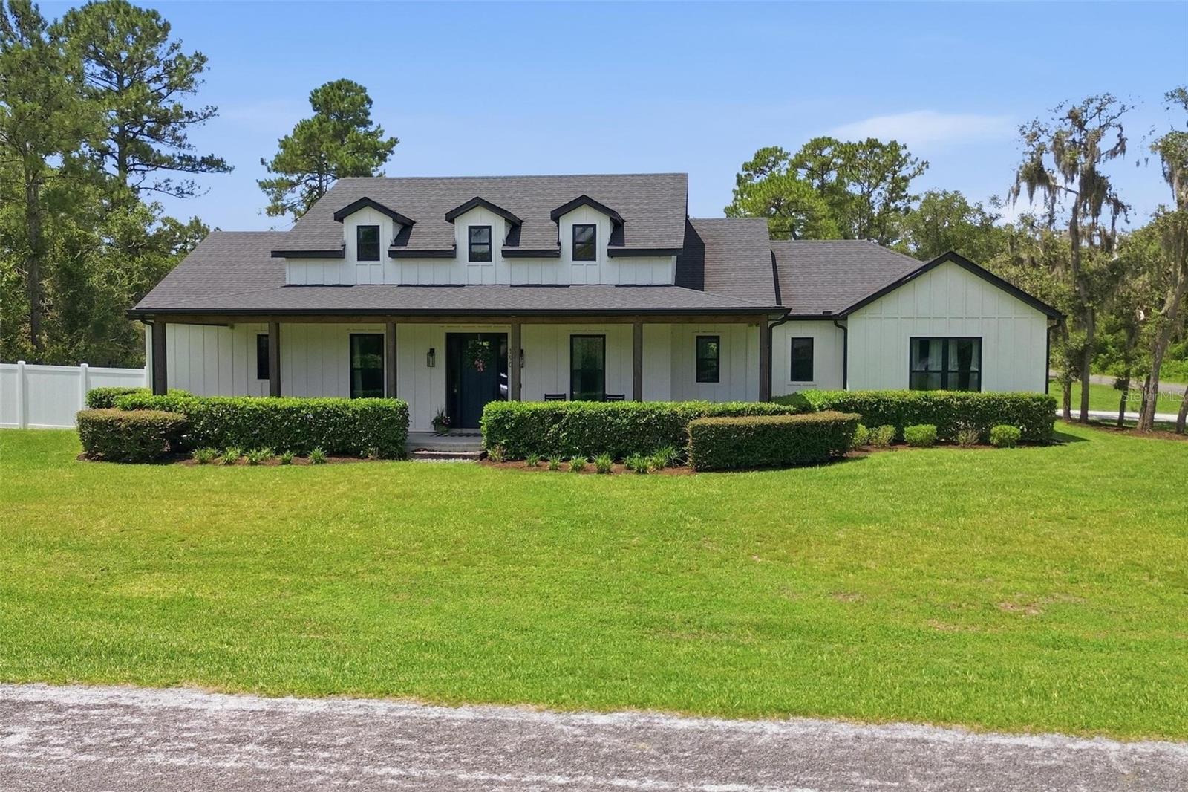
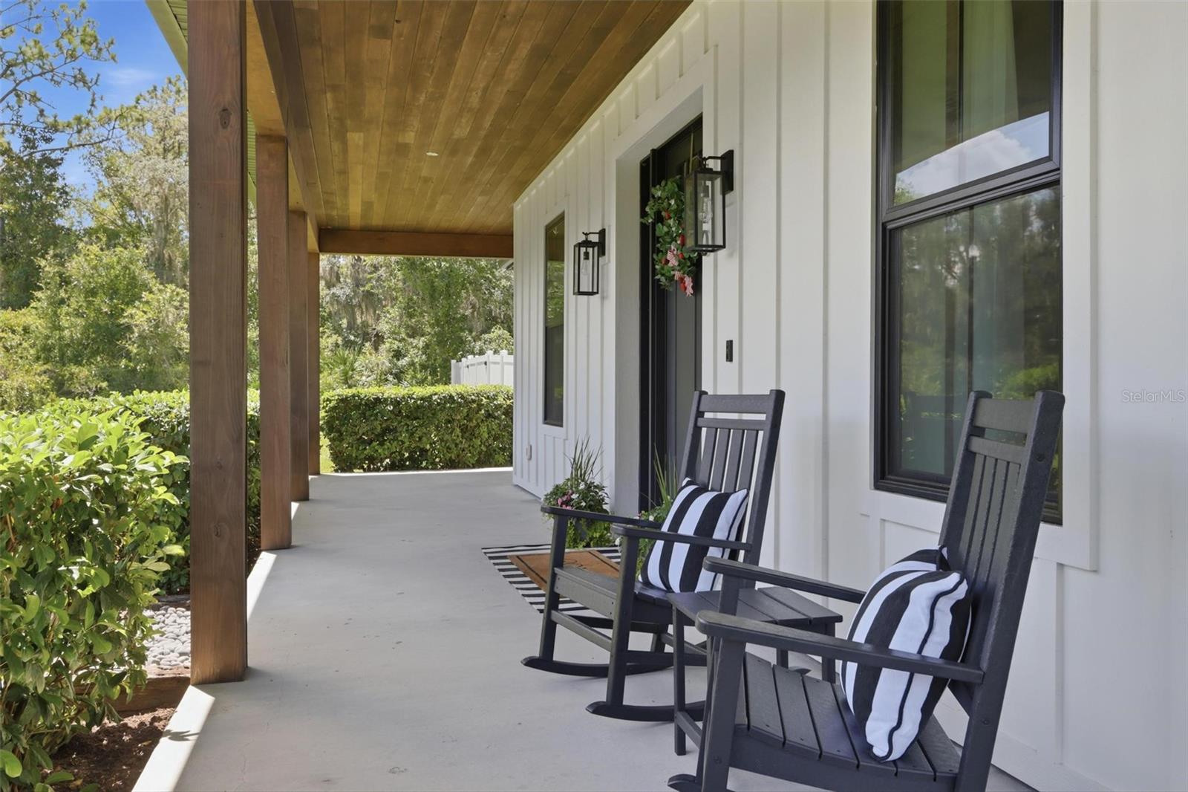
Beautifully designed modern farm house with serene views of Lake Mamie! This delightful home offers 4 bedrooms, 2.5 baths and an office with a closet that could double as a 5th bed room. Built in 2022, this roomy home is situated on a spacious .63-acre lot with charming front porch views of Lake Mamie. Designed with an open, light-filled floor plan, the home features soaring 14-foot vaulted ceilings, luxury vinyl plank flooring throughout, and a stunning kitchen complete with granite countertops, stainless steel appliances, an 8-foot island, farmhouse sink, 36-inch propane cooktop, and a generous walk-in pantry. The private primary suite offers a relaxing retreat with a spa-inspired ensuite featuring double granite vanities, a freestanding soaking tub, a large walk-in shower, and an oversized walk-in closet. Three additional bedrooms and a guest bath are thoughtfully located on the opposite side of the home, providing privacy for family or guests. A versatile front bonus room with a closet is ideal as a home office or could easily serve as a fifth bedroom. Step outside to the expansive 25' x 15' covered lanai, overlooking a large, private backyard with plenty of space to add a pool, park your boat or camper, or simply enjoy the peaceful surroundings. Launch your kayak or canoe into Lake Mamie and spend the day exploring the water right from your neighborhood. Additional features include a 2-car garage with an 18-foot door, attic storage with a plywood platform, a whole-house water filtration and softener system, and smart soffit lighting on both the front and back porches that can be controlled from your phone or the primary bedroom. This nearly new home offers the perfect blend of modern farmhouse style, thoughtful upgrades, and outdoor living in a peaceful lakeside setting.

Save
Ask
Tour
Hide
Share
Listing Snapshot
Price 
$674,900
Days On Site 
1 Day
Bedrooms 
4
Inside Area (SqFt) 
2,594 sqft
Total Baths 
3
Full Baths 
2
Partial Baths 
1
Lot Size 
0.63 Acres
Year Built 
2022
MLS® Number 
V4950256
Status 
Pending
Property Tax 
$6,991
HOA/Condo/Coop Fees 
N/A
Sq Ft Source 
Public Records
Friends & Family
Recent Activity
2 hours agoListing updated with changes from the MLS®
2 hours agoStatus changed to Pending
yesterdayListing first seen on site
General Features
Acres 
0.63
Attached Garage 
Yes
Direction Faces 
West
Foundation 
Slab
Garage 
Yes
Garage Spaces 
2
Levels 
One
Parking 
Attached
Property Sub Type 
Single Family Residence
Sewer 
Septic Tank
SqFt Total 
4118
Style 
Craftsman
Utilities 
Cable AvailableElectricity ConnectedPropaneWater Connected
Water Source 
PrivateWell
Zoning 
01R1
Interior Features
Appliances 
Bar FridgeCooktopDishwasherElectric Water HeaterExhaust FanMicrowaveRangeRange HoodRefrigerator
Cooling 
Central Air
Flooring 
Ceramic Tile
Furnished 
Furnished
Heating 
CentralElectricPropane
Interior 
Eat-in KitchenHigh CeilingsOpen FloorplanStone CountersTray Ceiling(s)Vaulted Ceiling(s)Walk-In Closet(s)
Laundry Features 
InsideLaundry Room
Bathroom 2 
Dimensions - 11x5Level - First
Bedroom 2 
Dimensions - 12x10.2Level - First
Bedroom 3 
Dimensions - 12x10Level - First
Bedroom 4 
Dimensions - 12x11.2Level - First
Bonus Room 
Dimensions - 9.8x8.2Level - First
Dining Room 
Dimensions - 13x10Level - First
Foyer 
Dimensions - 11x10Level - First
Kitchen 
Level - FirstFeatures - Breakfast Bar, Granite Counters
Laundry 
Dimensions - 8.4x9.1Level - First
Living Room 
Dimensions - 19.4x18.4Level - First
Master Bathroom 
Dimensions - 14.3x9.8Level - FirstFeatures - Double Vanity, Granite Counters
Master Bedroom 
Dimensions - 15x14.6Level - First
Save
Ask
Tour
Hide
Share
Exterior Features
Construction Details 
Cement Siding
Exterior 
LightingOutdoor Kitchen
Fencing 
Vinyl
Lot Features 
Corner Lot
Patio And Porch 
CoveredFront PorchRear Porch
Roof 
Shingle
View 
LakeWater
Waterfront Features 
Lake Privileges
Waterview 
LakeWater
Community Features
Community Features 
Street Lights
Financing Terms Available 
CashConventionalFHAVA Loan
MLS Area 
32724 - Deland
Roads 
Paved
Township 
16
Listing courtesy of CHARLES RUTENBERG REALTY ORLANDO (386) 804-3447


Listing information is provided by Participants of the Stellar MLS. IDX information is provided exclusively for personal, non-commercial use, and may not be used for any purpose other than to identify prospective properties consumers may be interested in purchasing. Information is deemed reliable but not guaranteed. Properties displayed may be listed or sold by various participants in the MLS Copyright 2026, Stellar MLS.
Last checked: 2026-07-20 09:45 AM EDT

Neighborhood & Commute
Source: Walkscore
Save
Ask
Tour
Hide
Share