
509 LIMETREE DRIVEOLDSMAR, FL 34677
Due to the health concerns created by Coronavirus we are offering personal 1-1 online video walkthough tours where possible.
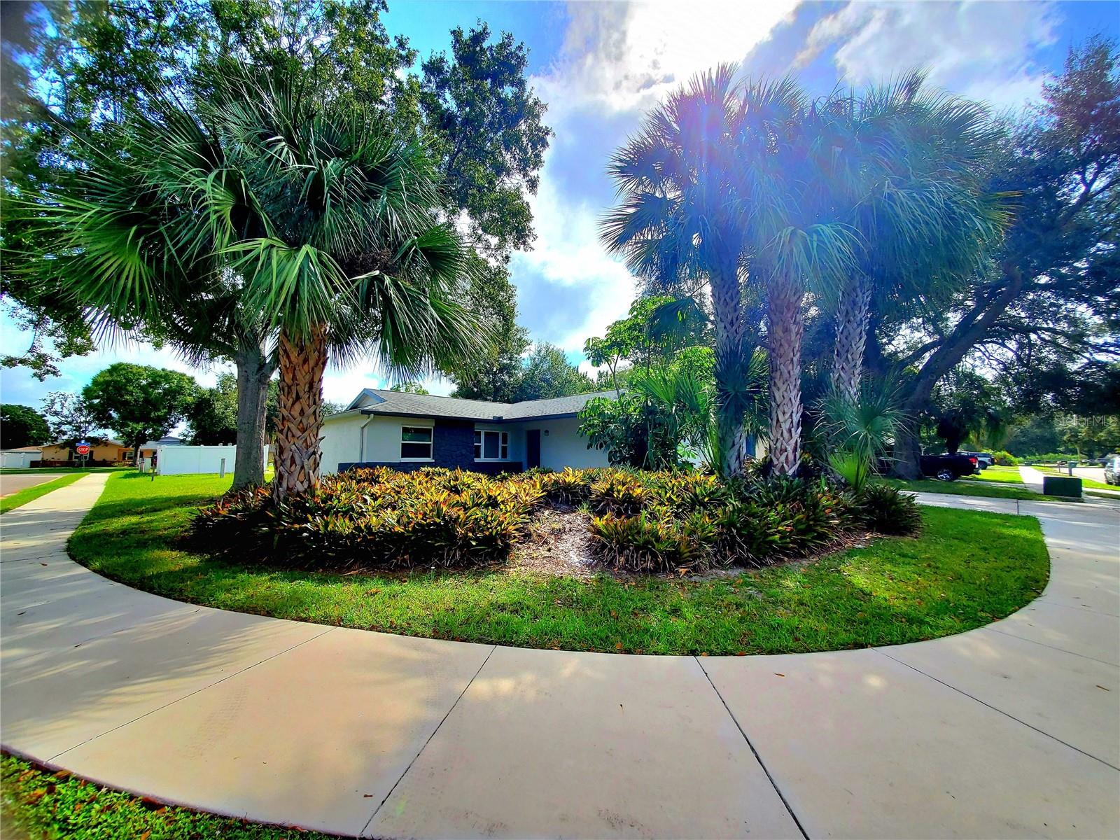
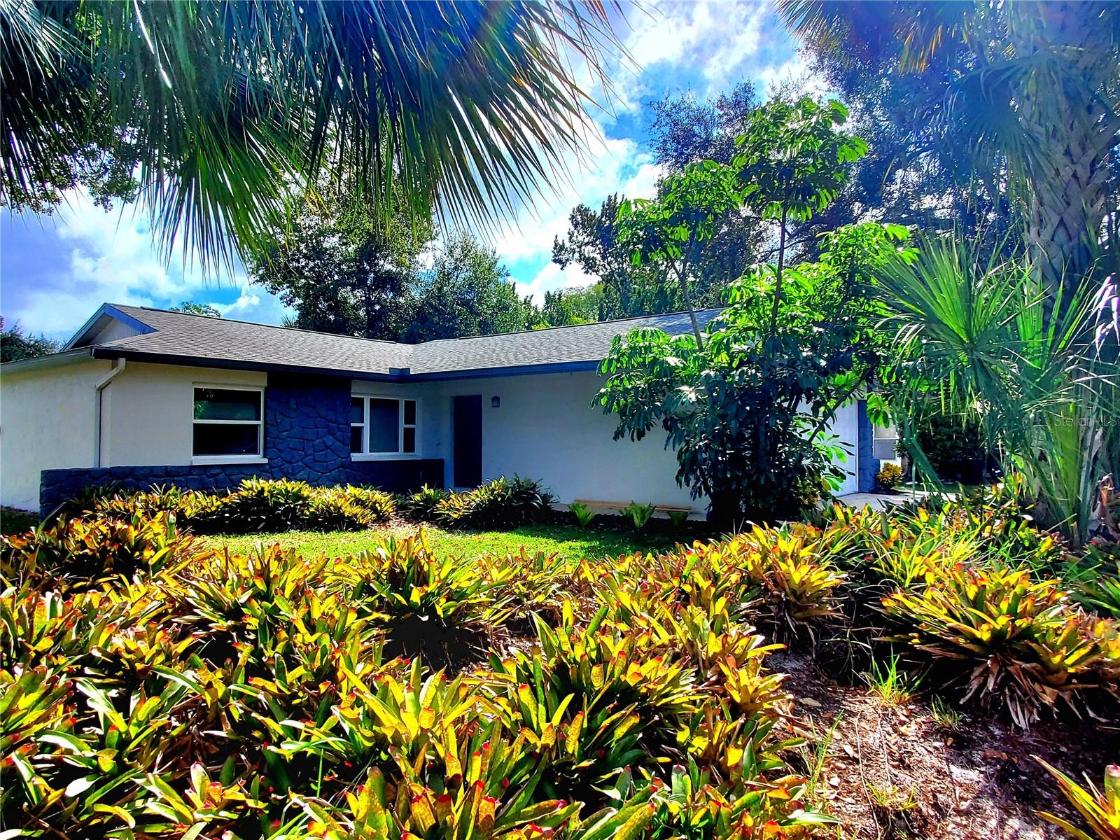
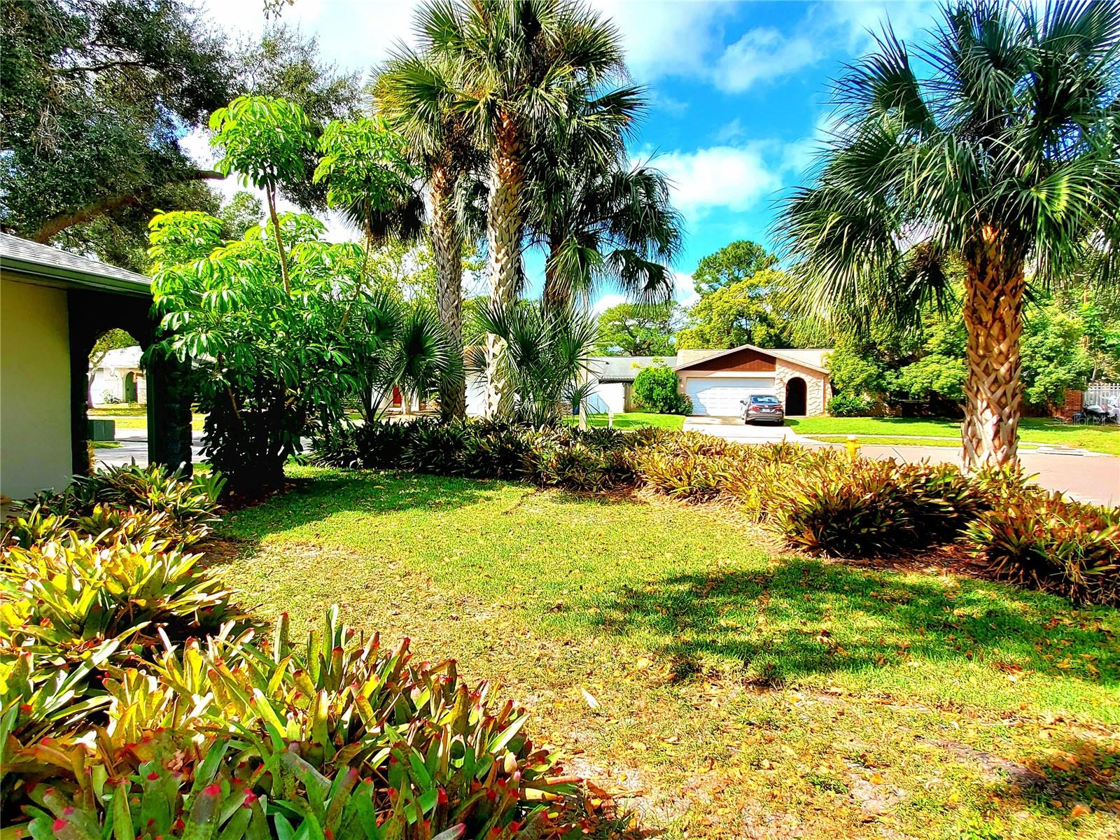
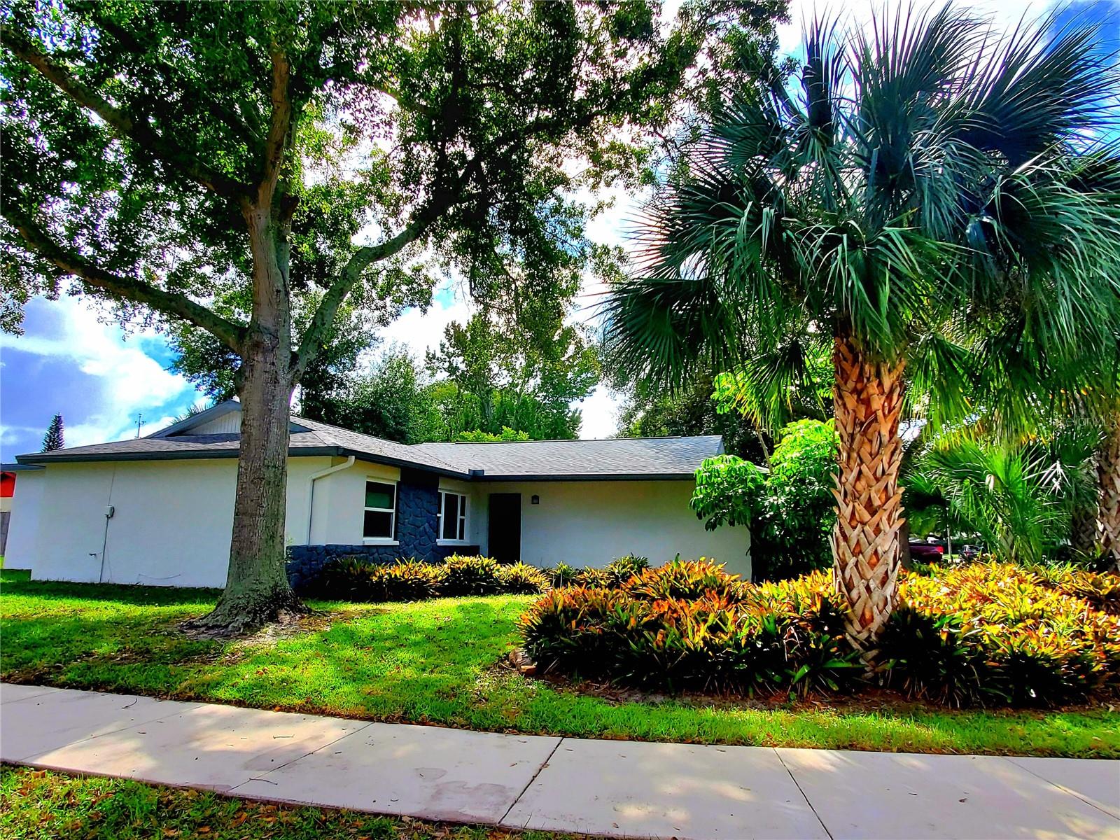
INCREDIBLE KITCHEN! The chef in the family will adore this beautifully renovated kitchen, featuring updated cabinetry, stainless steel appliances, and granite countertops. The centerpiece is a dynamic kitchen island with a breakfast bar, double-wide cabinets for extra storage, and a concrete sink—perfect for casual dining or holiday entertaining. A wall of cabinets with an office niche flow seamlessly into the dining area. Updated plank tile extends through the kitchen and cozy family room, ideal for relaxing and watching TV. The split bedroom layout offers privacy, with a master suite boasting his-and-her closets and a private bathroom, updated with a modern vanity and glass shower door. The guest bathroom, shared by two additional bedrooms, has been similarly upgraded. A convenient laundry room off the garage includes a new water heater, front-load washer and dryer, and utility sink. The oversized two-car garage comes with a door opener. Nice bonus, the entire home has updated hurricane windows! Situated on a beautiful corner lot with lush landscaping, the exterior has been freshly painted, enhancing curb appeal. Enjoy outdoor living in the large screened patio with no rear neighbors for added privacy. Just minutes from the vibrant Oldsmar shopping, dining, and entertainment, this home is ready for you to move in today!
| 4 hours ago | Listing updated with changes from the MLS | |
| 4 hours ago | Listing first seen on site |

Listing information is provided by Participants of the Stellar MLS. IDX information is provided exclusively for personal, non-commercial use, and may not be used for any purpose other than to identify prospective properties consumers may be interested in purchasing. Information is deemed reliable but not guaranteed. Properties displayed may be listed or sold by various participants in the MLS Copyright 2026, Stellar MLS.
Last checked: 2026-11-22 03:39 PM EST
Did you know? You can invite friends and family to your search. They can join your search, rate and discuss listings with you.