
4085 42ND AVENUE SST PETERSBURG, FL 33711
Due to the health concerns created by Coronavirus we are offering personal 1-1 online video walkthough tours where possible.
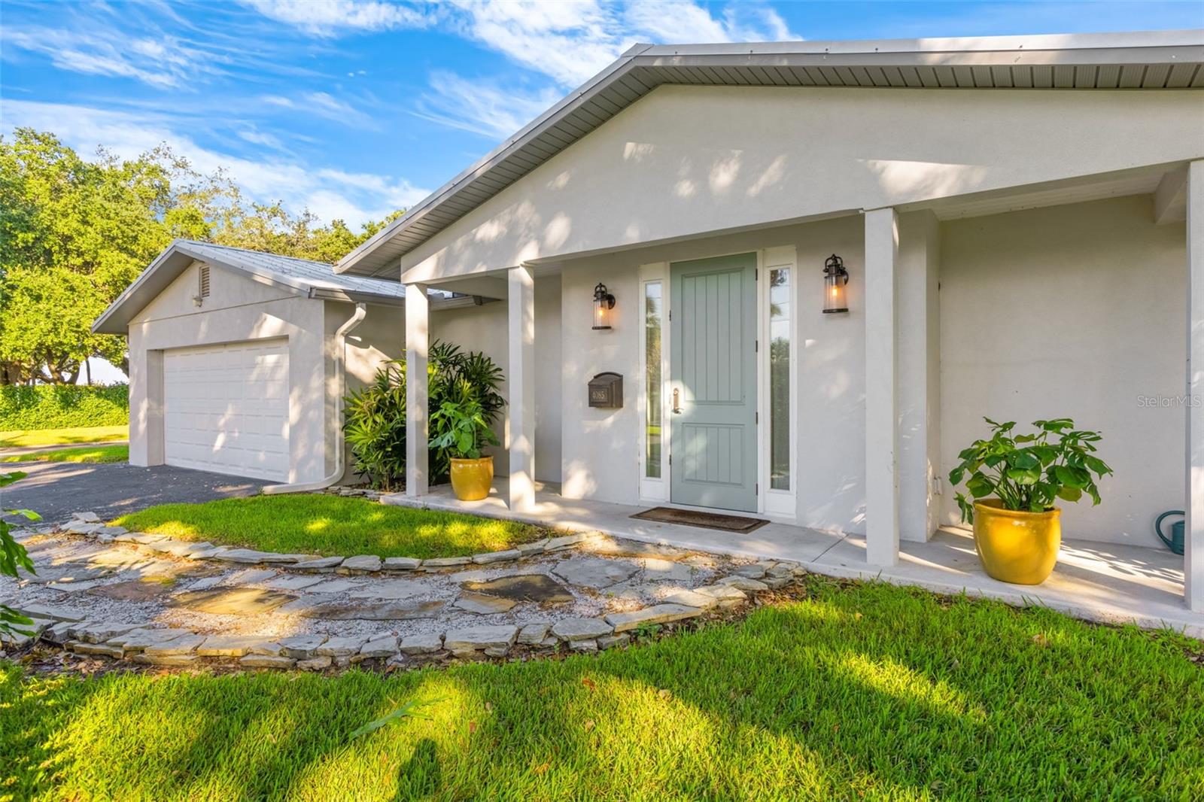
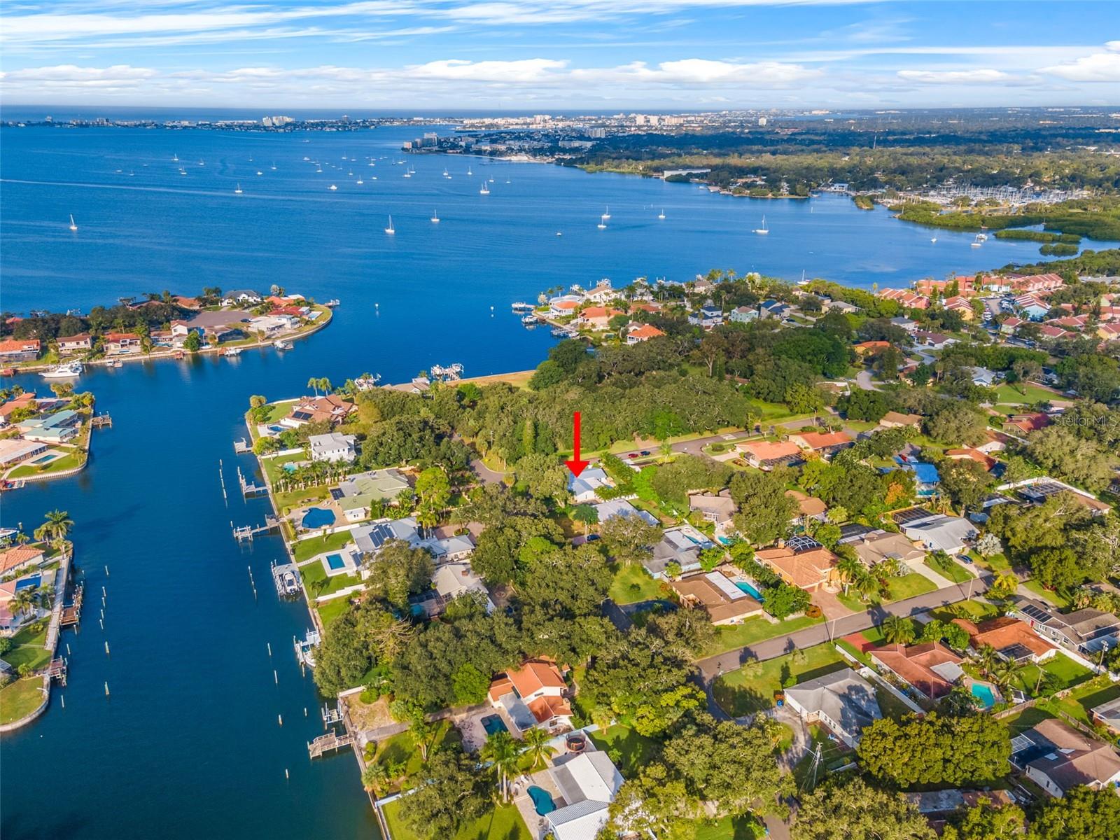
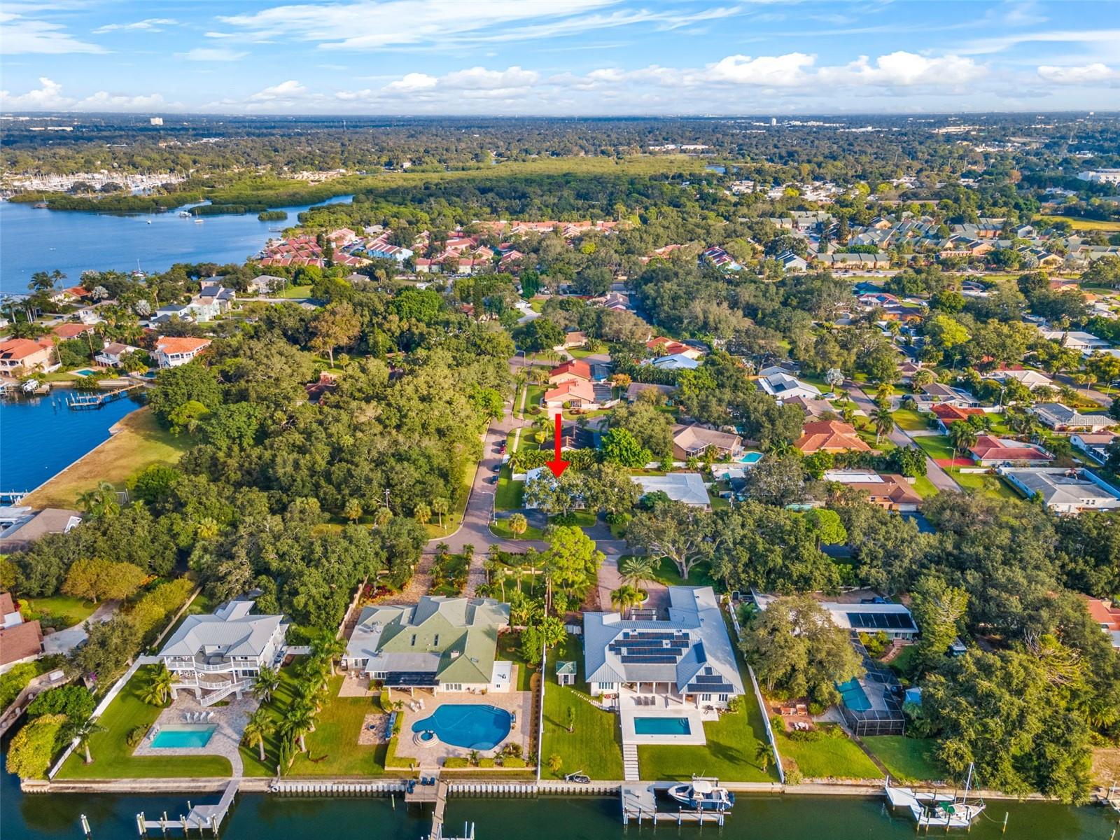
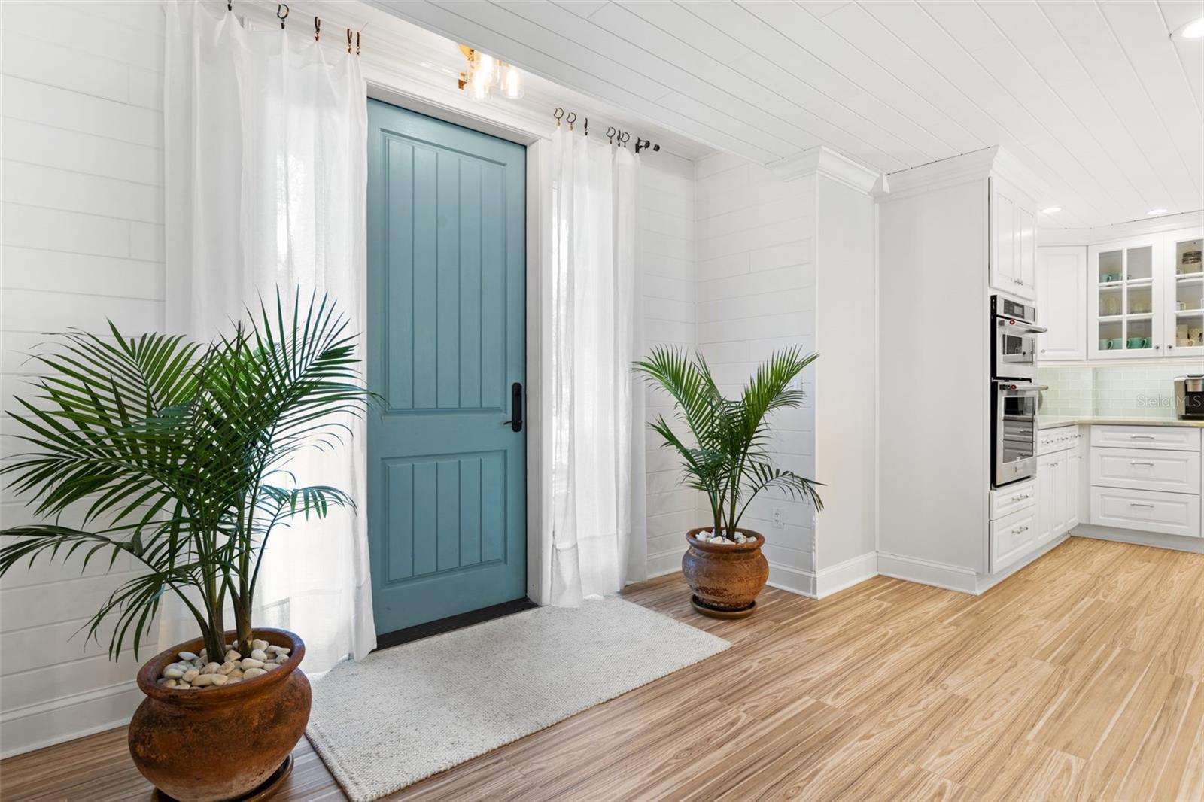
Located in the sought-after waterfront community of Broadwater, this beautifully upgraded pool home offers the perfect combination of exceptional condition, a private tropical setting, and convenient access to everything St. Petersburg has to offer. Renovated over the past few years from top to bottom, this home reflects quality and attention to detail throughout. Set on an oversized corner lot, this block-construction 2 bedroom, 2.5 bath ranch-style POOL home offers an open-concept layout where the living room and chef’s kitchen flow seamlessly together. Oversized impact windows frame the private tropical backyard and fill the home with natural light. The entertainer’s kitchen features custom wood cabinetry with oversized soft-close and spice drawers, a dramatic 10x5 island with farmhouse sink, dishwasher and additional storage/seating, quartzite countertops, and premium KitchenAid appliances—including a 36" 6-burner gas range, 5-door refrigerator, combo wall oven/microwave, plus a wine fridge and ice maker in the butler’s pantry. Porcelain tile flooring runs throughout. The split plan offers two spacious bedrooms, each with an ensuite bath, plus a convenient half bath with direct access to the screened lanai and pool. The primary suite features a custom walk-in closet, sitting area, and spa-inspired bath with dual vanities and quartzite countertops, a marble walk-in shower with four custom niches, and a Victoria + Albert Marlborough double-ended slipper tub overlooking the lush landscaping and 30+ Eureka palms. Enjoy glimpses of Boca Ciega Bay from the dining area and primary suite, with beautiful sunsets to follow. A charming laundry/mudroom with custom farmhouse sink completes the interior. Outside, enjoy a private backyard retreat with a large screened porch, accessed through a sliding pocket door, overlooking the sparkling pool and fully fenced tropical setting, complete with a Meyer lemon tree. It's an ideal space for entertaining or simply enjoying the Florida lifestyle. Notable improvements include a 2017 metal roof, Trane 3.5-ton HVAC with transferable 10-year warranty (installed 2021), updated plumbing and electrical, water softener, tongue-and-groove pine ceiling accents, Moen fixtures, crown molding with upgraded trim/baseboards, solid wood interior/exterior doors, security-minded front door with triple deadbolt and insulated sidelights, designer lighting, extensive LED recessed and under-cabinet lighting, refreshed exterior stucco, gutters with guards and soffits, updated pool equipment, newer toilets, exterior security cameras and motion lighting, added insulation, new ceiling fans, and a wide driveway with additional guest and boat/RV parking. The location is hard to beat, just a few blocks from the multi-million-dollar Maximo Marina, close to waterfront dining, and minutes from St. Pete Beach and vibrant Downtown St. Petersburg. Quick I-275 access makes commuting and airport travel easy. Come experience Broadwater's best—schedule your private tour and see everything this home has to offer.
| 2 hours ago | Listing updated with changes from the MLS | |
| 2 hours ago | Listing first seen on site |

Listing information is provided by Participants of the Stellar MLS. IDX information is provided exclusively for personal, non-commercial use, and may not be used for any purpose other than to identify prospective properties consumers may be interested in purchasing. Information is deemed reliable but not guaranteed. Properties displayed may be listed or sold by various participants in the MLS Copyright 2026, Stellar MLS.
Last checked: 2026-11-18 09:05 PM EST