
3321 SAINT LOUIS STREETTAMPA, FL 33607
Due to the health concerns created by Coronavirus we are offering personal 1-1 online video walkthough tours where possible.
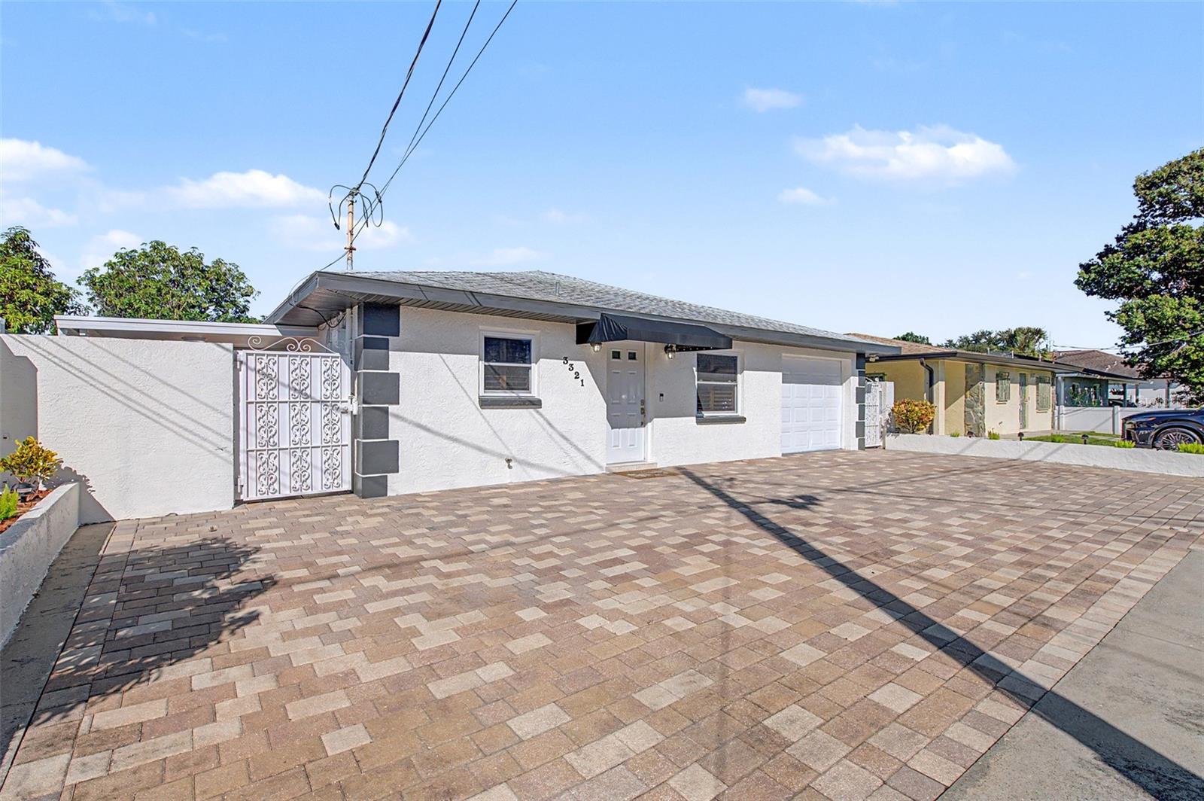
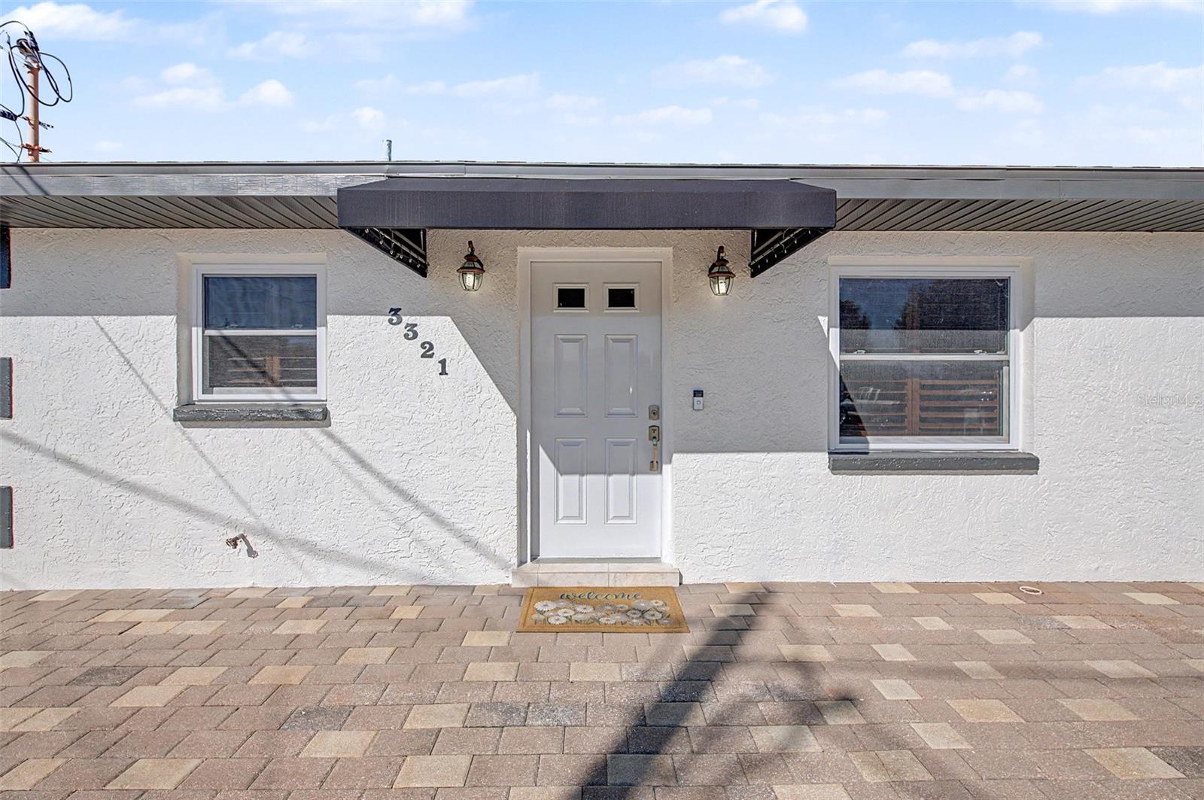
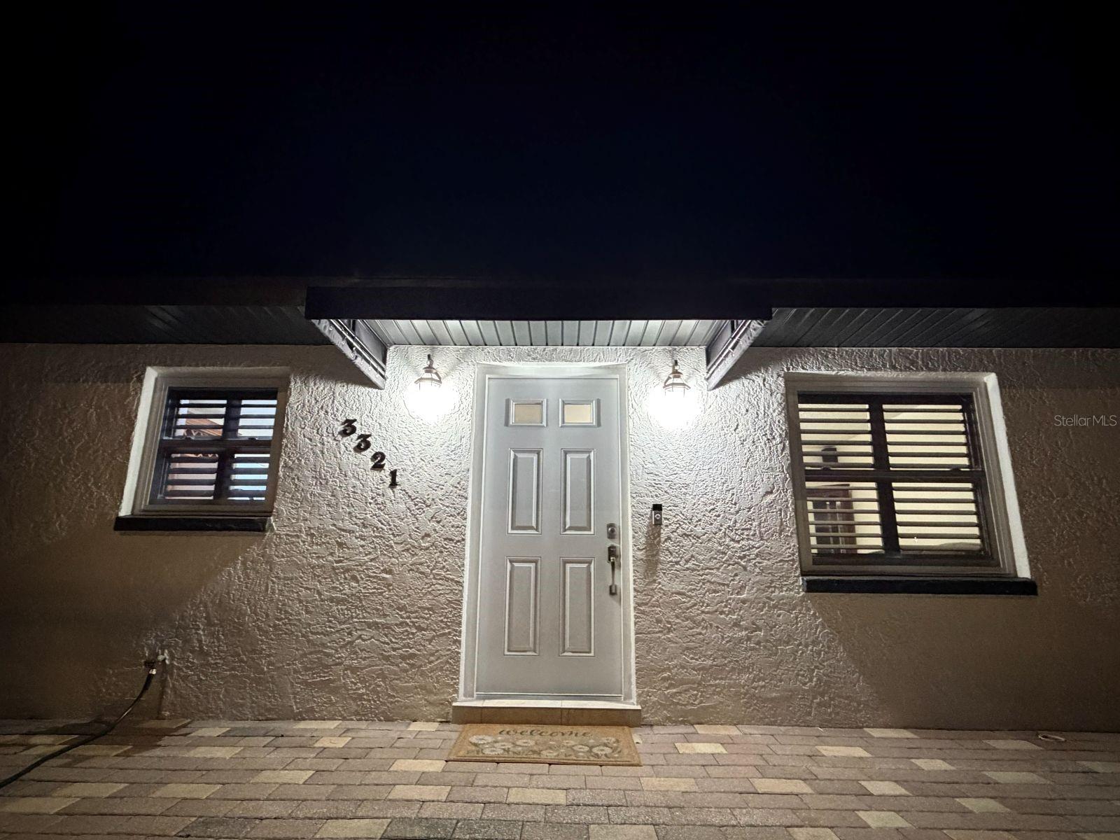
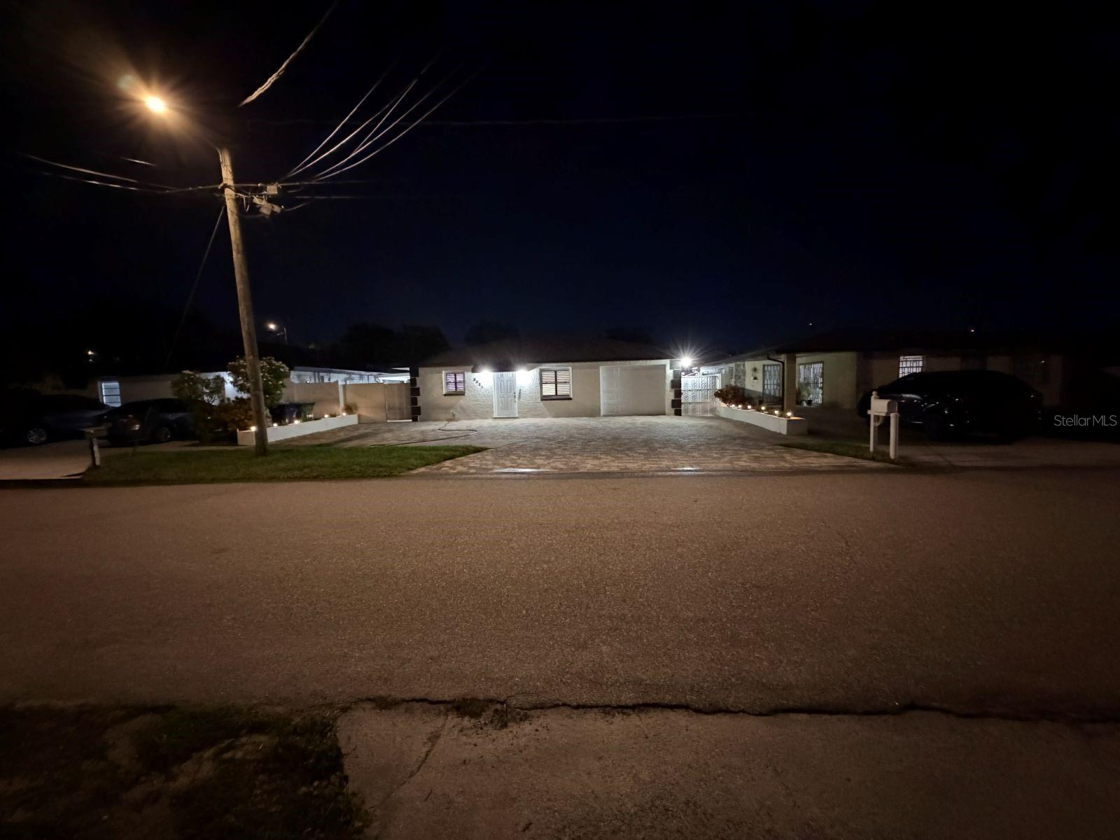
Pride of Ownership! Beautifully Maintained Home in Highly Desirable West Tampa – NO HOA! Welcome to this charming, move-in-ready 3-bedroom, 2-bathroom home nestled in the heart of thriving West Tampa! Ideally located, this property offers the perfect blend of comfortable living, convenience, and classic neighborhood charm. Enjoy easy access to all that the Tampa Bay area has to offer, including exceptional dining, shopping, arts, entertainment, and beautiful beaches. Conveniently located near I-275, commuting to Downtown Tampa is a breeze. Just minutes from Tampa International Airport, Raymond James Stadium, St. Joseph's Hospital, The University of Tampa, Hillsborough Community College, and the scenic Hillsborough River. Inside, you'll find a spacious, open floor plan featuring tile flooring throughout and fresh interior and exterior paint. The oversized family room offers a cozy electric fireplace, creating the perfect space to relax or entertain. The large eat-in kitchen is a chef's delight, featuring granite countertops, a tiled backsplash, under-cabinet and interior cabinet lighting, newer appliances, and an abundance of cabinet space.The generously sized primary suite features a spacious bathroom and large closets. Two additional bedrooms offer ample space and plenty of closet storage. An interior laundry room adds everyday convenience. Step outside and discover a backyard designed for entertaining! The fully tiled outdoor space features beautifully landscaped flower beds with accent lighting, along with an additional half bathroom and storage area. The front yard is equally inviting, showcasing attractive paver brickwork and thoughtfully placed landscape lighting. Additional features include newer windows, a roof approximately two years old, a large one-car garage, and a fully fenced backyard. No HOA or Deed Restrictions, no hassle—just a wonderful place to call home! This beautifully maintained property is truly move-in ready and offers an outstanding opportunity to enjoy the best of West Tampa living. Don't miss out on this one! Call today to schedule your private showing!
| an hour ago | Listing updated with changes from the MLS | |
| 2 hours ago | Listing first seen on site |

Listing information is provided by Participants of the Stellar MLS. IDX information is provided exclusively for personal, non-commercial use, and may not be used for any purpose other than to identify prospective properties consumers may be interested in purchasing. Information is deemed reliable but not guaranteed. Properties displayed may be listed or sold by various participants in the MLS Copyright 2026, Stellar MLS.
Last checked: 2026-11-19 03:47 PM EST
Did you know? You can invite friends and family to your search. They can join your search, rate and discuss listings with you.