
2809 LAUREL LEAF DRIVEVALRICO, FL 33594
Due to the health concerns created by Coronavirus we are offering personal 1-1 online video walkthough tours where possible.
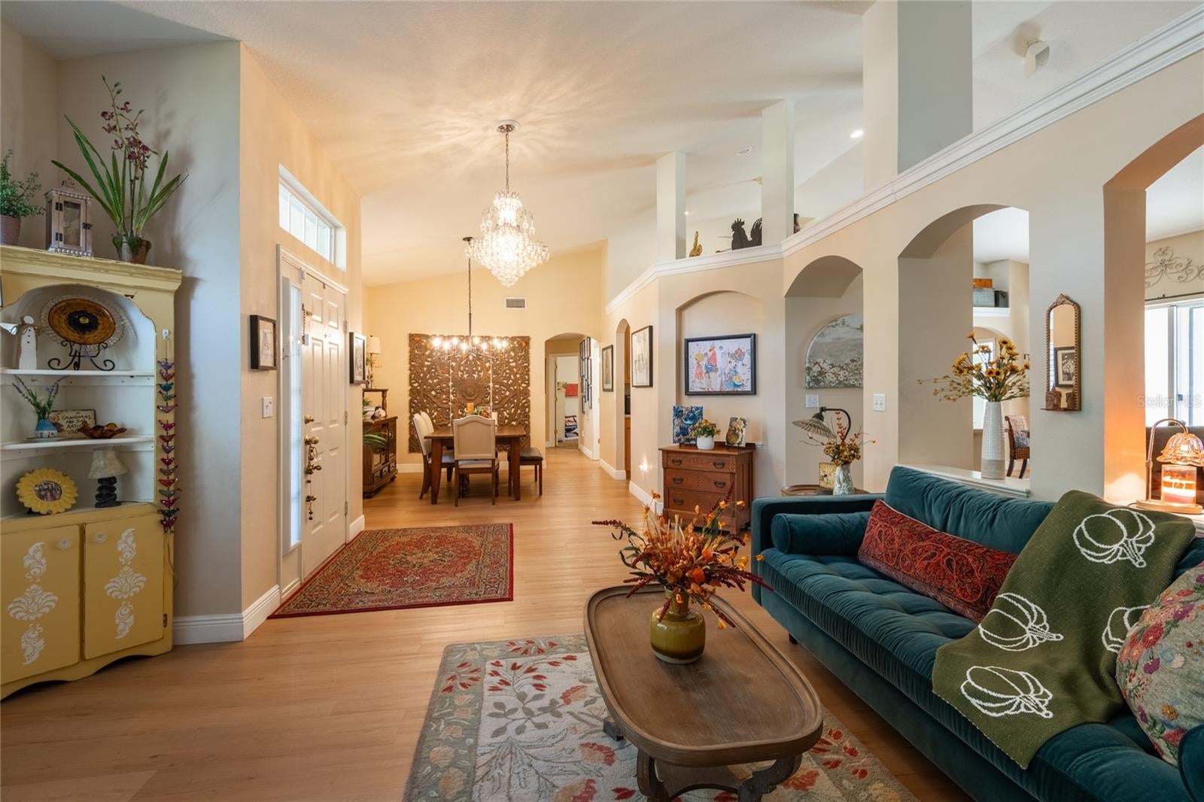
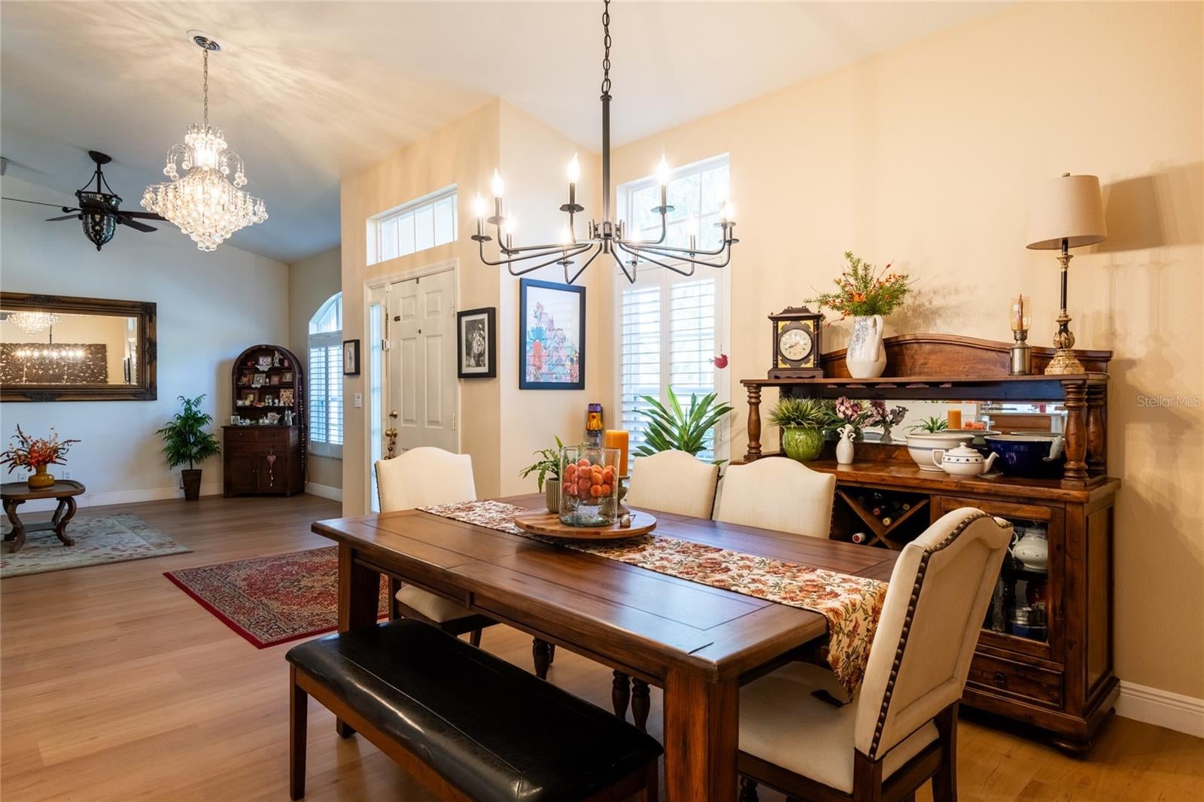
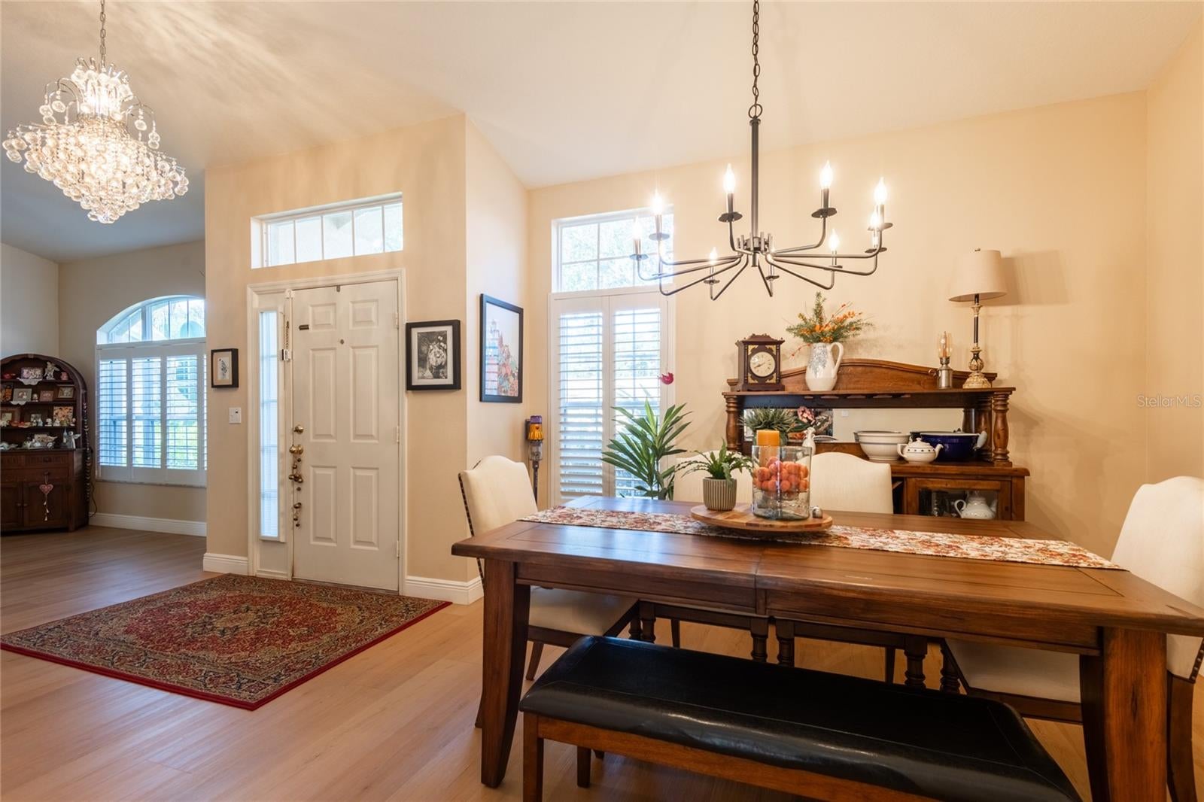
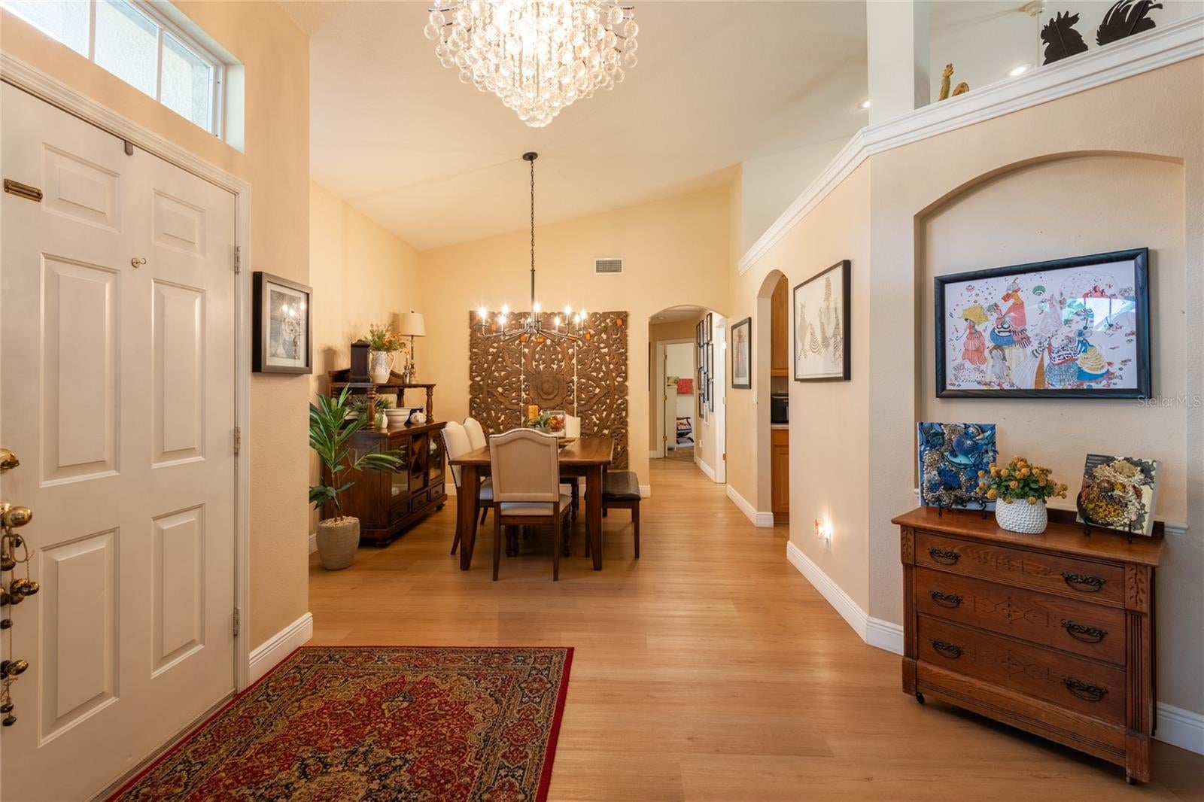
Virtually Staged. Welcome to this beautifully designed home featuring an open and spacious floor plan, soaring cathedral ceilings, and abundant natural light. Architectural details, including elegant arched openings, decorative niches, built-in features, and plantation shutters that add character and warmth throughout. The inviting living room flows seamlessly into the kitchen and dining areas, creating an ideal setting for everyday living and entertaining. The kitchen features 41-inch upper cabinets, generous counter space, a large pantry and a convenient breakfast bar and dinette area overlooking the main living area. A separate dining area provides the perfect space for gathering with family and friends. Luxury vinyl wood-look flooring throughout the main living areas adds warmth and continuity, while expansive windows and impressive ceiling heights create a bright, airy atmosphere. The spacious primary suite offers a relaxing retreat with plenty of room for a sitting area and beautiful natural light streaming through the plantation-shuttered windows. The en-suite bathroom features an extended dual-sink vanity with ample cabinetry and counter space, a soaking garden tub, and a separate walk-in closet offering plenty of storage. The thoughtfully designed split-bedroom floor plan provides added flexibility and privacy. Just off the kitchen, you'll find an additional bedroom with a full bathroom nearby. On the opposite side of the home, off the dining area, are two additional bedrooms, a third bathroom, and a conveniently located laundry room with cabinetry and shelving for extra storage. One of the additional bedrooms features a walk-in closet, while the other includes a Murphy bed, offering flexibility for overnight guests, a home office, or additional living space. Step outside to the screened lanai, an inviting space for grilling, relaxing, and enjoying the Florida lifestyle. Situated on a cul-de-sac, this home combines architectural charm, spacious living areas, and a versatile floor plan designed to accommodate a variety of lifestyles. Enjoy the comfort, character, and convenience this home has to offer!
| an hour ago | Listing updated with changes from the MLS | |
| 2 hours ago | Listing first seen on site |

Listing information is provided by Participants of the Stellar MLS. IDX information is provided exclusively for personal, non-commercial use, and may not be used for any purpose other than to identify prospective properties consumers may be interested in purchasing. Information is deemed reliable but not guaranteed. Properties displayed may be listed or sold by various participants in the MLS Copyright 2026, Stellar MLS.
Last checked: 2026-11-19 03:47 PM EST
Did you know? You can invite friends and family to your search. They can join your search, rate and discuss listings with you.