Save
Ask
Tour
Hide
Share
$1,695,000
New Listing

9816 BAY ISLAND DRIVE
TAMPA, FL 33615

For Sale|Single Family Residence|Active
5
Beds
5
Total Baths
4
Full Baths
1
Partial Bath
3,624
SqFt
$468
/SqFt
1988
Built
Subdivision:
BAYPORT VILLAGE
County:
Hillsborough

Due to the health concerns created by Coronavirus we are offering personal 1-1 online video walkthough tours where possible.
Call Now: 407-925-8404
Is this the listing for you? We can help make it yours.
407-925-8404
9816 BAY ISLAND DRIVE9816 BAY ISLAND DRIVE9816 BAY ISLAND DRIVE9816 BAY ISLAND DRIVE
Save
Ask
Tour
Hide
Share

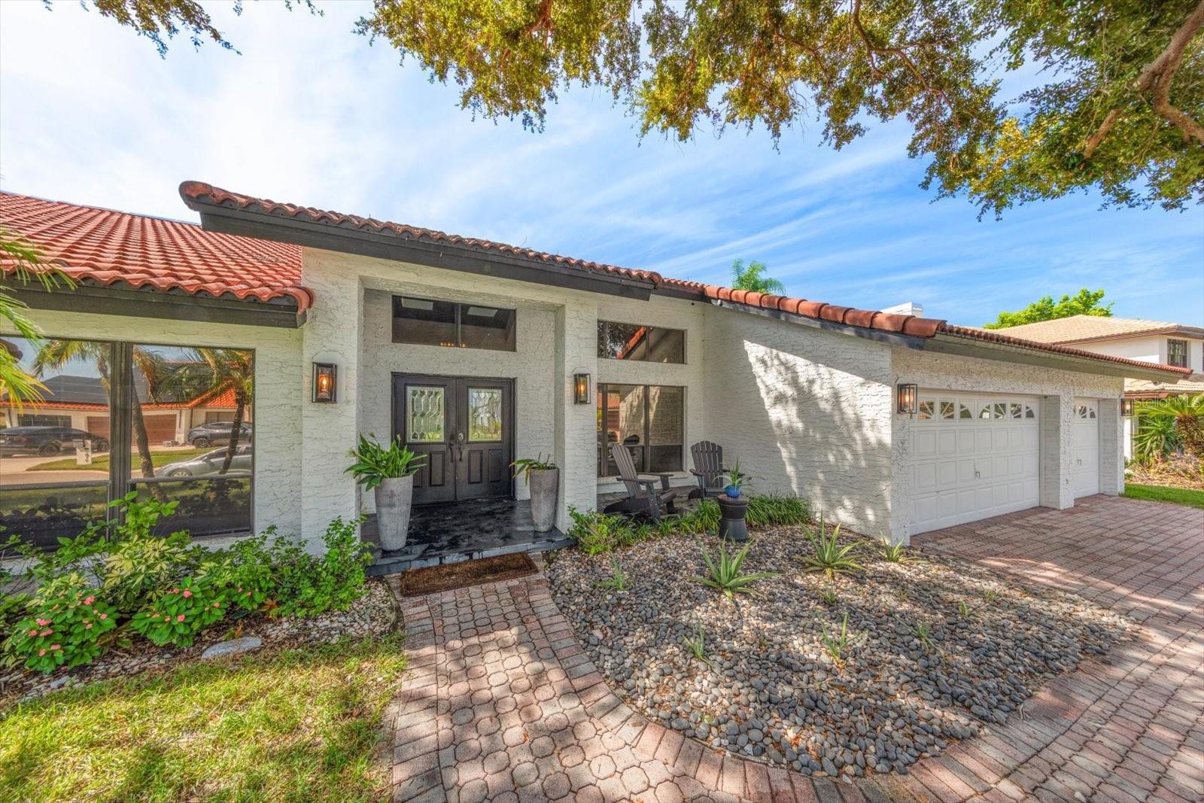
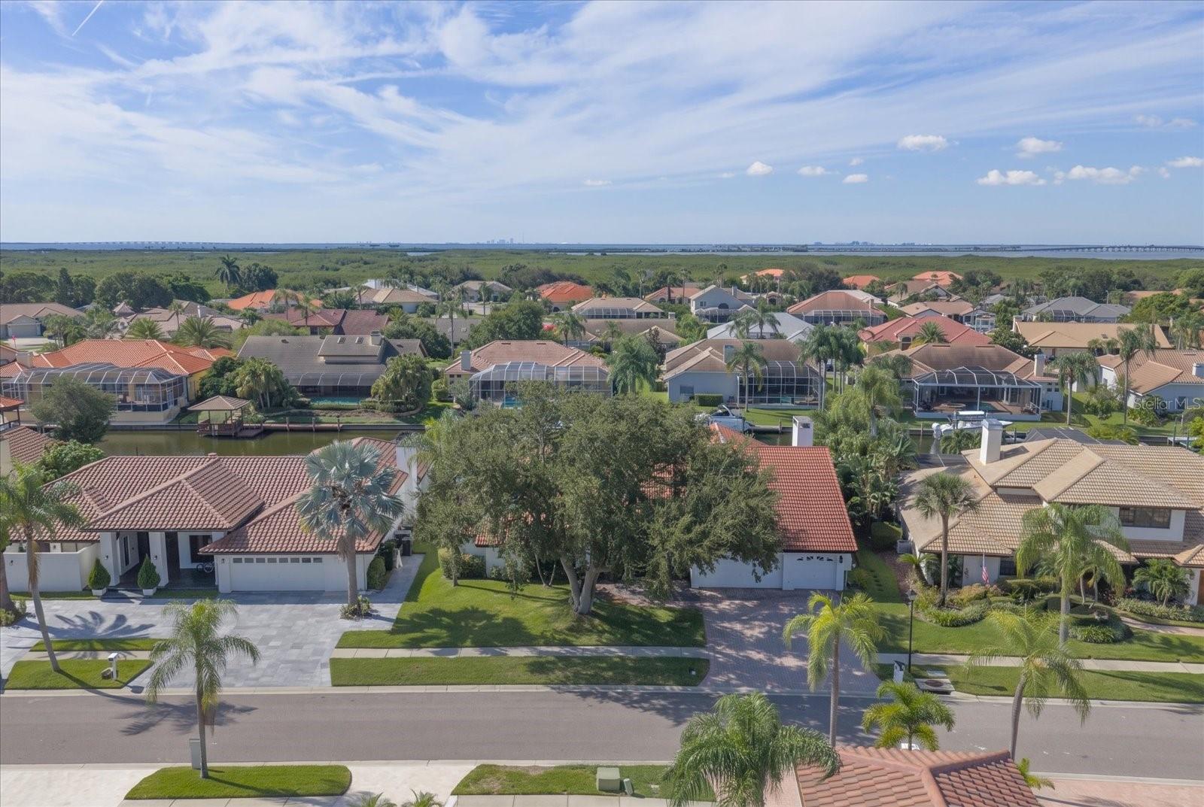
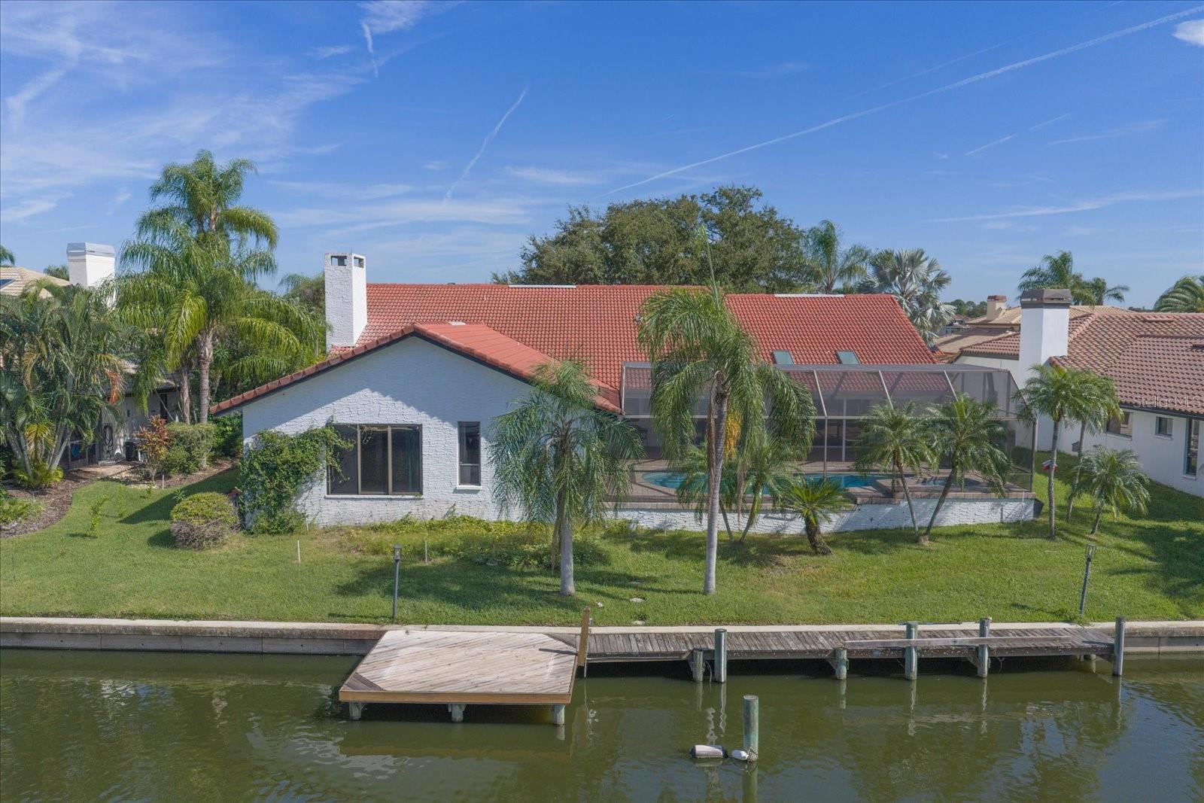
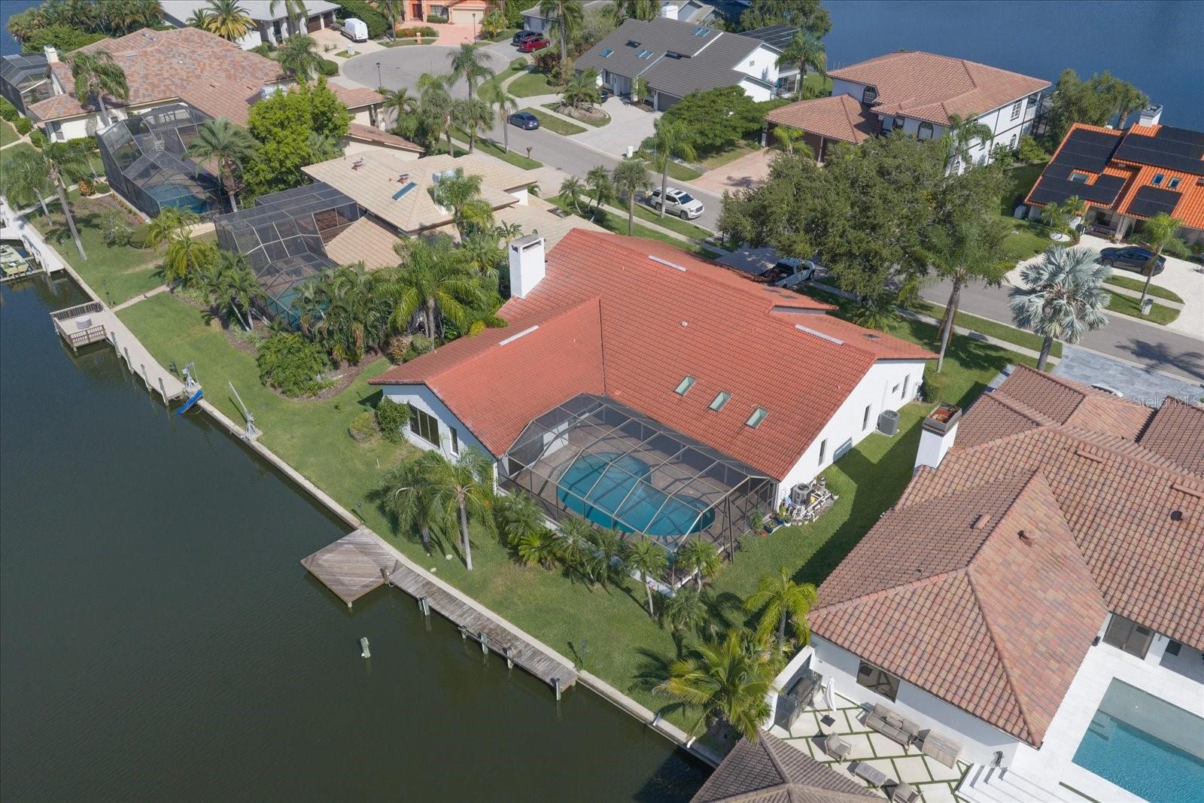
Welcome to 9816 Bay Island Drive, a 5-bedroom, 5-bathroom home with more than 3,600 square feet of living space in Bay Port Colony, one of Tampa’s most sought-after waterfront communities. The open floor plan and abundant natural light give the home an easy, bright feel from the moment you walk in. The kitchen, dining and family rooms connect into one large gathering space that works just as well for everyday living as it does for hosting holidays and weekend get-togethers. Five bedrooms and five baths give everyone their own space, so the home suits large families, visiting guests, multiple generations under one roof, or a dedicated home office and gym. Bay Port Colony is a deed-restricted waterfront neighborhood with direct access to Old Tampa Bay. It’s minutes from Tampa International Airport, Westchase, the Courtney Campbell Causeway to Clearwater Beach, and the shopping and dining of Westshore and downtown Tampa. Homes this size in Bay Port Colony don’t come up often. Schedule your private showing today.

Save
Ask
Tour
Hide
Share
Listing Snapshot
Price 
$1,695,000
Days On Site 
0 Days
Bedrooms 
5
Inside Area (SqFt) 
3,624 sqft
Total Baths 
5
Full Baths 
4
Partial Baths 
1
Lot Size 
0.31 Acres
Year Built 
1988
MLS Number 
TB8566281
Status 
Active
Property Tax 
$13,205.78
HOA/Condo/Coop Fees 
$125 monthly
Sq Ft Source 
Public Records
Friends & Family
Recent Activity
2 hours agoListing updated with changes from the MLS
2 hours agoListing first seen on site
General Features
Acres 
0.31
Attached Garage 
Yes
Direction Faces 
Southeast
Foundation 
Slab
Garage 
Yes
Levels 
One
Parking 
Garage Door OpenerAttached
Pets 
Breed Restrictions
Property Sub Type 
Single Family Residence
Security 
Closed Circuit Camera(s)Gated CommunitySecurity SystemSmoke Detector(s)
Sewer 
Public Sewer
SqFt Total 
4834
Water Source 
Public
Zoning 
PD
Interior Features
Appliances 
DishwasherDisposalElectric Water HeaterRangeRefrigerator
Cooling 
Central Air
Fireplace 
Yes
Fireplace Features 
Family RoomGas
Flooring 
CarpetTile
Furnished 
Unfurnished
Heating 
Electric
Interior 
Open FloorplanWalk-In Closet(s)
Laundry Features 
InsideLaundry Room
Spa 
Yes
Window Features 
Window CoveringsSkylight(s)Window Treatments
Bedroom 2 
Dimensions - 13x12Level - First
Bedroom 5 
Dimensions - 14x12Level - First
Dining Room 
Dimensions - 12x12Level - First
Family Room 
Dimensions - 25x19Level - First
Kitchen 
Dimensions - 20x10Level - FirstFeatures - Tile Counters
Living Room 
Dimensions - 18x16Level - First
Master Bedroom 
Dimensions - 20x16Level - First
Save
Ask
Tour
Hide
Share
Exterior Features
Construction Details 
Block
Exterior 
Outdoor GrillOutdoor ShowerRain GuttersStorageDock
Lot Features 
Waterfront
Pool Features 
In GroundPool SweepScreen EnclosurePrivate
Private Pool 
Yes
Roof 
Tile
Spa 
Yes
Spa Features 
In Ground
View 
CanalWater
Waterfront 
Yes
Waterfront Features 
Canal Front
Waterview 
CanalWater
Windows/Doors 
Window CoveringsSkylight(s)Window Treatments
Community Features
Association Amenities 
Basketball CourtGatedPlaygroundSecurityTennis Court(s)
Association Fee 
$1500.0
Association Fee Frequency 
Annually
Community Features 
GatedPlaygroundSidewalksTennis Court(s)
MLS Area 
33615 - Tampa / Town and Country
Township 
29
Financing Terms Available 
CashConventionalVA Loan
Roads 
AsphaltPaved
Schools
School District
Unknown
Elementary School
Bay Crest-HB
Middle School
Davidsen-HB
High School
Alonso-HB
Listing courtesy of SHORE PROPERTY GROUP (727) 742-1828


Listing information is provided by Participants of the Stellar MLS. IDX information is provided exclusively for personal, non-commercial use, and may not be used for any purpose other than to identify prospective properties consumers may be interested in purchasing. Information is deemed reliable but not guaranteed. Properties displayed may be listed or sold by various participants in the MLS Copyright 2026, Stellar MLS.
Last checked: 2026-11-10 12:38 PM EST

Neighborhood & Commute
Source: Walkscore
Save
Ask
Tour
Hide
Share