
515 E BRENTRIDGE DRIVEBRANDON, FL 33511
Due to the health concerns created by Coronavirus we are offering personal 1-1 online video walkthough tours where possible.
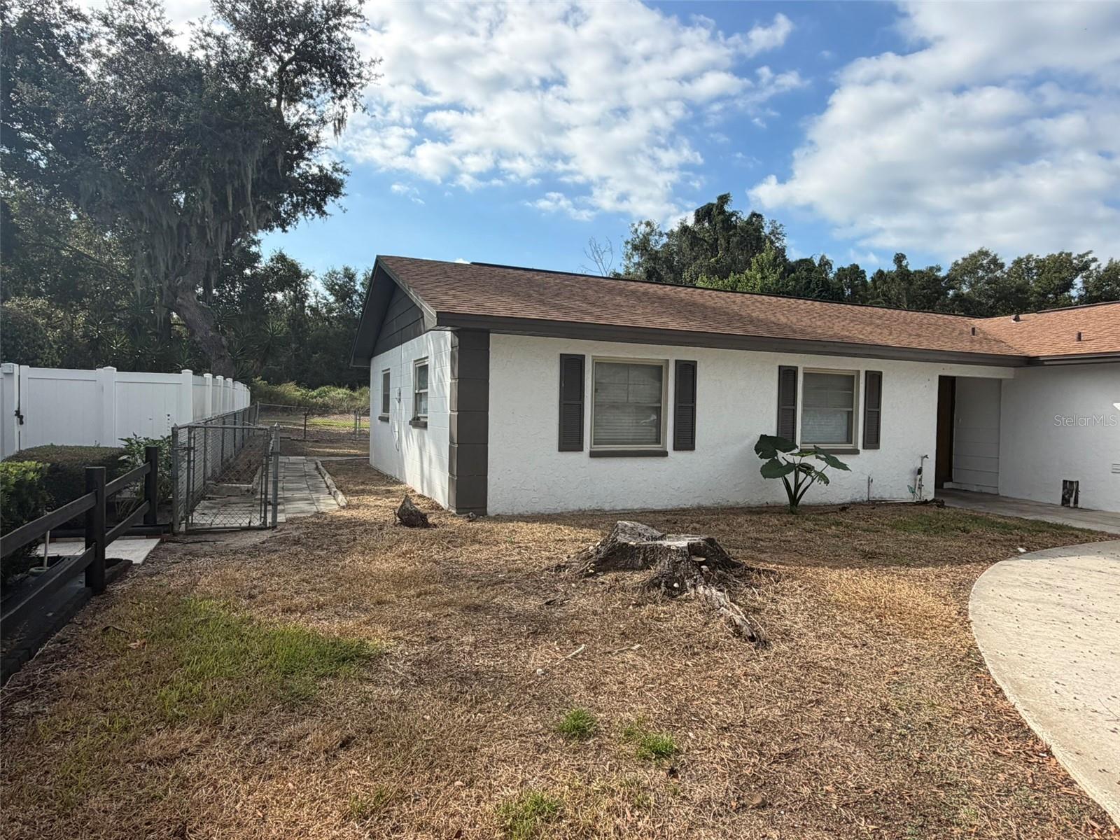
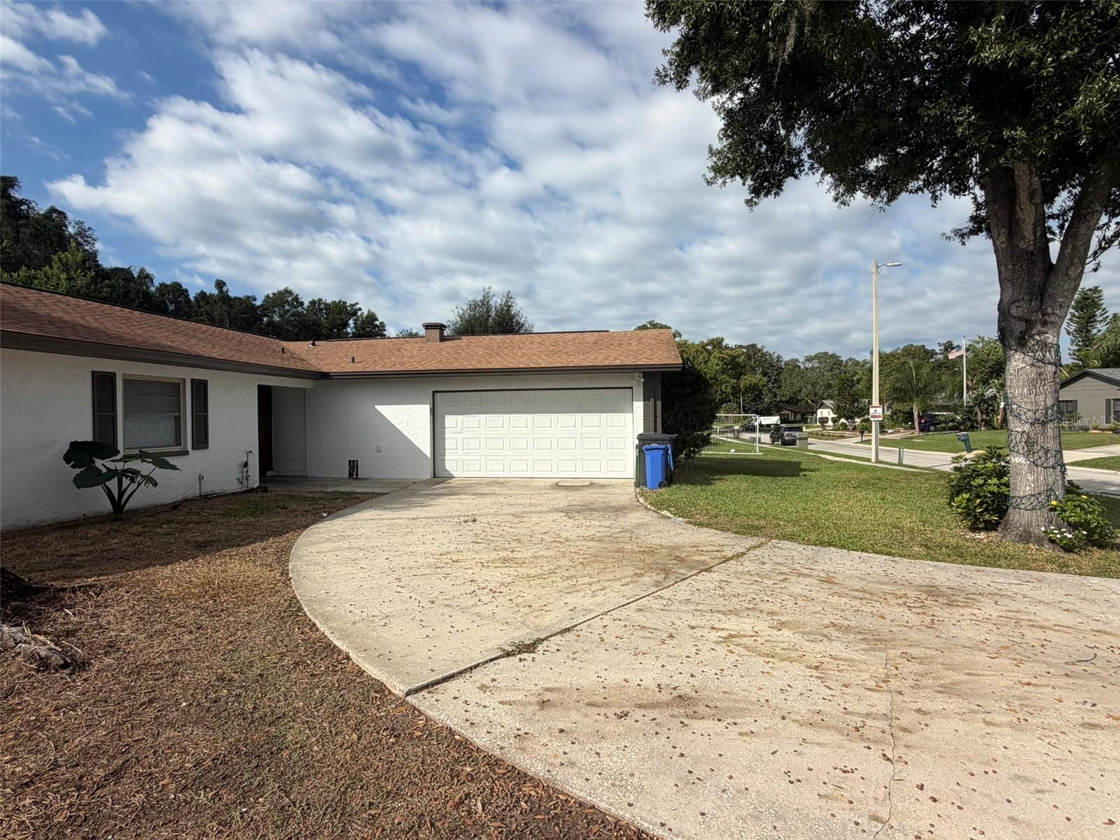
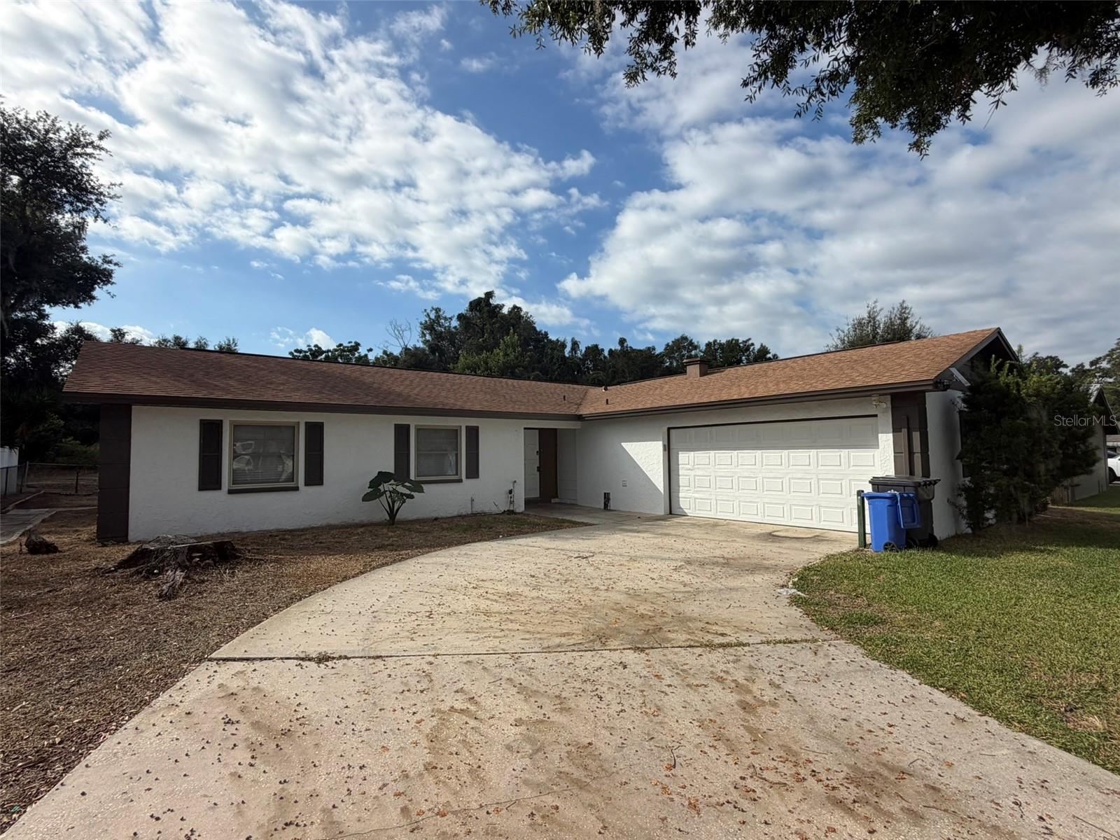
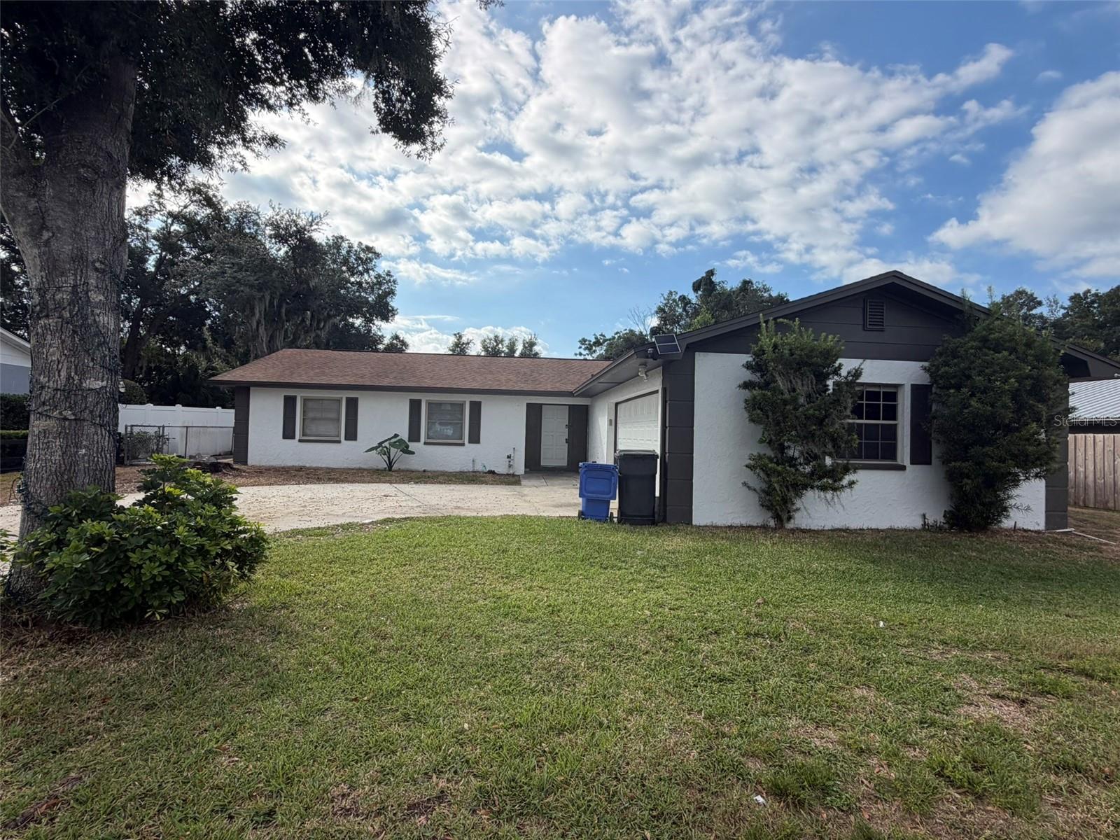
HOTTEST DEAL IN BRANDON!! This Fixer Upper is being sold AS-IS and is the deal of a lifetime in the heart of Brandon! This is a great home for you to purchase and add some sweat equity, or an investors opportunity to flip and/or rent. This clean home has great bones and is ready for you to make it your own. The LISTING PRICE is the STARTING PRICE. *** 2023 Roof *** and *** 2023 Septic System *** according to previous listing along with NEW garage door, newer windows AND sliding door, NO flood insurance and NO HOA fees required! Seller never occupied property, no other information is known or warranted. All info to be verified by buyer/buyer’s agent. Listing agent is a managing member of selling entity. DON’T MISS THIS OPPORTUNITY! DIY it on your own and save! *** ALL OFFERS ARE DUE BY WEDNESDAY, NOVEMBER 18, 2026. Offers will be reviewed, and the winning one selected, on FRIDAY, NOVEMBER 20, 2026. Please schedule a showing and inspect the home before submitting offers. **CASH offers are preferred and proof of funds must accompany offers. If purchasing in a company name, supply articles of incorporation. No trespassing ~ must have an appointment to walk the property.
| 2 hours ago | Listing updated with changes from the MLS | |
| 4 hours ago | Listing first seen on site |

Listing information is provided by Participants of the Stellar MLS. IDX information is provided exclusively for personal, non-commercial use, and may not be used for any purpose other than to identify prospective properties consumers may be interested in purchasing. Information is deemed reliable but not guaranteed. Properties displayed may be listed or sold by various participants in the MLS Copyright 2026, Stellar MLS.
Last checked: 2026-11-11 09:08 AM EST
Did you know? You can invite friends and family to your search. They can join your search, rate and discuss listings with you.