Save
Ask
Tour
Hide
Share
$330,000
New Listing

11135 HARTFORD FERN DRIVE
RIVERVIEW, FL 33569

Single Family Residence|Coming Soon
4
Beds
3
Total Baths
2
Full Baths
1
Partial Bath
2,675
SqFt
$123
/SqFt
2011
Built
Subdivision:
MOSS LANDING
County:
Hillsborough

Due to the health concerns created by Coronavirus we are offering personal 1-1 online video walkthough tours where possible.
Call Now: 407-925-8404
Is this the listing for you? We can help make it yours.
407-925-8404
11135 HARTFORD FERN DRIVE11135 HARTFORD FERN DRIVE11135 HARTFORD FERN DRIVE11135 HARTFORD FERN DRIVE
Save
Ask
Tour
Hide
Share

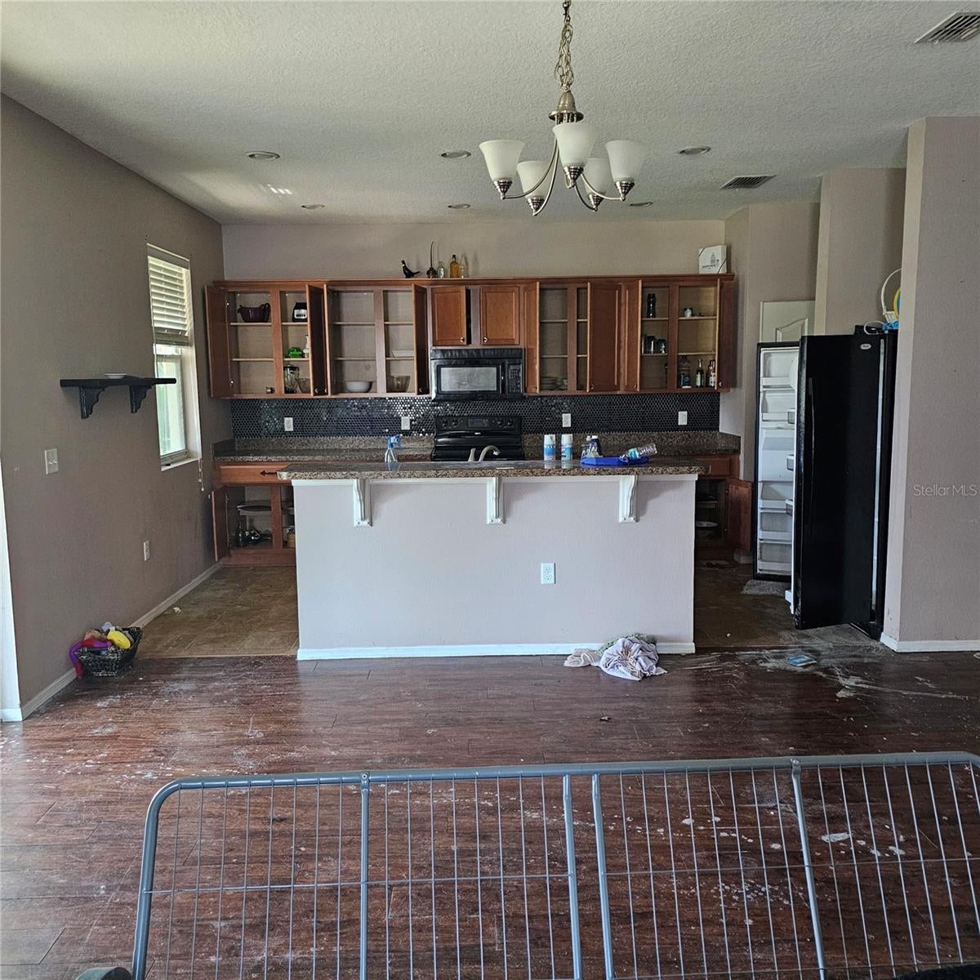
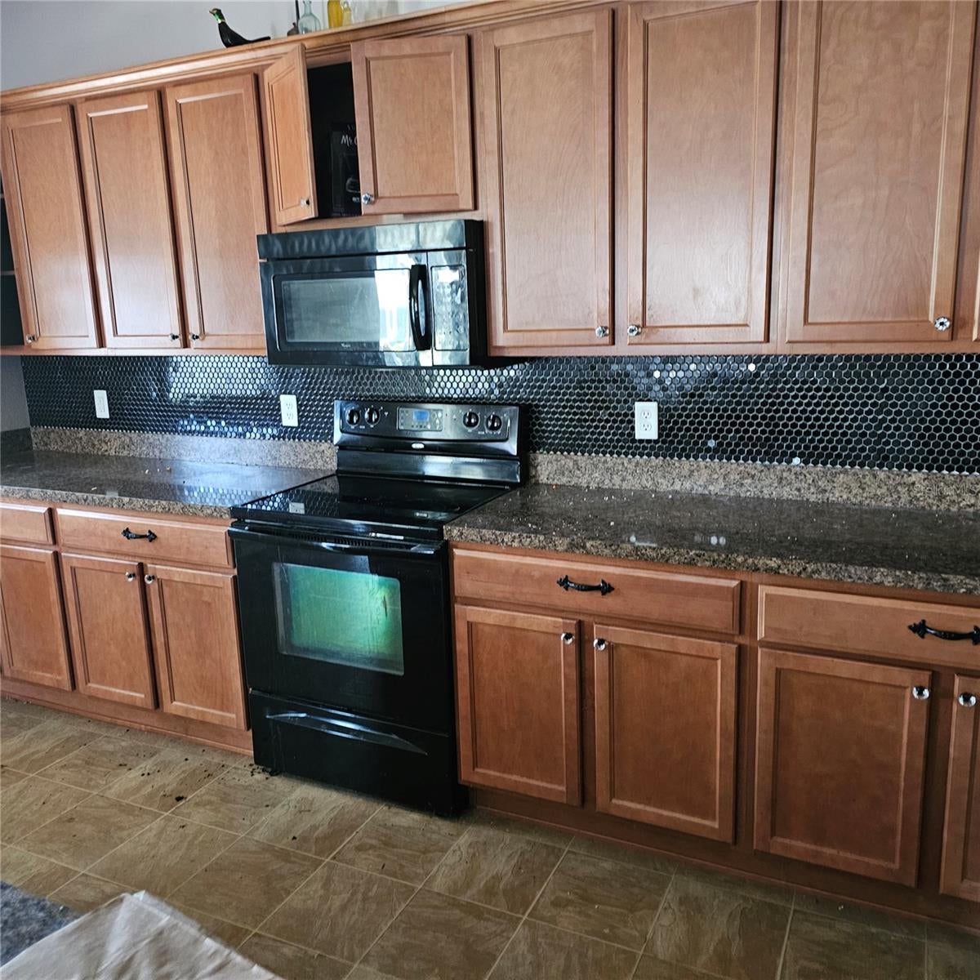
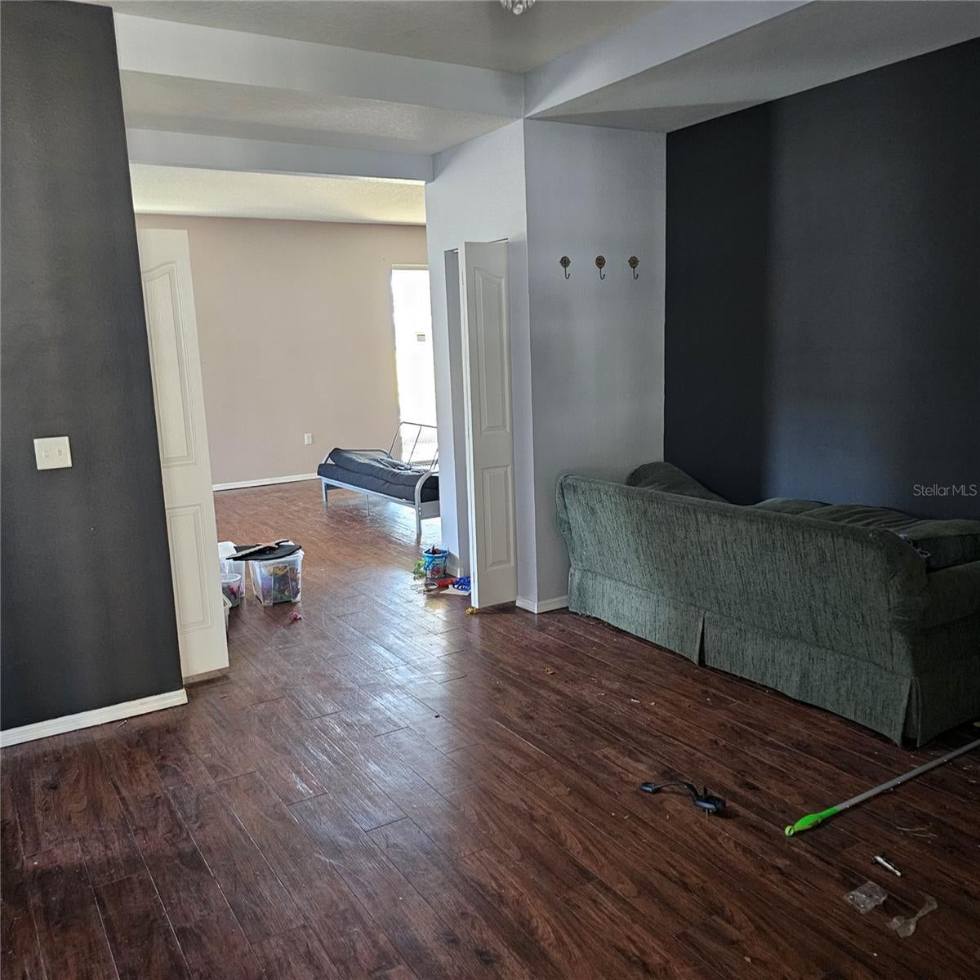
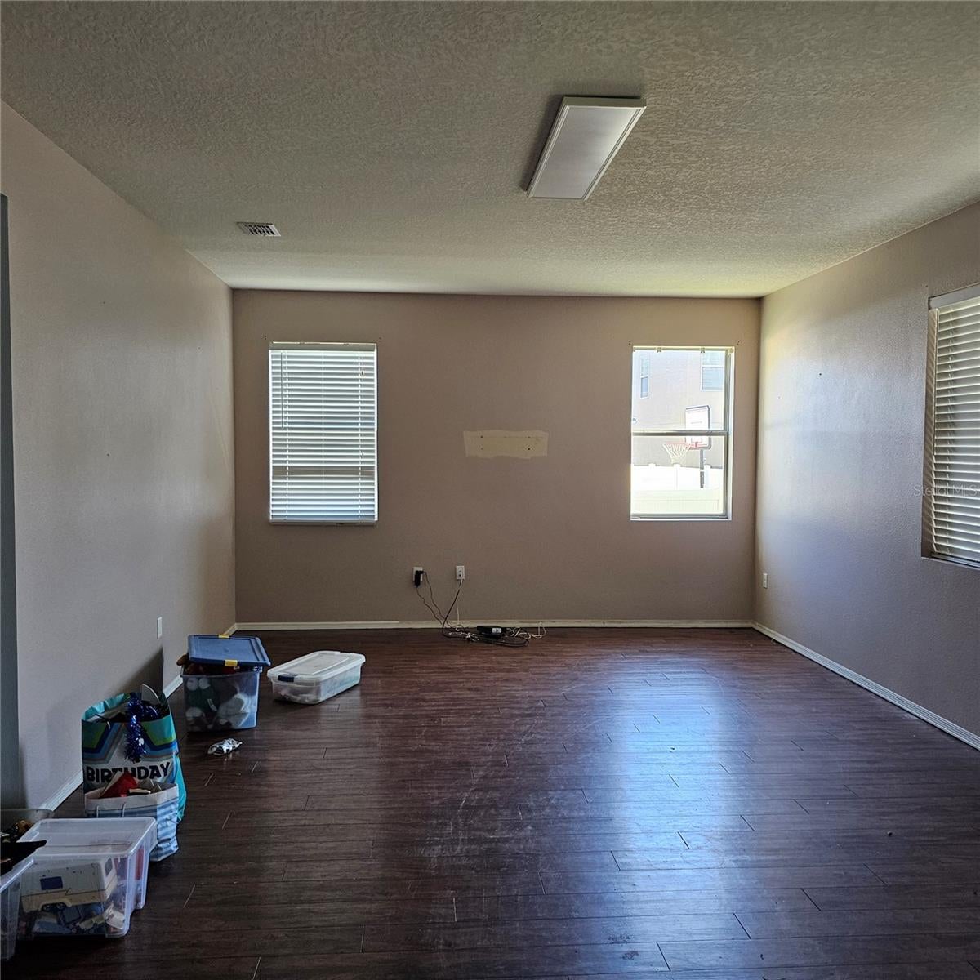
Short Sale. Welcome home to Moss Landing, a private, gated community in Riverview. Built in 2011, this fixer-upper residence has plenty of spacious everyday living and entertaining spaces. Step inside to an open-concept layout anchored by a dedicated main-floor home office and a half bath. The heart of the home is the kitchen, which has granite countertops, appliances, a pantry, and seamless sightlines into the living and dining areas. From here, transition outdoors to the expansive covered and screened patio —the perfect setting to host guests or unwind against peaceful conservation views. Upstairs, a versatile bonus loft offers an ideal space for movie nights, a gaming hub, or a private library, accompanied by a convenient interior laundry room. The primary bedroom features backyard views, a ceiling fan, an 8x5 walk-in closet, and an en-suite bath boasting dual sinks, a garden soaking tub, and a walk-in glass shower. Three additional bedrooms—each with ceiling fans—sit down the hall and share a full bathroom. A rare highlight is the oversized 3-car garage, offering generous room for extra vehicles or a custom workshop. Complete with low HOA fees, no CDD, and prime access to Hwy 301 and I-75, this home pairs tranquility with everyday convenience.AC 2021

Save
Ask
Tour
Hide
Share
Listing Snapshot
Price 
$330,000
Days On Site 
0 Days
Bedrooms 
4
Inside Area (SqFt) 
2,675 sqft
Total Baths 
3
Full Baths 
2
Partial Baths 
1
Lot Size 
0.16 Acres
Year Built 
2011
MLS Number 
TB8565660
Status 
Coming Soon
Property Tax 
$7,618
HOA/Condo/Coop Fees 
$103.33 monthly
Sq Ft Source 
Public Records
Friends & Family
Recent Activity
2 hours agoListing updated with changes from the MLS
19 hours agoListing first seen on site
General Features
Acres 
0.16
Attached Garage 
Yes
Direction Faces 
North
Foundation 
Slab
Garage 
Yes
Levels 
Two
Parking 
Garage Door OpenerAttached
Pets 
Breed Restrictions
Property Sub Type 
Single Family Residence
Security 
Gated CommunitySmoke Detector(s)
Sewer 
Public Sewer
Special Circumstances 
Short Sale
SqFt Total 
3686
Style 
Contemporary
Utilities 
Cable AvailableElectricity Available
Water Source 
Public
Zoning 
PD
Interior Features
Appliances 
DishwasherDisposalExhaust FanMicrowaveRefrigerator
Cooling 
Central Air
Flooring 
CarpetLaminate
Furnished 
Unfurnished
Heating 
Central
Interior 
High CeilingsOpen FloorplanWalk-In Closet(s)
Laundry Features 
InsideLaundry RoomUpper Level
Window Features 
Blinds
Bathroom 3 
Dimensions - 9x11Level - SecondFeatures - Ceiling Fan(s)
Bathroom 4 
Dimensions - 10x11Level - SecondFeatures - Ceiling Fan(s)
Bedroom 2 
Dimensions - 9x10Level - SecondFeatures - Ceiling Fan(s)
Dining Room 
Dimensions - 16x9Level - First
Kitchen 
Dimensions - 17x9Level - FirstFeatures - Pantry
Living Room 
Dimensions - 22x14Level - FirstFeatures - Ceiling Fan(s)
Loft 
Dimensions - 14x12Level - Second
Master Bathroom 
Dimensions - 8x10Level - SecondFeatures - Double Vanity
Master Bedroom 
Dimensions - 14x14Level - SecondFeatures - Ceiling Fan(s)
Office 
Dimensions - 12x11Level - First
Utility Room 
Dimensions - 5x6Level - Second
Save
Ask
Tour
Hide
Share
Exterior Features
Construction Details 
Block
Lot Features 
Paved
Patio And Porch 
EnclosedRear PorchScreened
Roof 
Shingle
Windows/Doors 
Blinds
Community Features
Association Fee 
$310.0
Association Fee Frequency 
Quarterly
Community Features 
GatedSidewalksStreet Lights
MLS Area 
33569 - Riverview
Township 
30
Financing Terms Available 
Cash
Roads 
Asphalt
Schools
School District
Unknown
Elementary School
Sessums-HB
Middle School
Rodgers-HB
High School
Riverview-HB
Listing courtesy of KELLER WILLIAMS SOUTH SHORE (813) 215-4450


Listing information is provided by Participants of the Stellar MLS. IDX information is provided exclusively for personal, non-commercial use, and may not be used for any purpose other than to identify prospective properties consumers may be interested in purchasing. Information is deemed reliable but not guaranteed. Properties displayed may be listed or sold by various participants in the MLS Copyright 2026, Stellar MLS.
Last checked: 2026-11-08 12:24 PM EST

Neighborhood & Commute
Source: Walkscore
Save
Ask
Tour
Hide
Share