Save
Ask
Tour
Hide
Share
$459,900
New Listing

2993 STORYBROOK PRESERVE DRIVE
ODESSA, FL 33556

For Sale|Single Family Residence|Active
4
Beds
3
Total Baths
2
Full Baths
1
Partial Bath
2,041
SqFt
$225
/SqFt
2020
Built
Subdivision:
SOUTH BRANCH PRESERVE PH 2A &
County:
Pasco

Due to the health concerns created by Coronavirus we are offering personal 1-1 online video walkthough tours where possible.
Call Now: 407-925-8404
Is this the listing for you? We can help make it yours.
407-925-8404
2993 STORYBROOK PRESERVE DRIVE2993 STORYBROOK PRESERVE DRIVE2993 STORYBROOK PRESERVE DRIVE2993 STORYBROOK PRESERVE DRIVE
Save
Ask
Tour
Hide
Share

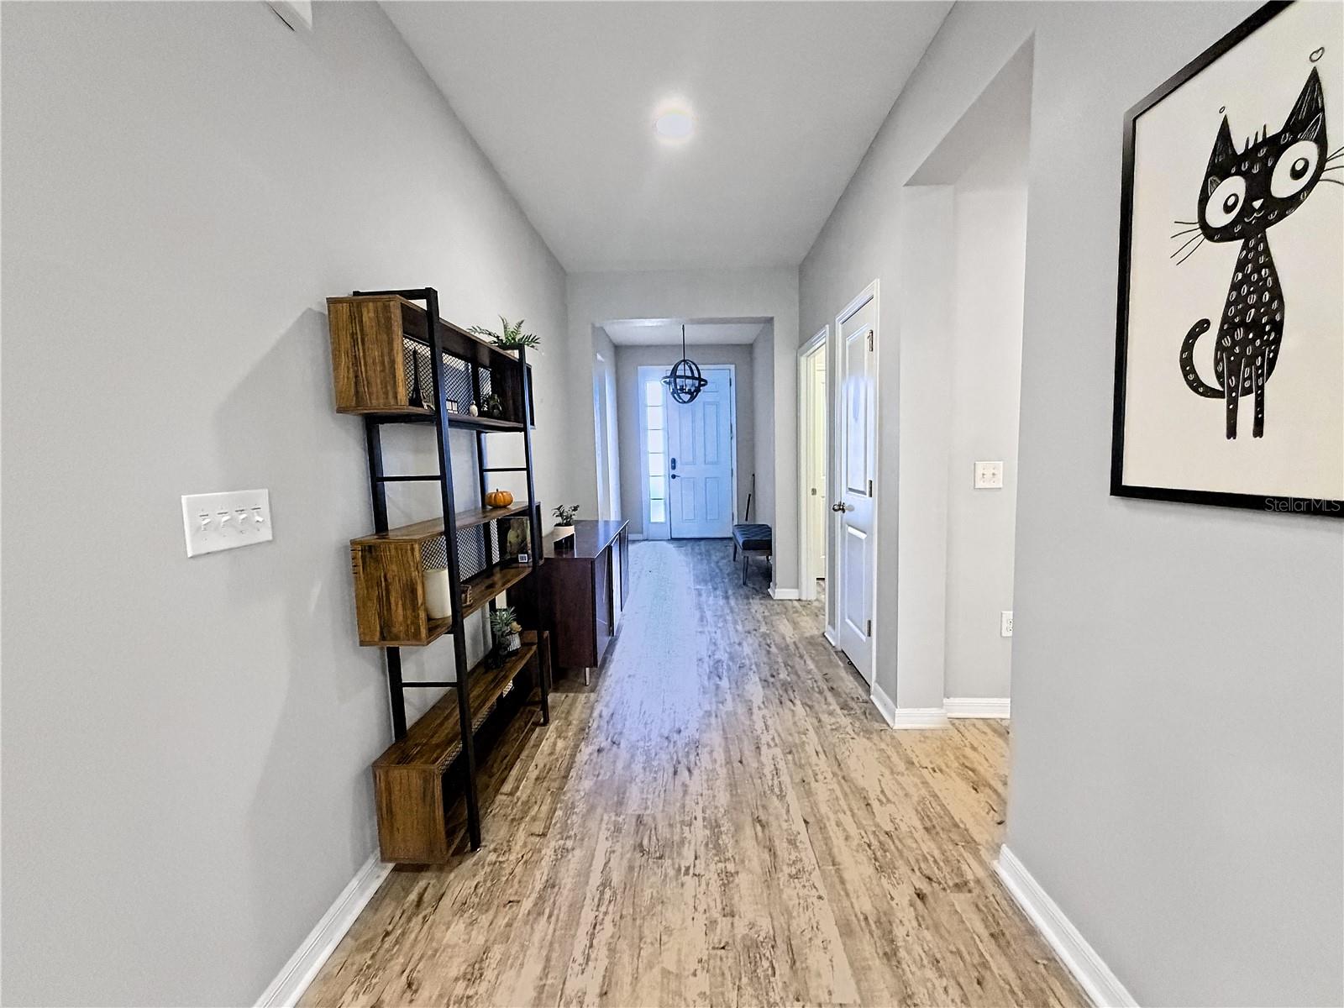
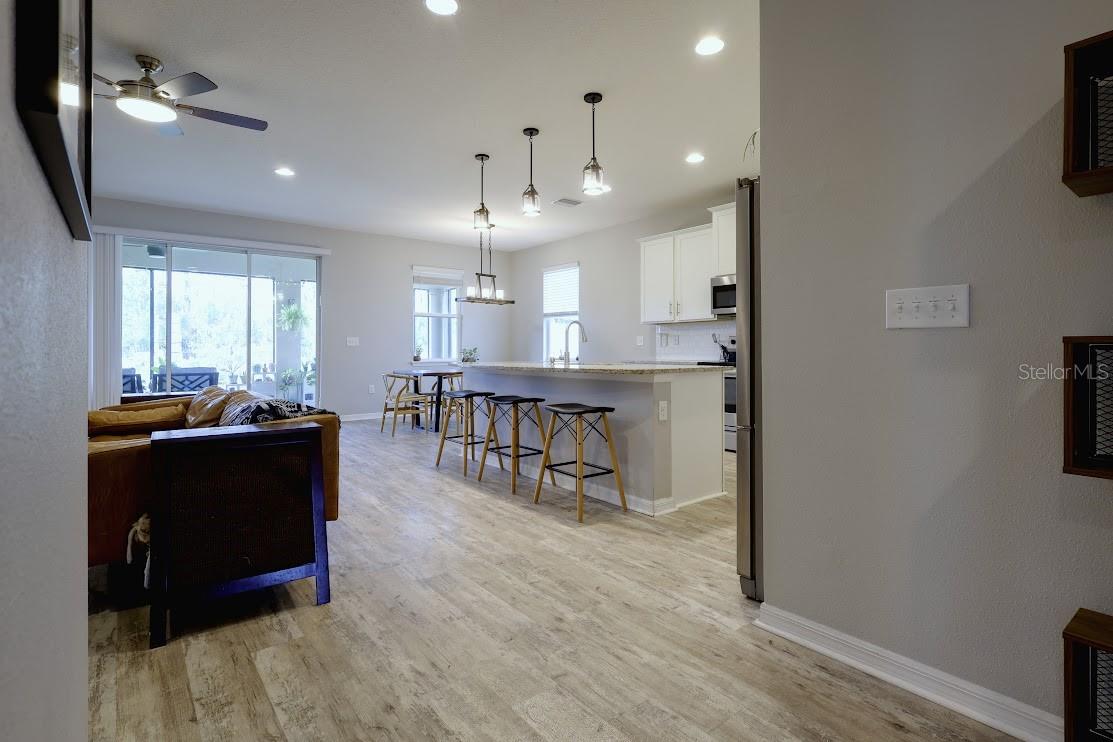
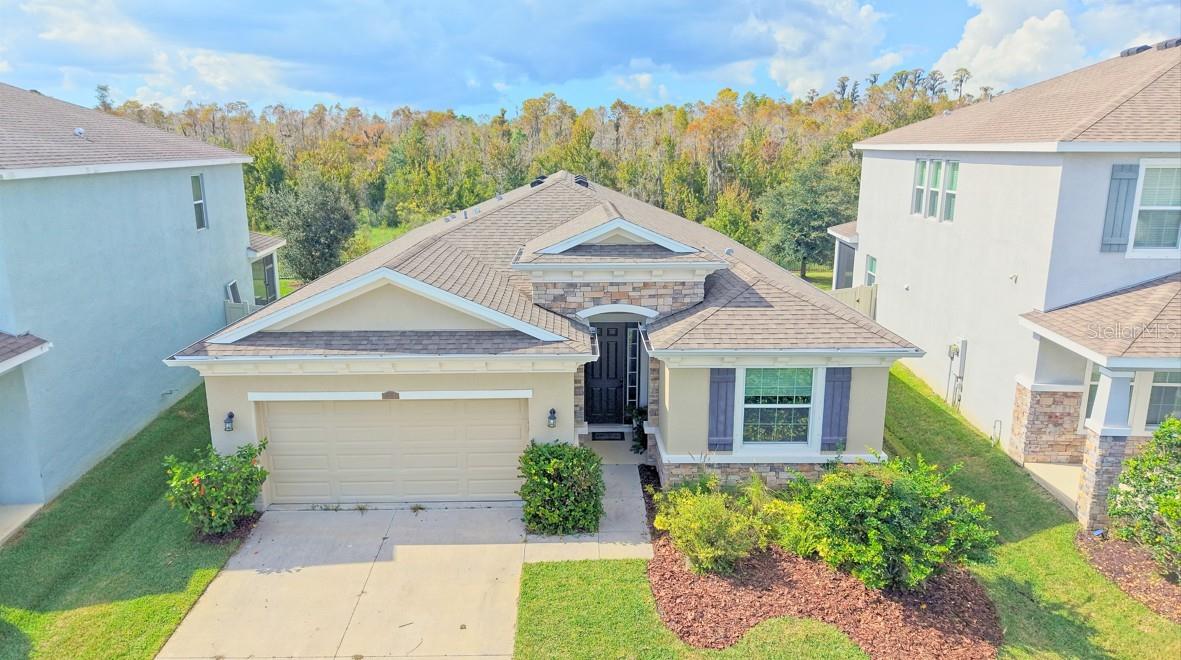
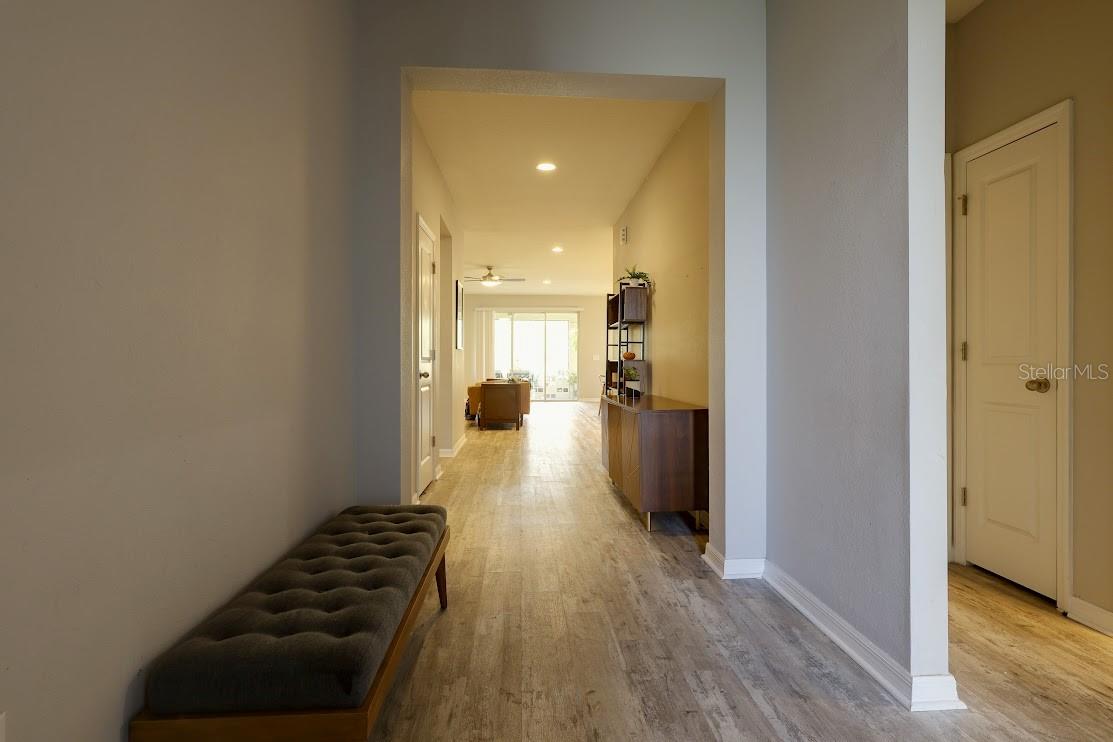
Welcome to The Preserve, one of Pasco County's desirable communities! This beautifully upgraded, single-story Lantana model offers an inviting combination of style, comfort, and Florida living. Featuring attractive stone accents, a fully fenced backyard, and a peaceful conservation backdrop, this home makes a wonderful first impression. Step outside and enjoy your morning coffee or unwind in the evening on the screened-in back patio overlooking the natural surroundings. Inside, you'll find an impressive collection of upgrades throughout, including luxury vinyl plank flooring, upgraded light fixtures, granite countertops in the kitchen and bathrooms, tile shower enclosures, stainless steel appliances, and recessed lighting throughout. Additional features include laundry room cabinetry, smart home technology, an in-wall pest control system, and pre-plumbing for a water softener. The community offers plenty to enjoy beyond your front door, including private access to the Suncoast Trail through the community's Trail Head Park, making it easy to enjoy biking, walking, and the outdoors. Nearby, the Preserve Marketplace offers a variety of shopping and dining options, including Publix GreenWise Market, Chipotle, CVS Pharmacy, and more. With its popular floor plan, thoughtful upgrades, fenced backyard, and beautiful conservation setting, this is a wonderful opportunity to enjoy all that The Preserve has to offer!

Save
Ask
Tour
Hide
Share
Listing Snapshot
Price 
$459,900
Days On Site 
0 Days
Bedrooms 
4
Inside Area (SqFt) 
2,041 sqft
Total Baths 
3
Full Baths 
2
Partial Baths 
1
Lot Size 
0.17 Acres
Year Built 
2020
MLS Number 
TB8565634
Status 
Active
Property Tax 
$7,690
HOA/Condo/Coop Fees 
$70.33 monthly
Sq Ft Source 
Public Records
Friends & Family
Recent Activity
19 minutes agoListing updated with changes from the MLS
4 hours agoListing first seen on site
General Features
Acres 
0.17
Attached Garage 
Yes
Direction Faces 
East
Foundation 
Slab
Garage 
Yes
Garage Spaces 
1
Green Energy Efficient 
AppliancesHVACInsulationRoofThermostatWindows
Levels 
One
Parking 
DrivewayGarage Door OpenerAttached
Pets 
Number LimitYes
Property Sub Type 
Single Family Residence
Security 
Smoke Detector(s)
Sewer 
Public Sewer
SqFt Total 
7508
Style 
Contemporary
Utilities 
Cable AvailableCable ConnectedElectricity ConnectedPhone AvailableSewer ConnectedUnderground UtilitiesWater Connected
Water Source 
Public
Zoning 
MPUD
Interior Features
Appliances 
DishwasherDryerMicrowaveRangeRefrigeratorWasher
Cooling 
Central Air
Flooring 
CarpetTile
Furnished 
Unfurnished
Heating 
CentralElectric
Interior 
Eat-in KitchenHigh CeilingsOpen FloorplanStone CountersWalk-In Closet(s)
Laundry Features 
Electric Dryer HookupLaundry Room
Balcony/Porch/Lanai 
Dimensions - 23.8x9.4Level - First
Bedroom 2 
Dimensions - 11.8x11Level - First
Bedroom 3 
Dimensions - 12x11Level - First
Bedroom 4 
Dimensions - 11.8x11Level - First
Dining Room 
Dimensions - 9.4x11.4Level - First
Kitchen 
Dimensions - 11.8x14.2Level - First
Living Room 
Dimensions - 17x22.6Level - First
Master Bedroom 
Dimensions - 15x15Level - FirstFeatures - Ceiling Fan(s)
Save
Ask
Tour
Hide
Share
Exterior Features
Construction Details 
ConcreteStucco
Exterior 
GardenLightingPrivate YardRain Gutters
Fencing 
FencedOtherVinyl
Lot Features 
Paved
Patio And Porch 
PatioRear Porch
Roof 
Shingle
View 
Trees/Woods
Waterview 
Trees/Woods
Windows/Doors 
Sliding Doors
Community Features
Association Amenities 
Basketball CourtClubhousePlaygroundPoolTrail(s)
Association Fee 
$211.0
Association Fee Frequency 
Quarterly
Community Features 
ClubhouseStreet Lights
MLS Area 
33556 - Odessa
Township 
26
Financing Terms Available 
CashConventionalFHAVA Loan
Roads 
Asphalt
Schools
School District
Unknown
Elementary School
Odessa Elementary
Middle School
Seven Springs Middle-PO
High School
J.W. Mitchell High-PO
Listing courtesy of FILLMORE REAL ESTATE GROUP (727) 326-4417


Listing information is provided by Participants of the Stellar MLS. IDX information is provided exclusively for personal, non-commercial use, and may not be used for any purpose other than to identify prospective properties consumers may be interested in purchasing. Information is deemed reliable but not guaranteed. Properties displayed may be listed or sold by various participants in the MLS Copyright 2026, Stellar MLS.
Last checked: 2026-11-07 04:28 PM EST

Neighborhood & Commute
Source: Walkscore
Save
Ask
Tour
Hide
Share