
1737 OAKWOOD ESTATES DRIVEPLANT CITY, FL 33563
Due to the health concerns created by Coronavirus we are offering personal 1-1 online video walkthough tours where possible.

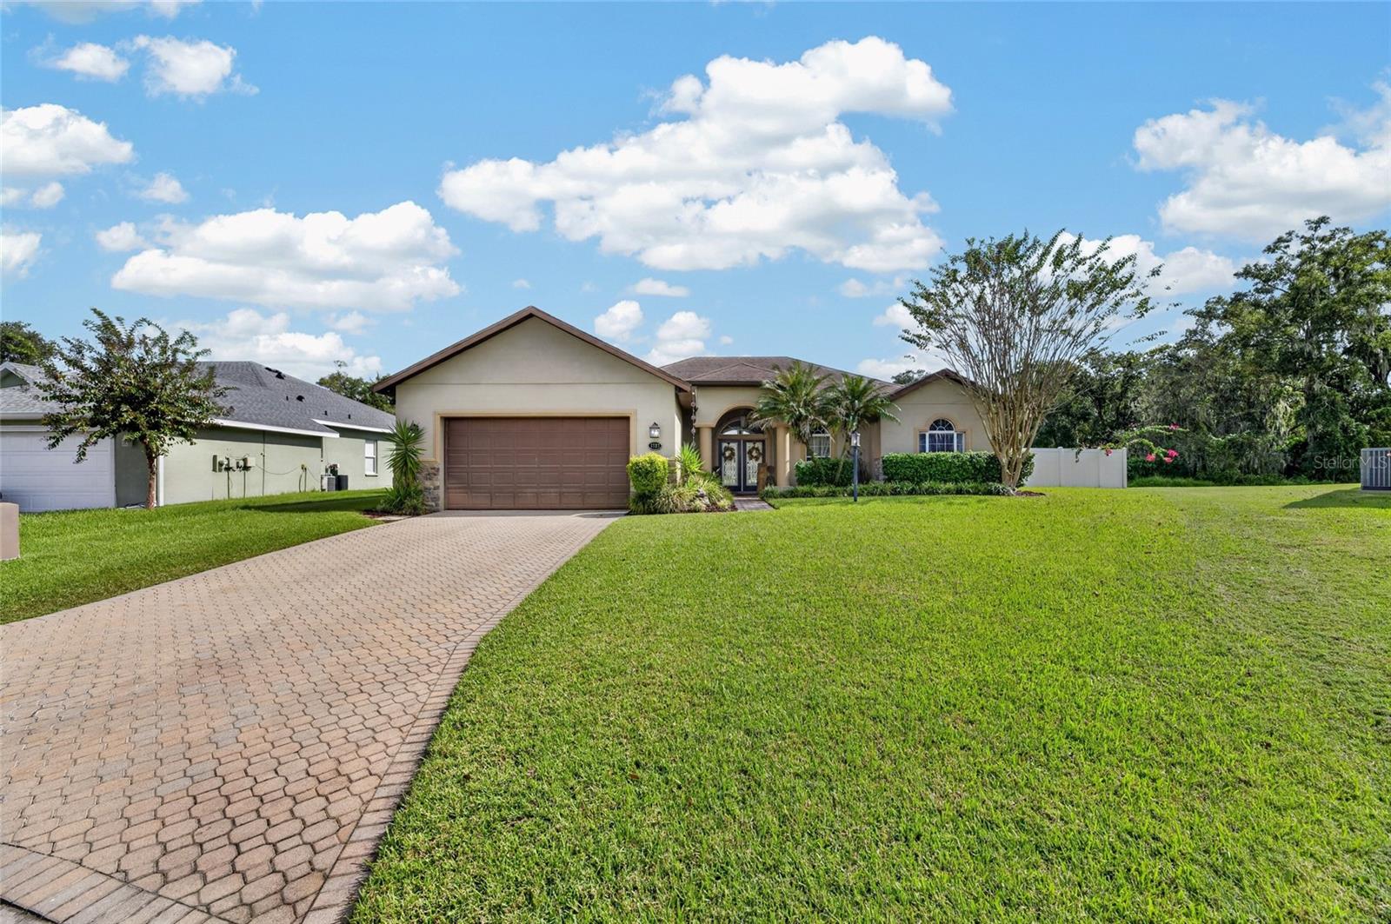
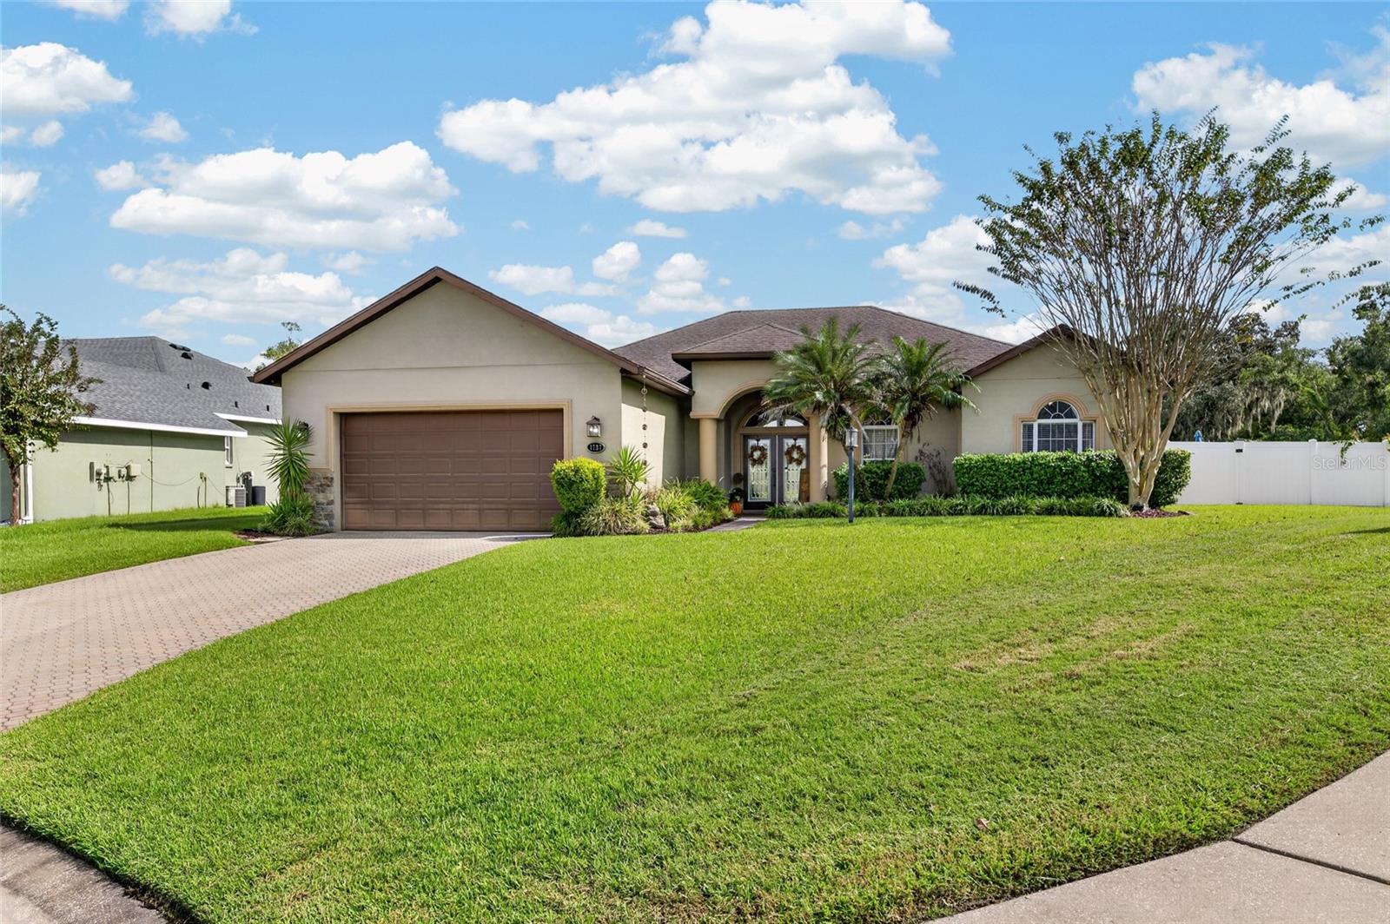
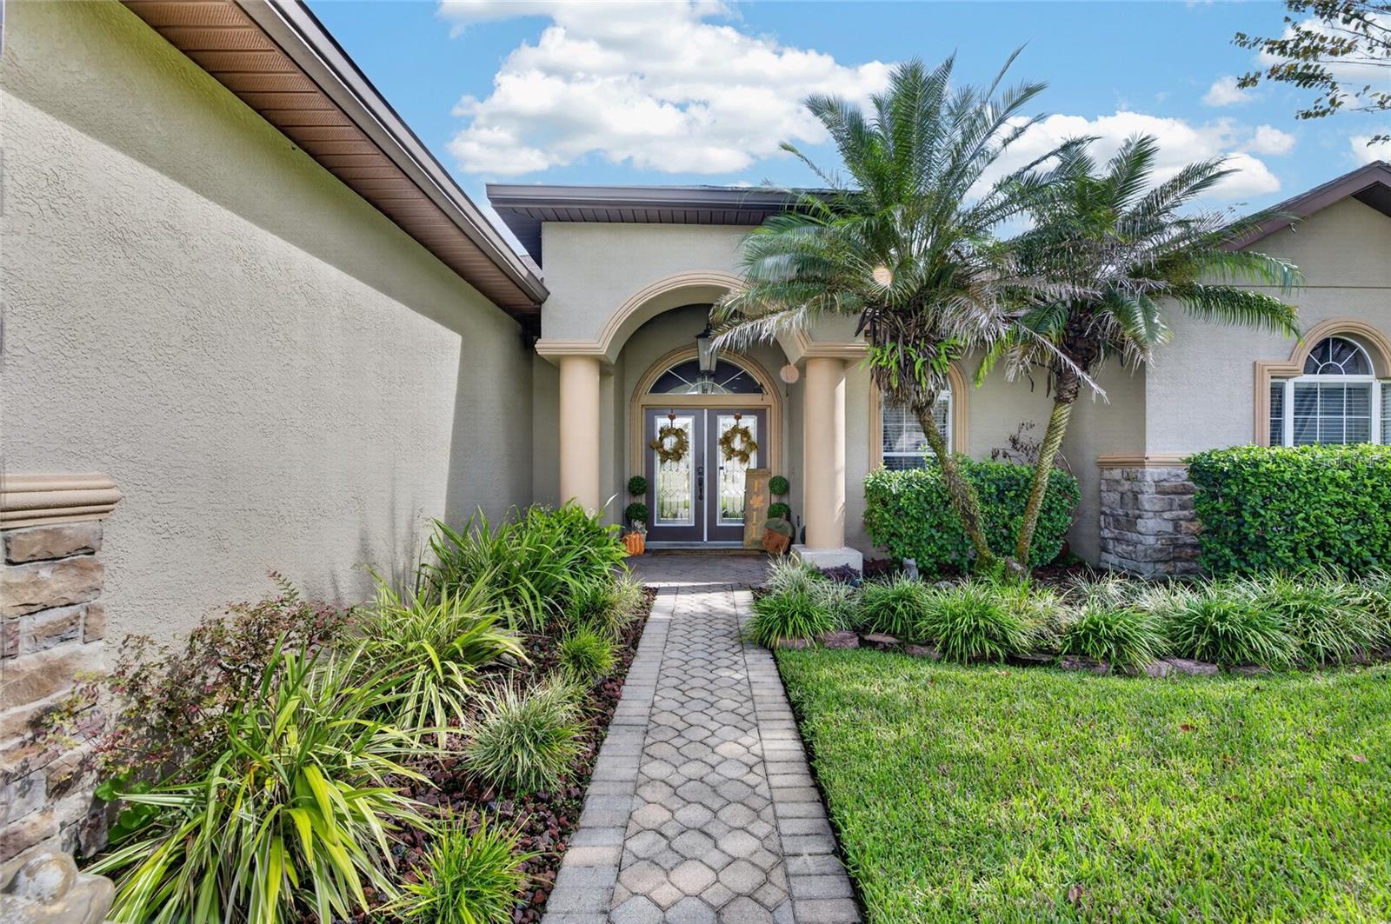
Step into a home where pride of ownership is evident throughout and the backyard feels like something straight off a postcard! This beautifully maintained 4-bedroom home offers an exceptional blend of comfort, style, and outdoor living. The oversized primary suite provides plenty of room for additional seating, creating a relaxing private retreat, while the tastefully remodeled primary bathroom adds a touch of elegance. But the real magic happens outside! The spectacular backyard features a 44-foot sports pool, heated with both electric and gas systems, creating the perfect setting for year-round enjoyment. The custom-designed pool nook with a permanently attached table comfortably seats six, making it ideal for cards, conversation, and gatherings with family and friends. With no traditional pool ledges, the pool offers a distinctive design, while the six-person hot tub creates an added touch of luxury with a beautiful waterfall cascading directly into the pool. Two propane fire torches provide a warm, inviting ambiance after sunset, and the covered patio offers a comfortable space to relax and enjoy the outdoor surroundings. This is more than a beautifully kept home; it's a place to enjoy, entertain, and make lasting memories.
| 5 hours ago | Listing updated with changes from the MLS | |
| 17 hours ago | Listing first seen on site |

Listing information is provided by Participants of the Stellar MLS. IDX information is provided exclusively for personal, non-commercial use, and may not be used for any purpose other than to identify prospective properties consumers may be interested in purchasing. Information is deemed reliable but not guaranteed. Properties displayed may be listed or sold by various participants in the MLS Copyright 2026, Stellar MLS.
Last checked: 2026-11-06 12:10 PM EST
Did you know? You can invite friends and family to your search. They can join your search, rate and discuss listings with you.