Save
Ask
Tour
Hide
Share
$210,000
New Listing

8532 FANTASIA PARK WAY
RIVERVIEW, FL 33578

For Sale|Manufactured Home|Active
3
Beds
2
Total Baths
2
Full Baths
1,201
SqFt
$175
/SqFt
2005
Built
Subdivision:
LAKE FANTASIA PLATTED SUB
County:
Hillsborough

Due to the health concerns created by Coronavirus we are offering personal 1-1 online video walkthough tours where possible.
Call Now: 407-925-8404
Is this the listing for you? We can help make it yours.
407-925-8404
Upcoming Open Houses
Due to COVID-19, we recommend you verify Open Houses before attending.
Sat, Nov 21, 12:00 PM - 3:00 PM
Sun, Nov 22, 12:00 PM - 3:00 PM
8532 FANTASIA PARK WAY8532 FANTASIA PARK WAY8532 FANTASIA PARK WAY8532 FANTASIA PARK WAY
Save
Ask
Tour
Hide
Share

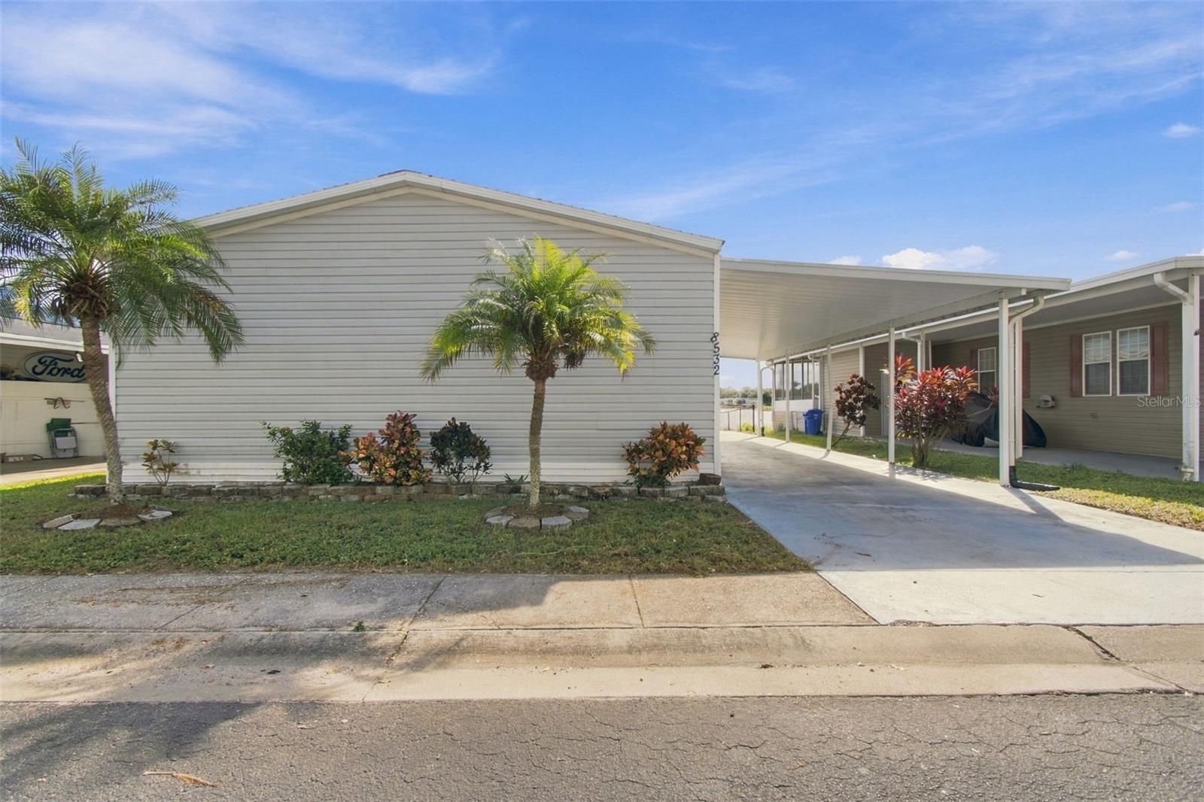
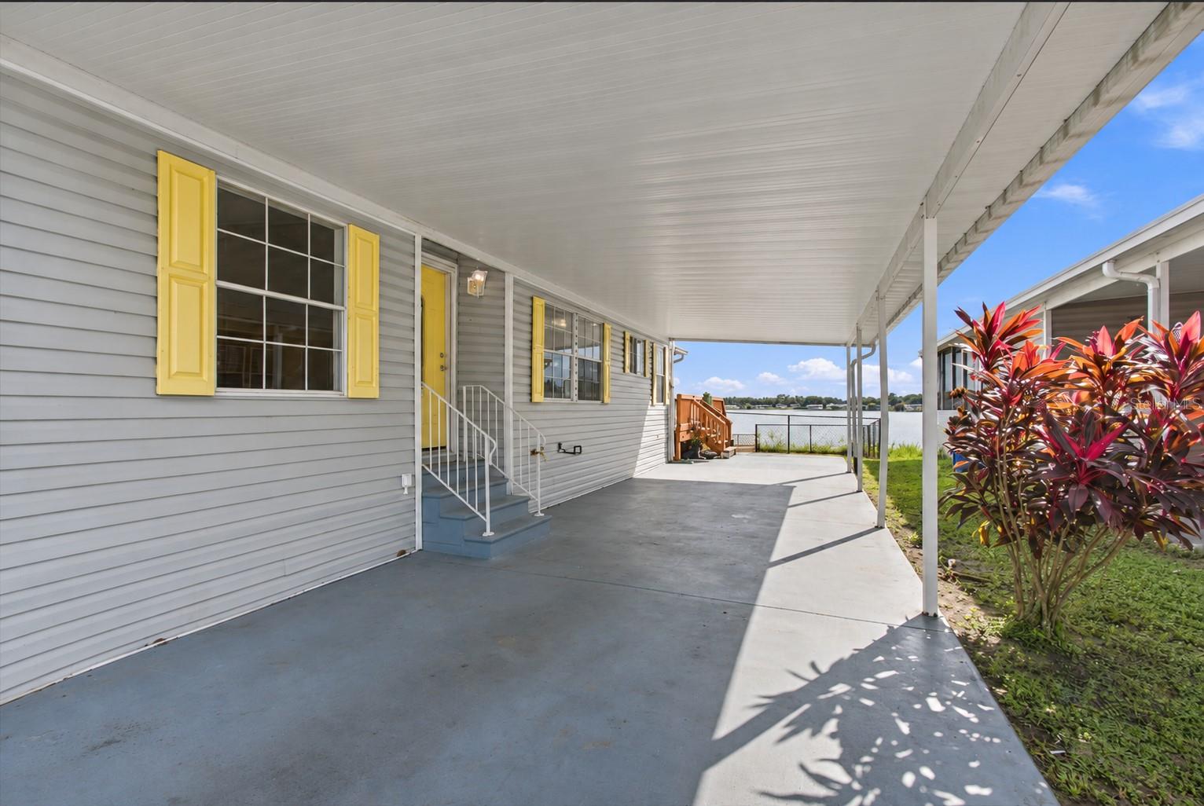
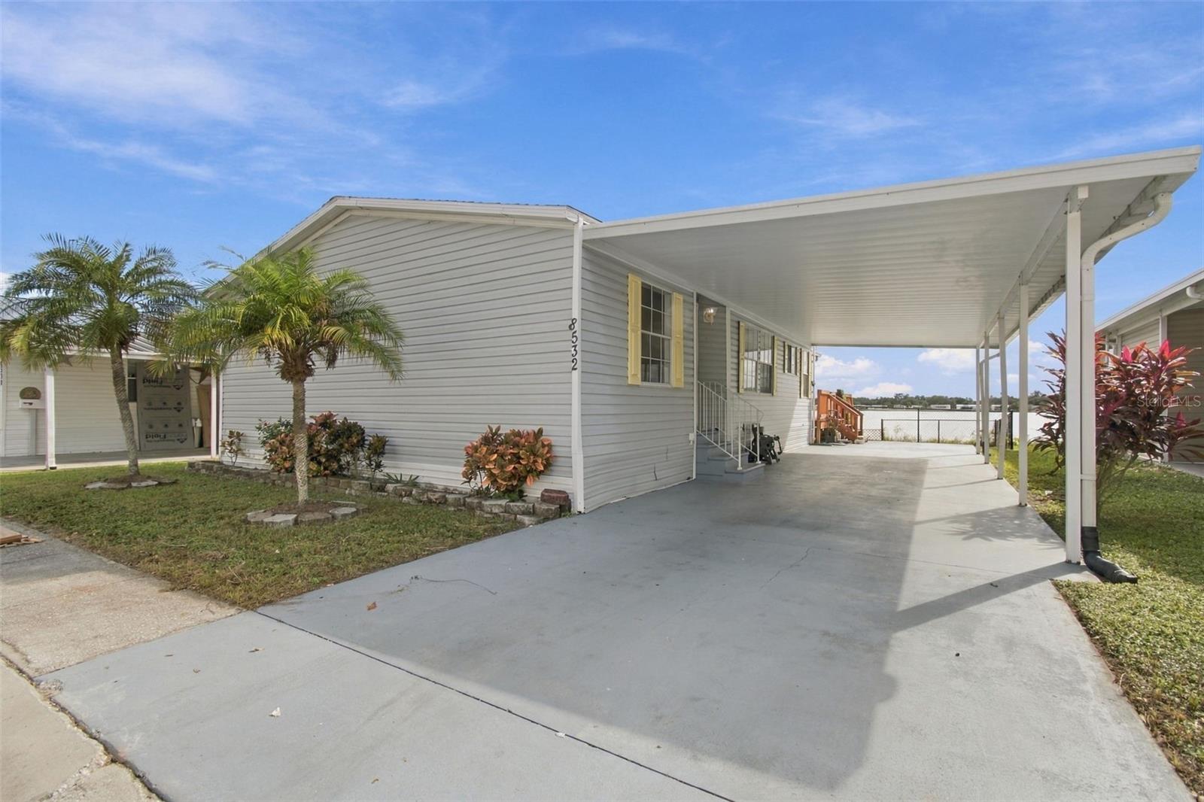
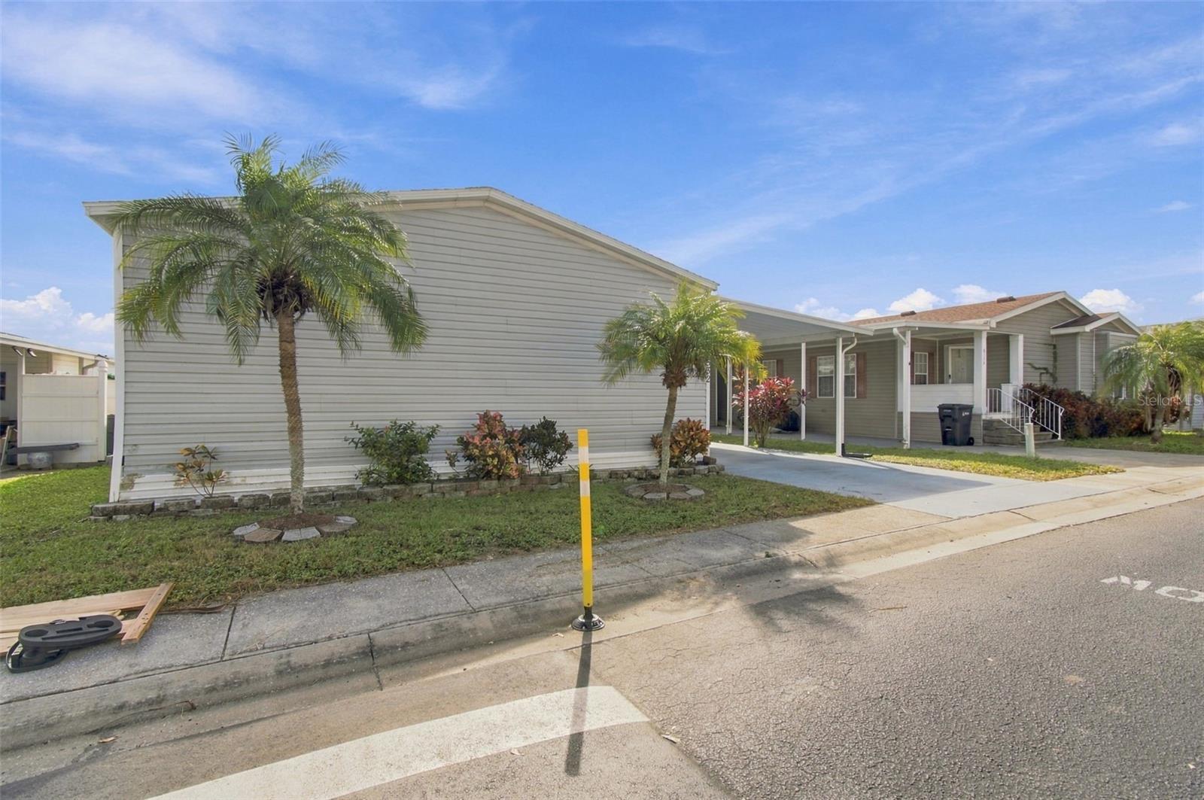
Virtually Staged. Enjoy waterfront living in the gated community of Lake Fantasia. Fish from your private dock and take in wide lake views from the open deck and enclosed screened patio area. This waterfront home features a fenced backyard and multiple outdoor living spaces, creating the perfect setting for relaxing or entertaining by the water. Inside, the spacious living room with built-in shelving opens to a bright kitchen with white cabinetry and brand-new appliances. Freshly painted throughout, the interior offers a clean and move-in-ready feel. Additional features include a two-car carport and a roof installed in 2018. Lake Fantasia offers residents access to a pool, clubhouse, dog park, and private community boat ramp. Shopping, dining, and major highways are nearby, providing convenient access to downtown Tampa and surrounding areas.

Save
Ask
Tour
Hide
Share
Listing Snapshot
Price 
$210,000
Days On Site 
0 Days
Bedrooms 
3
Inside Area (SqFt) 
1,201 sqft
Total Baths 
2
Full Baths 
2
Partial Baths 
N/A
Lot Size 
0.13 Acres
Year Built 
2005
MLS Number 
TB8563679
Status 
Active
Property Tax 
$1,126.89
HOA/Condo/Coop Fees 
$149 monthly
Sq Ft Source 
Public Records
Friends & Family
Recent Activity
8 hours agoListing updated with changes from the MLS
8 hours agoListing first seen on site
General Features
Acres 
0.13
Direction Faces 
North
Foundation 
Pillar/Post/Pier
Levels 
One
Number Of Stories 
1
Pets 
Cats OKDogs OKYes
Property Sub Type 
Manufactured Home
Security 
Gated CommunityKey Card EntrySmoke Detector(s)
Sewer 
Public Sewer
SqFt Total 
2039
Utilities 
Electricity ConnectedSewer ConnectedUnderground UtilitiesWater Connected
Water Source 
Public
Zoning 
PD
Interior Features
Appliances 
Convection OvenDishwasherDryerElectric Water HeaterMicrowaveRefrigeratorWasher
Cooling 
Central Air
Flooring 
LaminateTileVinyl
Furnished 
Unfurnished
Heating 
Central
Interior 
Walk-In Closet(s)
Laundry Features 
Laundry Room
Bedroom 2 
Dimensions - 13x10Level - First
Bedroom 3 
Dimensions - 11x10Level - First
Kitchen 
Dimensions - 13x13Level - First
Living Room 
Dimensions - 18x16Level - First
Master Bathroom 
Dimensions - 10x8Level - FirstFeatures - Double Vanity
Master Bedroom 
Dimensions - 13x11Level - First
Save
Ask
Tour
Hide
Share
Exterior Features
Construction Details 
Vinyl Siding
Exterior 
Private YardRain GuttersDock
Fencing 
Chain Link
Lot Features 
Waterfront
Patio And Porch 
DeckEnclosed
Roof 
Shingle
View 
LakeWater
Waterfront 
Yes
Waterfront Features 
Lake PrivilegesLake Front
Waterview 
LakeWater
Windows/Doors 
Sliding Doors
Community Features
Association Amenities 
Basketball CourtClubhouseFitness CenterPool
Association Fee 
$149.0
Association Fee Frequency 
Monthly
Community Features 
GatedClubhouseFitness CenterPoolSidewalks
MLS Area 
33578 - Riverview
Township 
30
Financing Terms Available 
CashConventionalFHAVA Loan
Roads 
Asphalt
Schools
School District
Unknown
Elementary School
Ippolito-HB
Middle School
Giunta Middle-HB
High School
Spoto High-HB
Listing courtesy of KELLER WILLIAMS TAMPA PROPERTIES (813) 810-5794


Listing information is provided by Participants of the Stellar MLS. IDX information is provided exclusively for personal, non-commercial use, and may not be used for any purpose other than to identify prospective properties consumers may be interested in purchasing. Information is deemed reliable but not guaranteed. Properties displayed may be listed or sold by various participants in the MLS Copyright 2026, Stellar MLS.
Last checked: 2026-11-20 02:19 AM EST

Neighborhood & Commute
Source: Walkscore
Save
Ask
Tour
Hide
Share