
4706 TUSCAN LOON DRIVETAMPA, FL 33619
Due to the health concerns created by Coronavirus we are offering personal 1-1 online video walkthough tours where possible.
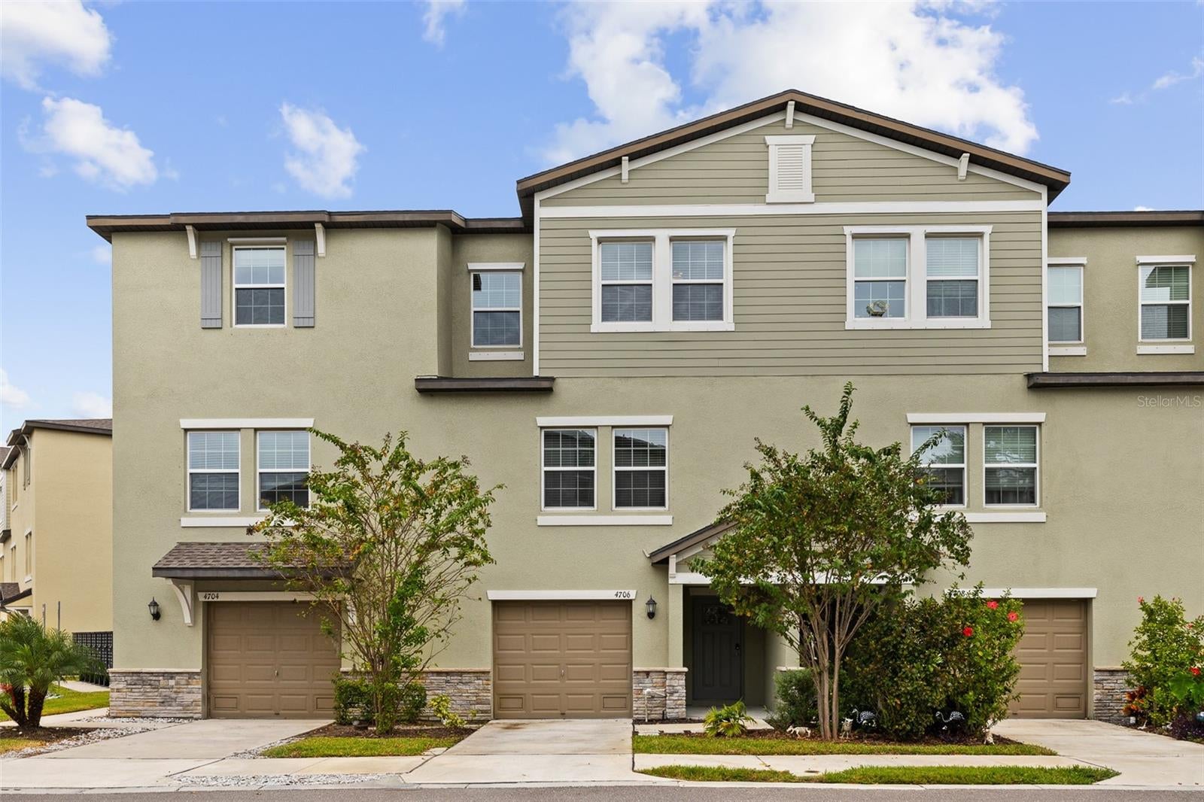
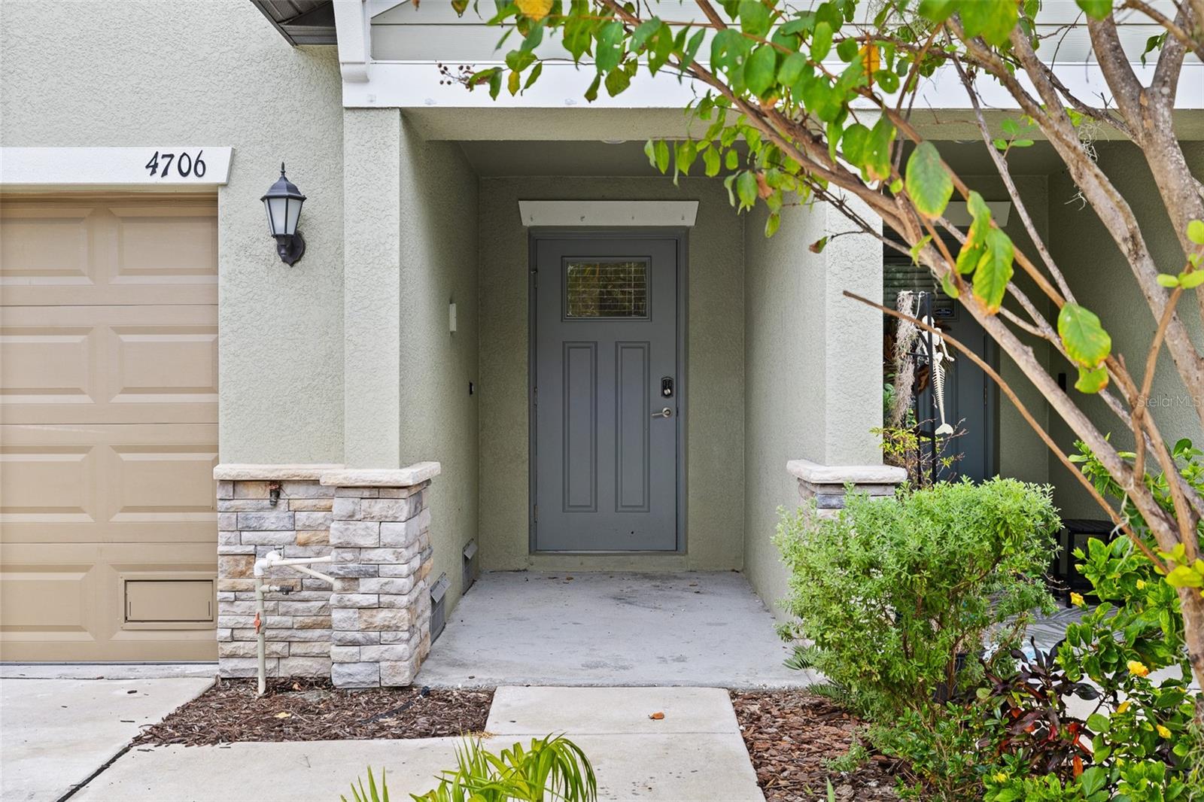
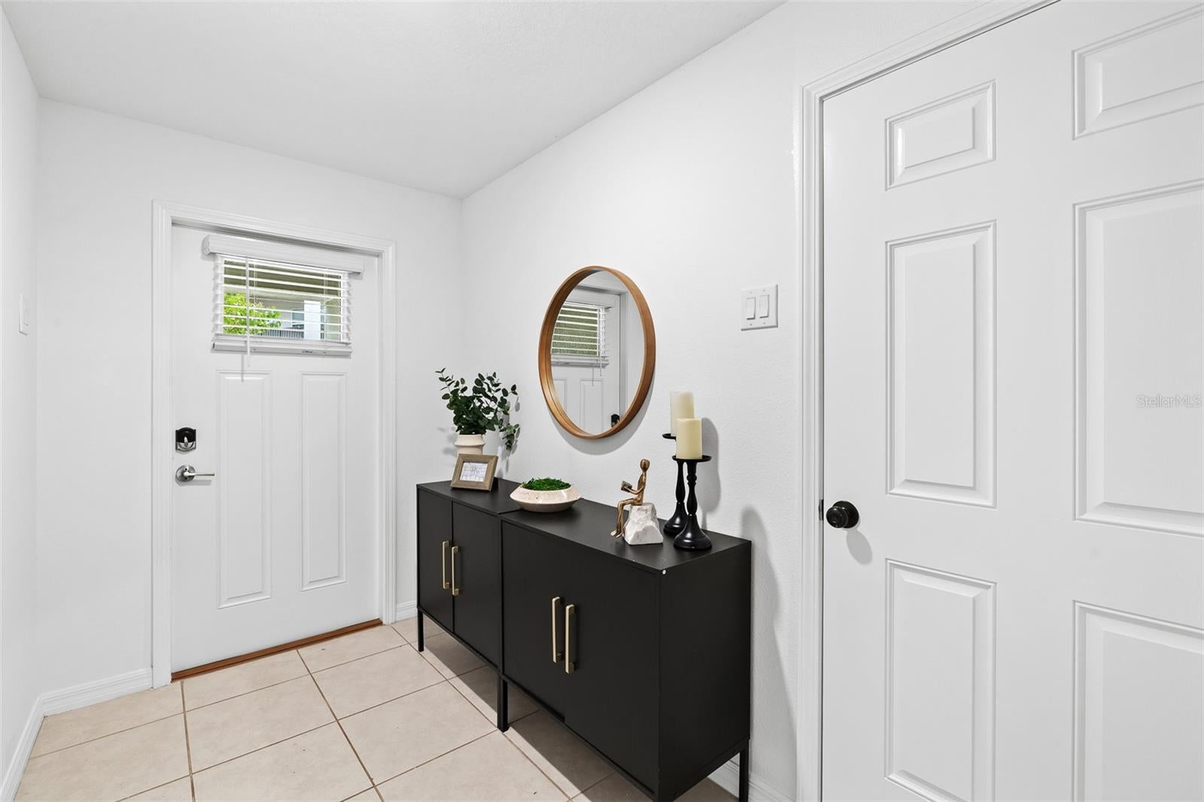
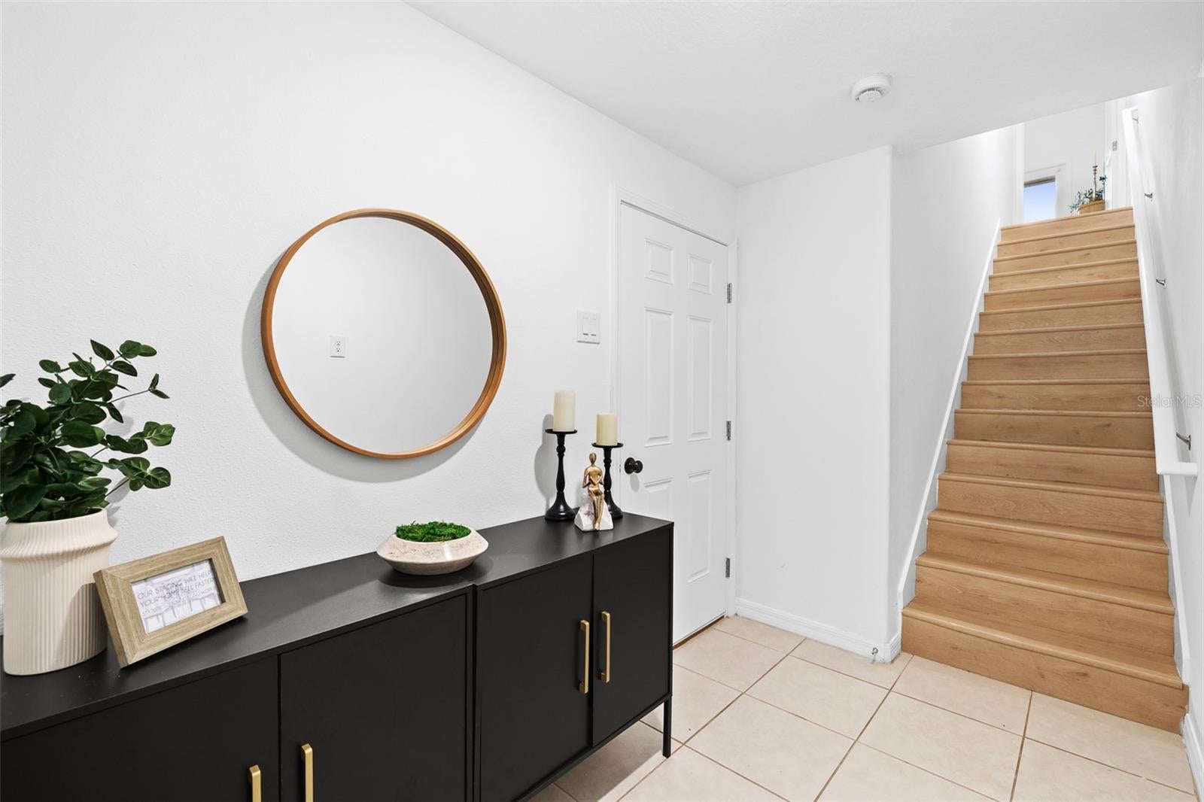
Welcome to this beautifully appointed, three-story townhouse, built in 2023 and ideally situated within the gated community of Palm River, just 8 minutes from Downtown Tampa. Blending modern design, thoughtful upgrades, and a desirable waterfront setting, this home offers an exceptional combination of style, comfort, and convenience. The ground level features an oversized two-plus-car garage, along with the added luxury of rare additional storage space. The main living level welcomes you with a bright, open-concept floor plan designed for effortless everyday living and entertaining. The sleek, contemporary kitchen flows seamlessly into the spacious living and dining areas, creating an inviting atmosphere. This level also offers a generously sized bedroom and full bathroom, ideal for guests, a home office, or multigenerational living. Step outside to the screened-in balcony, where peaceful views of the Hillsborough River provide the perfect backdrop for morning coffee or unwinding at the end of the day. The upper level serves as a private retreat, highlighted by a luxurious primary suite featuring tranquil water views, a custom walk-in closet, and a spa-inspired en-suite bathroom with dual vanities and a glass-enclosed walk-in shower. Two additional bedrooms and a full bathroom complete this level, offering comfortable accommodations and flexibility for family or guests. Thoughtful upgrades throughout include custom California Closets and a whole-home water treatment system. Recently refreshed with fresh interior paint and professionally cleaned carpeting, the home has been meticulously prepared and is truly move-in ready. Enjoy a maintenance-free lifestyle with HOA services that include water, sewer, trash, cable, and internet, along with access to the community pool. Residents also enjoy a private community dock with a kayak launch and breathtaking views of Tampa Bay, creating the perfect opportunity to embrace the waterfront lifestyle. Offering modern construction, desirable amenities, beautiful water views, and an unbeatable location near Downtown Tampa, this exceptional townhouse is ready to welcome its next owner.
| 8 hours ago | Listing updated with changes from the MLS | |
| 15 hours ago | Listing first seen on site |

Listing information is provided by Participants of the Stellar MLS. IDX information is provided exclusively for personal, non-commercial use, and may not be used for any purpose other than to identify prospective properties consumers may be interested in purchasing. Information is deemed reliable but not guaranteed. Properties displayed may be listed or sold by various participants in the MLS Copyright 2026, Stellar MLS.
Last checked: 2026-11-02 02:48 PM EST