
300 28TH AVENUE NST PETERSBURG, FL 33704
Due to the health concerns created by Coronavirus we are offering personal 1-1 online video walkthough tours where possible.
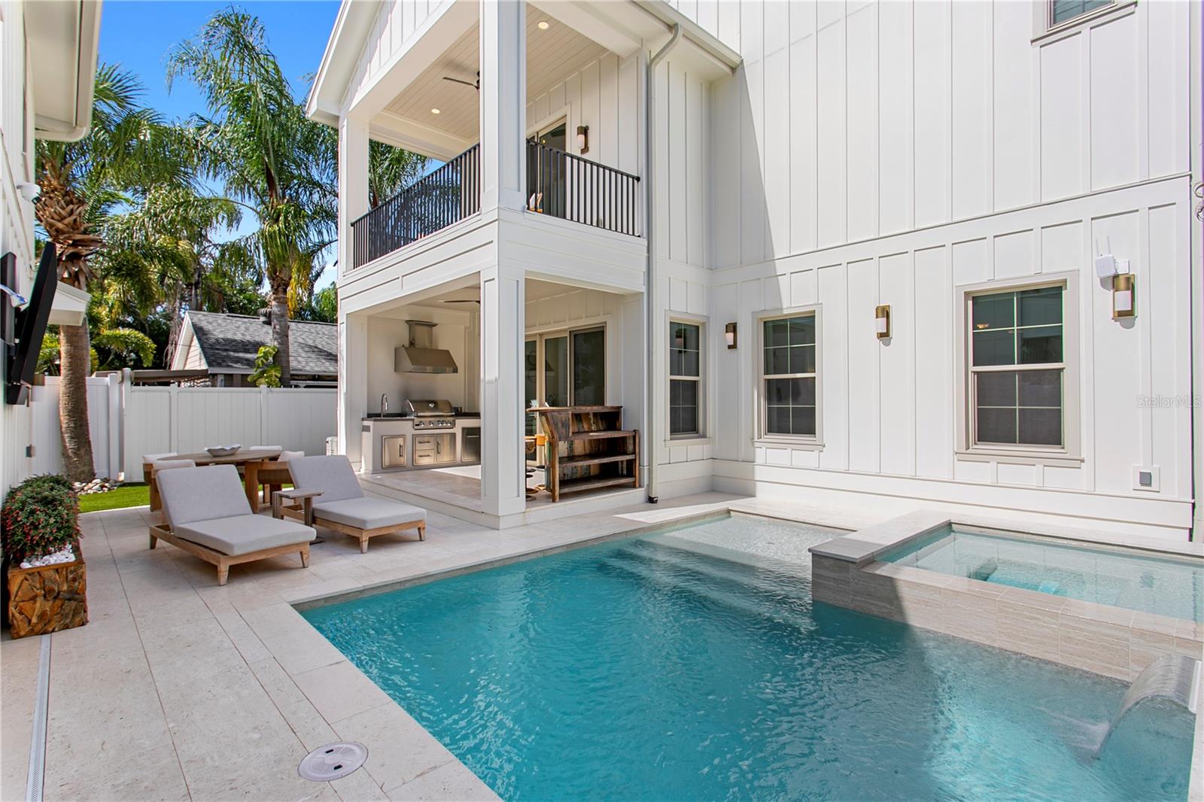
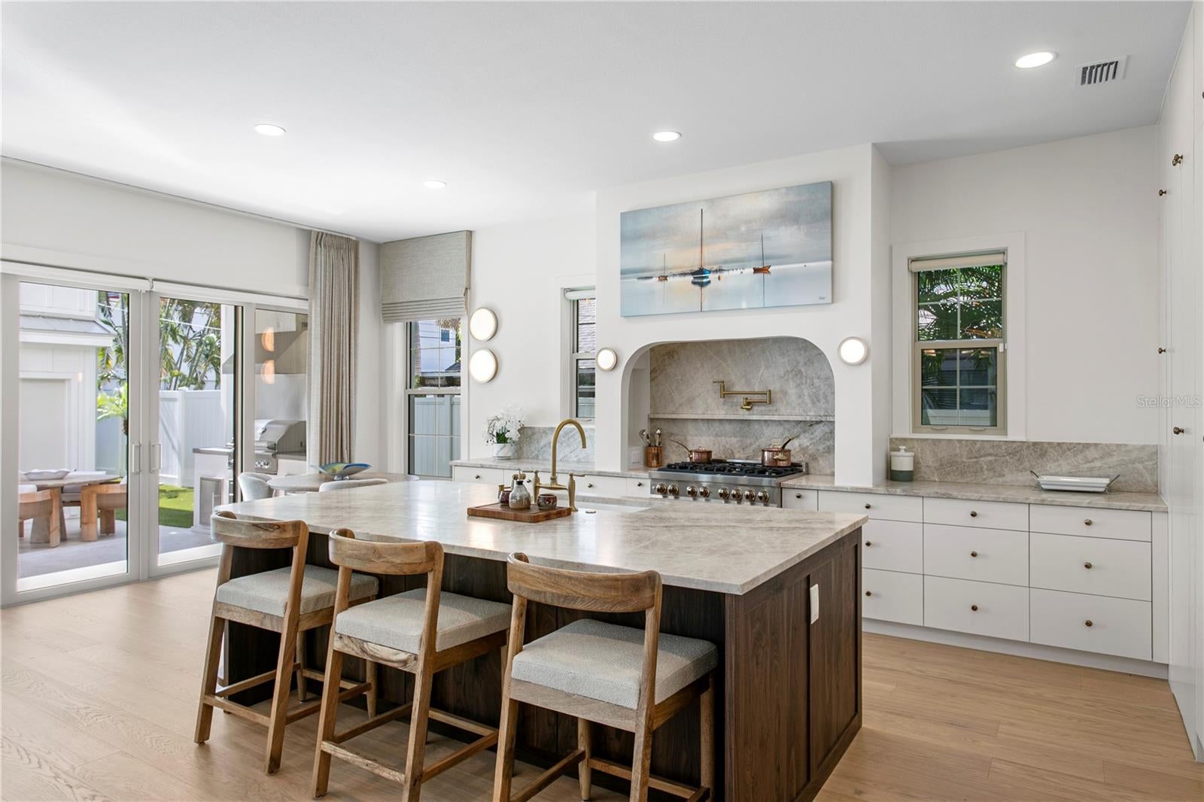
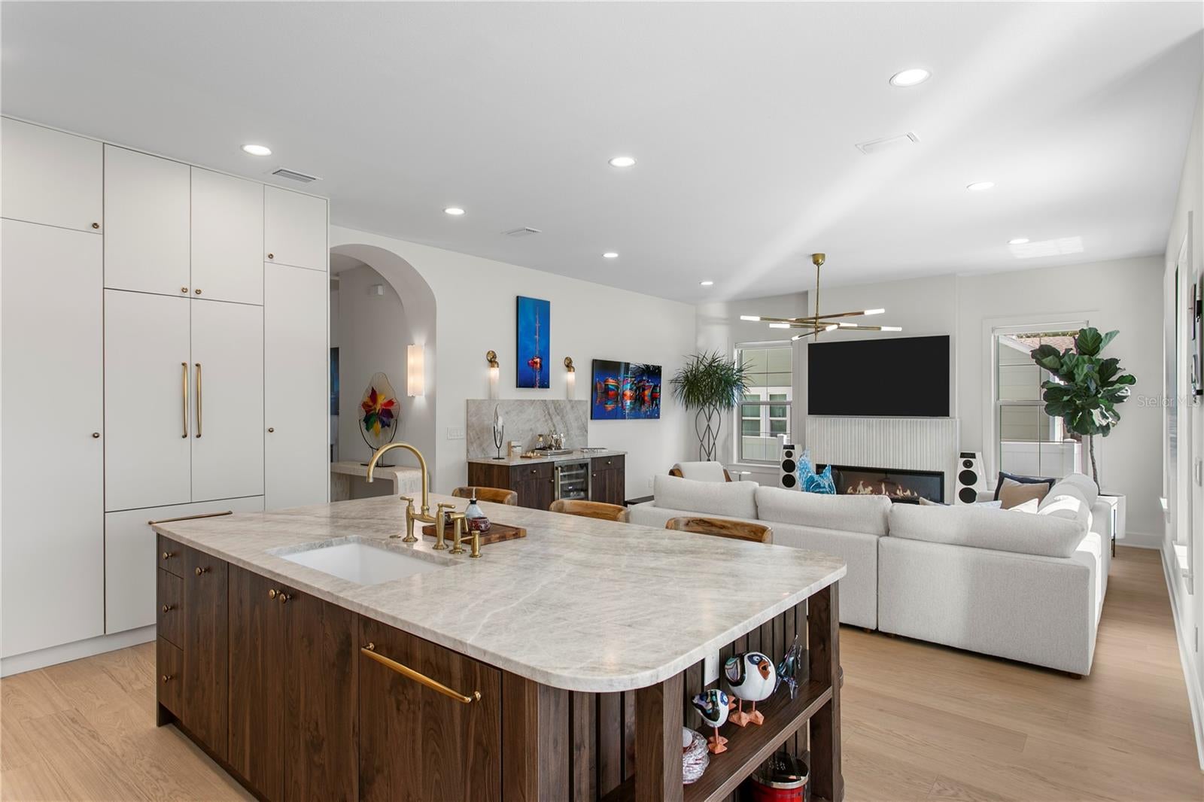
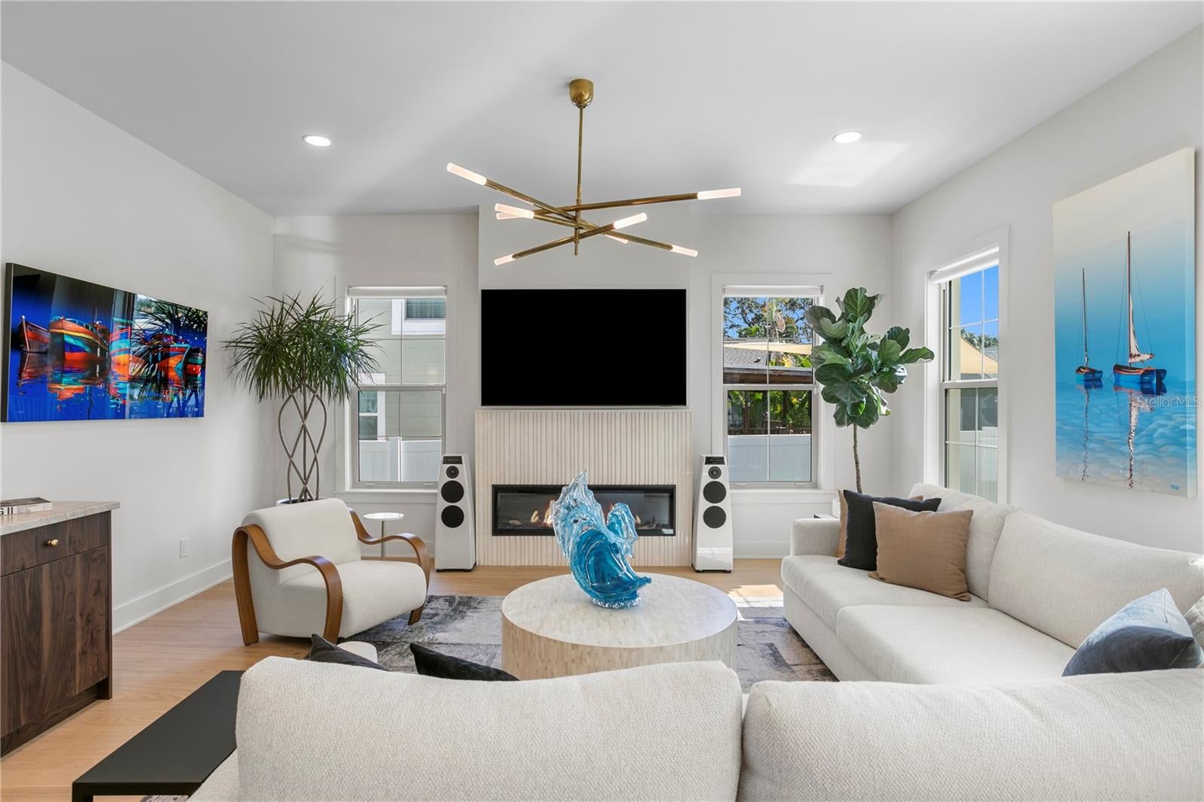
BUILT IN 2025 | HISTORIC OLD NORTHEAST | PRIVATE GUEST RESIDENCE ... Refined finishes, thoughtfully integrated technology and inviting outdoor spaces define this 2025 residence in St. Petersburg’s Historic Old Northeast. A beautifully appointed main home and complete private guest residence pair with inviting poolside spaces, while smart-home technology and lighting controls added by the current owner bring modern convenience. • AT A GLANCE: 3,304 air-conditioned SF: 2,779 in the main home and 525 in the guest residence. Combined, 5 bedrooms, 4 full baths and 1 half bath, plus a detached 2-car garage and adjoining carport. No HOA or CDD. Flood Zone X. • MAIN RESIDENCE: 4 bedrooms, 3 full baths and 1 half bath, with a guest suite and office on the main level; the primary suite, 2 additional bedrooms and a loft upstairs. Hardwood floors connect open living areas. The great room features an electric fireplace and dry bar with wine refrigerator, opening to the kitchen and dining area with built-in window bench. Picture-frame wall molding gives the office a tailored finish. • KITCHEN & PANTRY: Taj Mahal quartzite countertops, a island with seating and ZLINE appliances, including a six-burner gas range with oven, refrigerator and dishwasher. A ducted hood and pot filler complement the range; the walk-in pantry offers custom cabinetry, a sink and microwave. • BEDROOM RETREATS: The primary suite features a private balcony, custom walk-in closet, motorized shades and drapery, and a bath with dual sinks, Taj Mahal quartzite, soaking tub and separate shower. The main-level guest suite has a walk-in closet and private bath. 2 upstairs bedrooms share a Jack-and-Jill bath with hall access. Upstairs laundry includes a sink and cabinetry. • PRIVATE ADU: Above the detached garage, this complete guest residence includes a separate bedroom, full bath with walk-in shower, living and dining area, full kitchen with GE gas range, microwave, dishwasher and refrigerator, plus its own LG washer and dryer and rear alley access. • OUTDOOR LIVING: A gas-heated pool and spa, paver deck and covered outdoor kitchen with stainless steel Broilmaster grill, vent hood and sink set the scene for outdoor entertaining. Covered front and rear porches extend the living space, with televisions on the rear porch. The fully fenced backyard has artificial turf; the front yard features natural grass and wrought-iron fencing. • GARAGE & PARKING: Detached 2-car garage with rear alley access, myQ smart garage door opener and air conditioning. An adjoining carport with pavers, added by the current owner, provides covered parking. • CONSTRUCTION & SYSTEMS: Metal roof, Hardie board siding, brick-pattern stucco, natural gas and two tankless water heaters. The main home and ADU each have a dedicated water-softening system; a security system and 26 kW Generac standby generator installed in 2026 serve both residences • SMART LIVING & OWNER UPGRADES: Savant smart-home control, Lutron HomeWorks lighting, Lutron Palladiom motorized shades, motorized drapery, Samsung TVs, Apple TV systems, whole-home networking, Wi-Fi and security cameras. TVs, appliances and audiovisual equipment convey, excluding Meridian speakers. • THE NEIGHBORHOOD: Historic Old Northeast offers mature oaks and many brick streets, with neighborhood shops and dining nearby and convenient access to downtown St. Petersburg, the waterfront, The St. Pete Pier, Tropicana Field and area beaches.
| 6 hours ago | Listing updated with changes from the MLS | |
| 20 hours ago | Listing first seen on site |

Listing information is provided by Participants of the Stellar MLS. IDX information is provided exclusively for personal, non-commercial use, and may not be used for any purpose other than to identify prospective properties consumers may be interested in purchasing. Information is deemed reliable but not guaranteed. Properties displayed may be listed or sold by various participants in the MLS Copyright 2026, Stellar MLS.
Last checked: 2026-11-03 12:30 PM EST