Save
Ask
Tour
Hide
Share
$109,000
New Listing

1591 N TORO DRIVE
INVERNESS, FL 34453

For Sale|Manufactured Home|Active
2
Beds
2
Total Baths
2
Full Baths
888
SqFt
$123
/SqFt
1978
Built
Subdivision:
TIERRA DEL TORO
County:
Citrus

Due to the health concerns created by Coronavirus we are offering personal 1-1 online video walkthough tours where possible.
Call Now: 407-925-8404
Is this the listing for you? We can help make it yours.
407-925-8404
1591 N TORO DRIVE1591 N TORO DRIVE1591 N TORO DRIVE1591 N TORO DRIVE
Save
Ask
Tour
Hide
Share

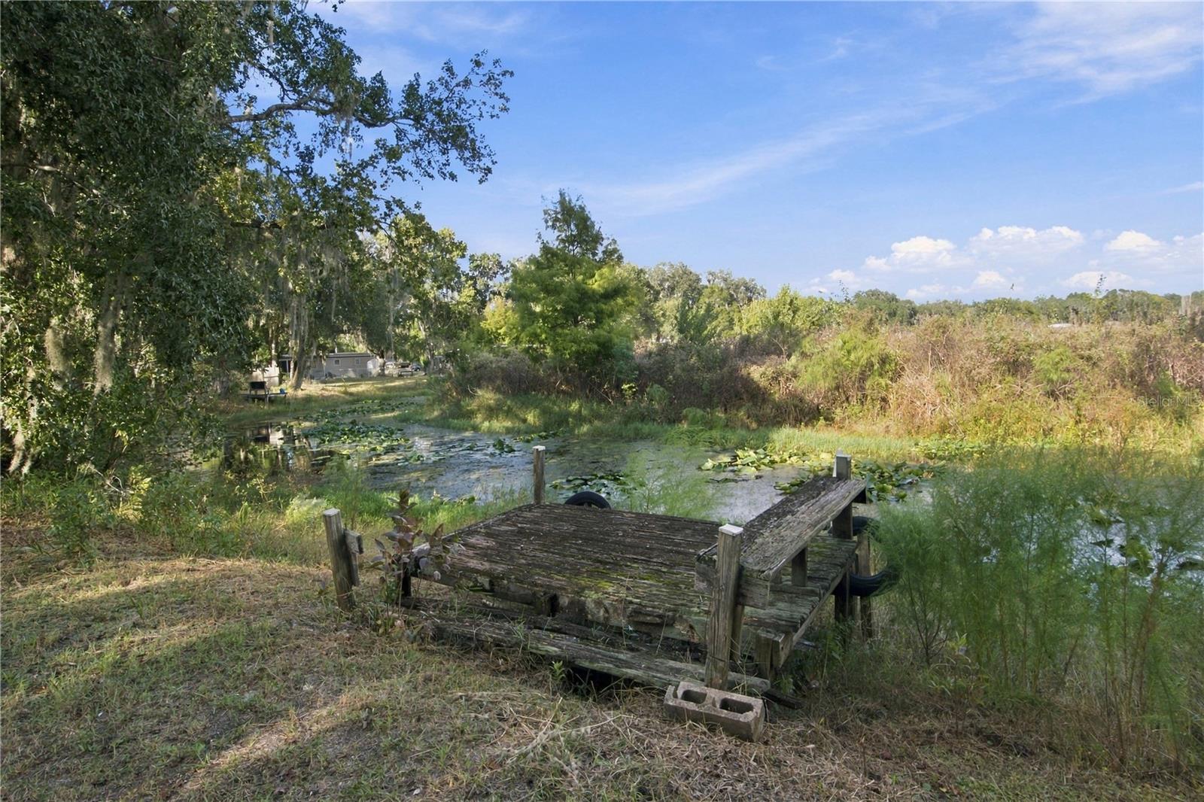
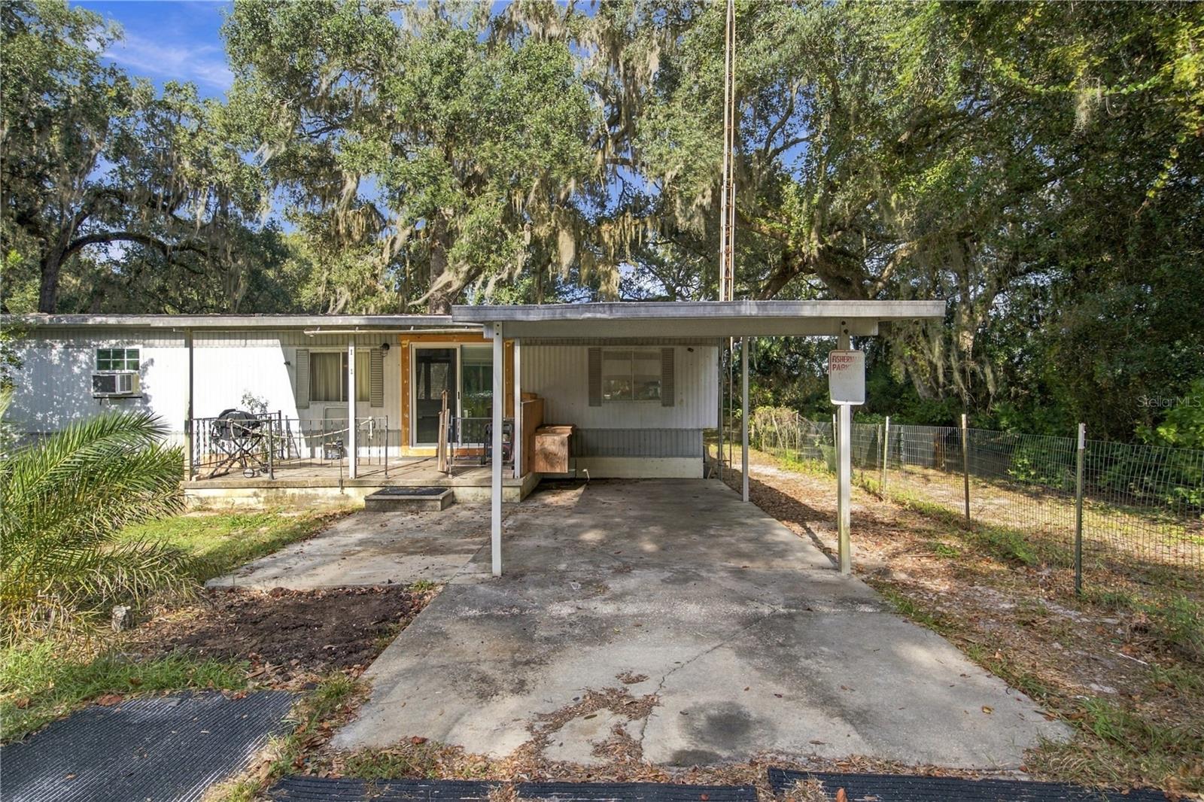
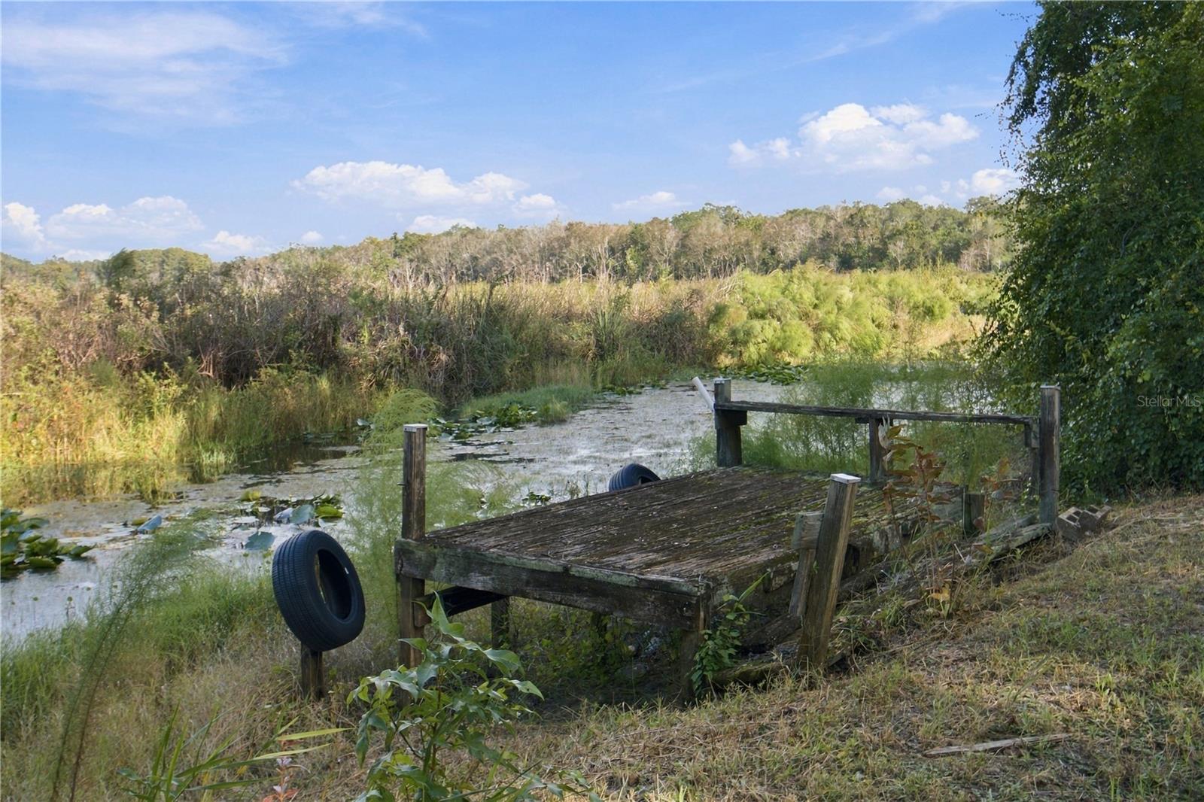
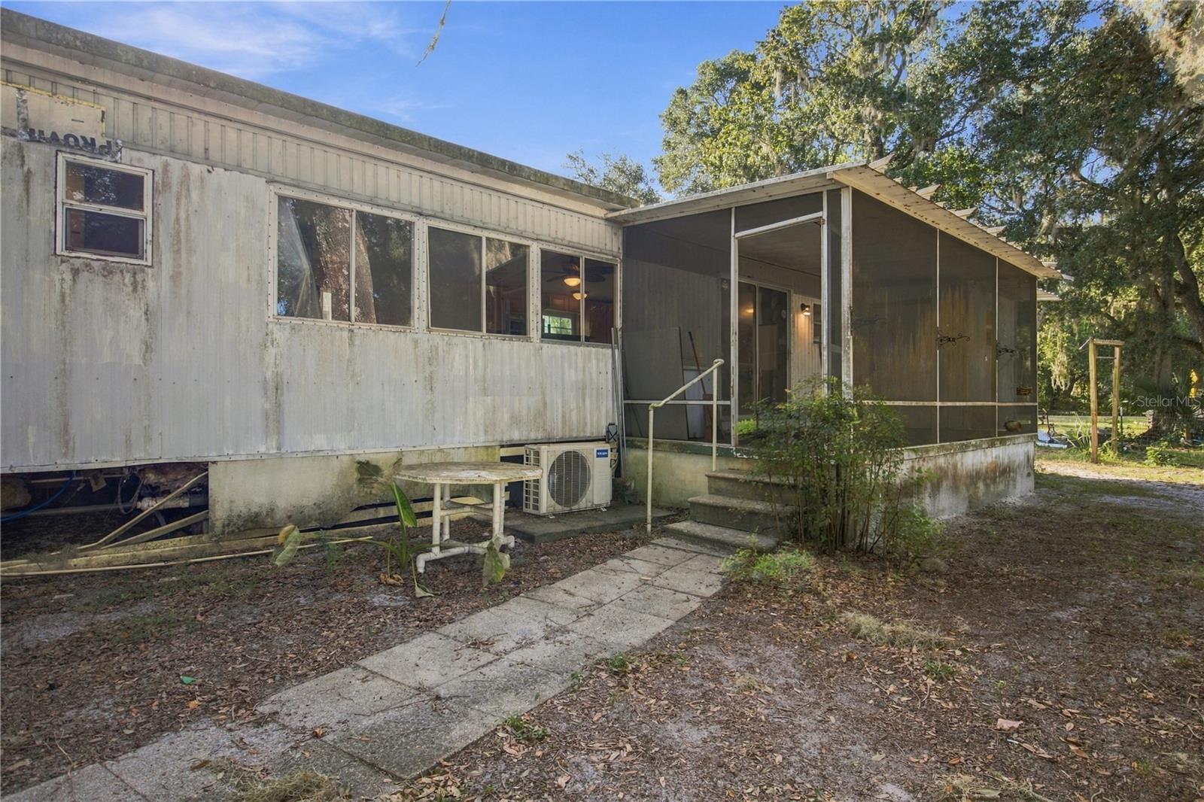
Canal-front .45 acre lot with access to the Tsala Apopka Chain of Lakes! Calling all cash buyers and investors. This 1978 double-wide mobile home sits on a spacious .45-acre canal-front lot with access to the Tsala Apopka Chain of Lakes in Inverness, a system of 15 lakes covering about 22,000 acres. The home offers 2 bedrooms, 2 baths, and a wide-open floor plan, plus an 18 x 9 rear screen room overlooking the canal. You’ll also find a 21 x 11 carport and a concrete parking pad. 2-year-old Mini Split AC. Yes, the home needs remodeling, but it’s priced to sell, and the land and water access are the real value here. Enjoy a peaceful rural setting just 5 miles from Publix and downtown Inverness.

Save
Ask
Tour
Hide
Share
Listing Snapshot
Price 
$109,000
Days On Site 
0 Days
Bedrooms 
2
Inside Area (SqFt) 
888 sqft
Total Baths 
2
Full Baths 
2
Partial Baths 
N/A
Lot Size 
0.45 Acres
Year Built 
1978
MLS Number 
TB8562494
Status 
Active
Property Tax 
$27
HOA/Condo/Coop Fees 
N/A
Sq Ft Source 
Public Records
Friends & Family
Recent Activity
an hour agoListing updated with changes from the MLS
6 hours agoListing first seen on site
General Features
Acres 
0.45
Carport 
1
Direction Faces 
West
Foundation 
Pillar/Post/Pier
Levels 
One
Property Sub Type 
Manufactured Home
Sewer 
Septic Tank
SqFt Total 
888
Water Source 
PrivateWell
Zoning 
CLRMH
Interior Features
Appliances 
Cooktop
Basement 
Crawl Space
Flooring 
Wood
Furnished 
Unfurnished
Heating 
Central
Laundry Features 
Inside
Bathroom 1 
Dimensions - 6x8
Family Room 
Dimensions - 13x10
Kitchen 
Dimensions - 10x8
Living Room 
Dimensions - 7x7
Master Bedroom 
Dimensions - 12x12
Save
Ask
Tour
Hide
Share
Exterior Features
Construction Details 
Metal SidingFrame
Patio And Porch 
CoveredDeckEnclosedFront PorchPatioPorchRear Porch
Roof 
Metal
View 
Trees/WoodsWater
Waterview 
Trees/WoodsWater
Windows/Doors 
Sliding Doors
Community Features
MLS Area 
34453 - Inverness
Township 
18
Financing Terms Available 
Cash
Roads 
Asphalt
Listing courtesy of FLORIDA EXECUTIVE REALTY (813) 368-3684


Listing information is provided by Participants of the Stellar MLS. IDX information is provided exclusively for personal, non-commercial use, and may not be used for any purpose other than to identify prospective properties consumers may be interested in purchasing. Information is deemed reliable but not guaranteed. Properties displayed may be listed or sold by various participants in the MLS Copyright 2026, Stellar MLS.
Last checked: 2026-10-29 12:44 AM EDT

Neighborhood & Commute
Source: Walkscore
Save
Ask
Tour
Hide
Share