
Save
Ask
Tour
Hide
$149,900
New Listing
1527 ALLEGHENY DRIVESUN CITY CENTER, FL 33573
For Sale|Single Family Residence|Active
2
Beds
2
Total Baths
2
Full Baths
1,369
SqFt
$109
/SqFt
1973
Built
Subdivision:
DEL WEBBS SUN CITY FLORIDA UN
County:
Hillsborough
Due to the health concerns created by Coronavirus we are offering personal 1-1 online video walkthough tours where possible.
Call Now: 407-925-8404
Is this the listing for you? We can help make it yours.
407-925-8404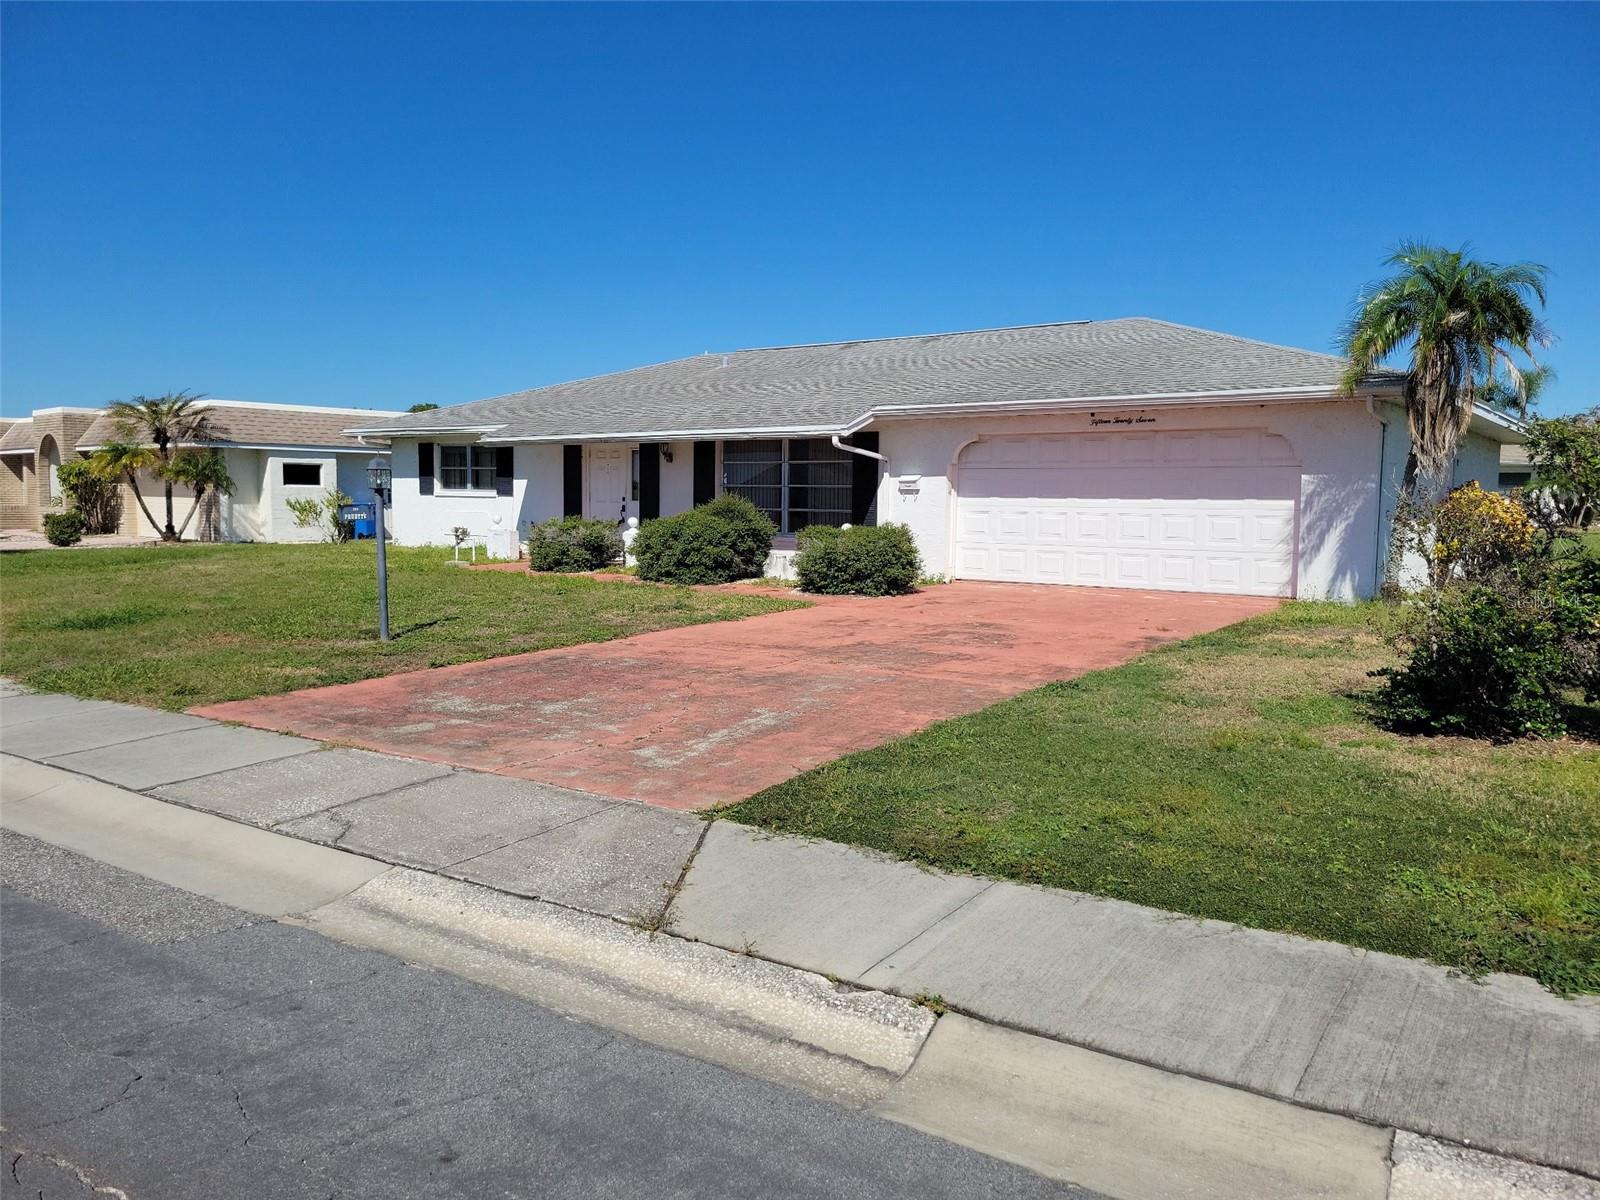
Save
Ask
Tour
Hide
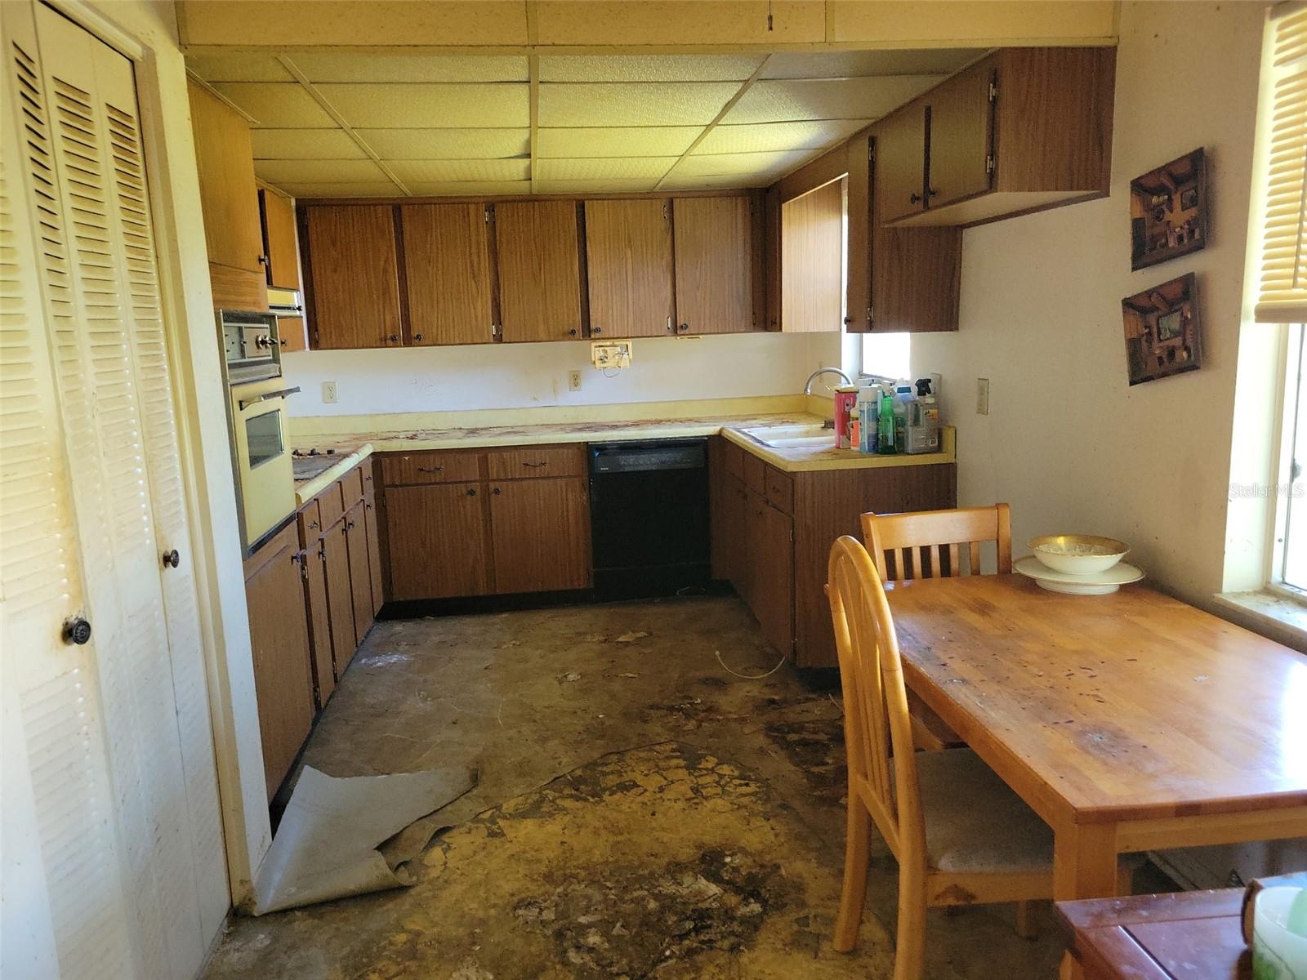
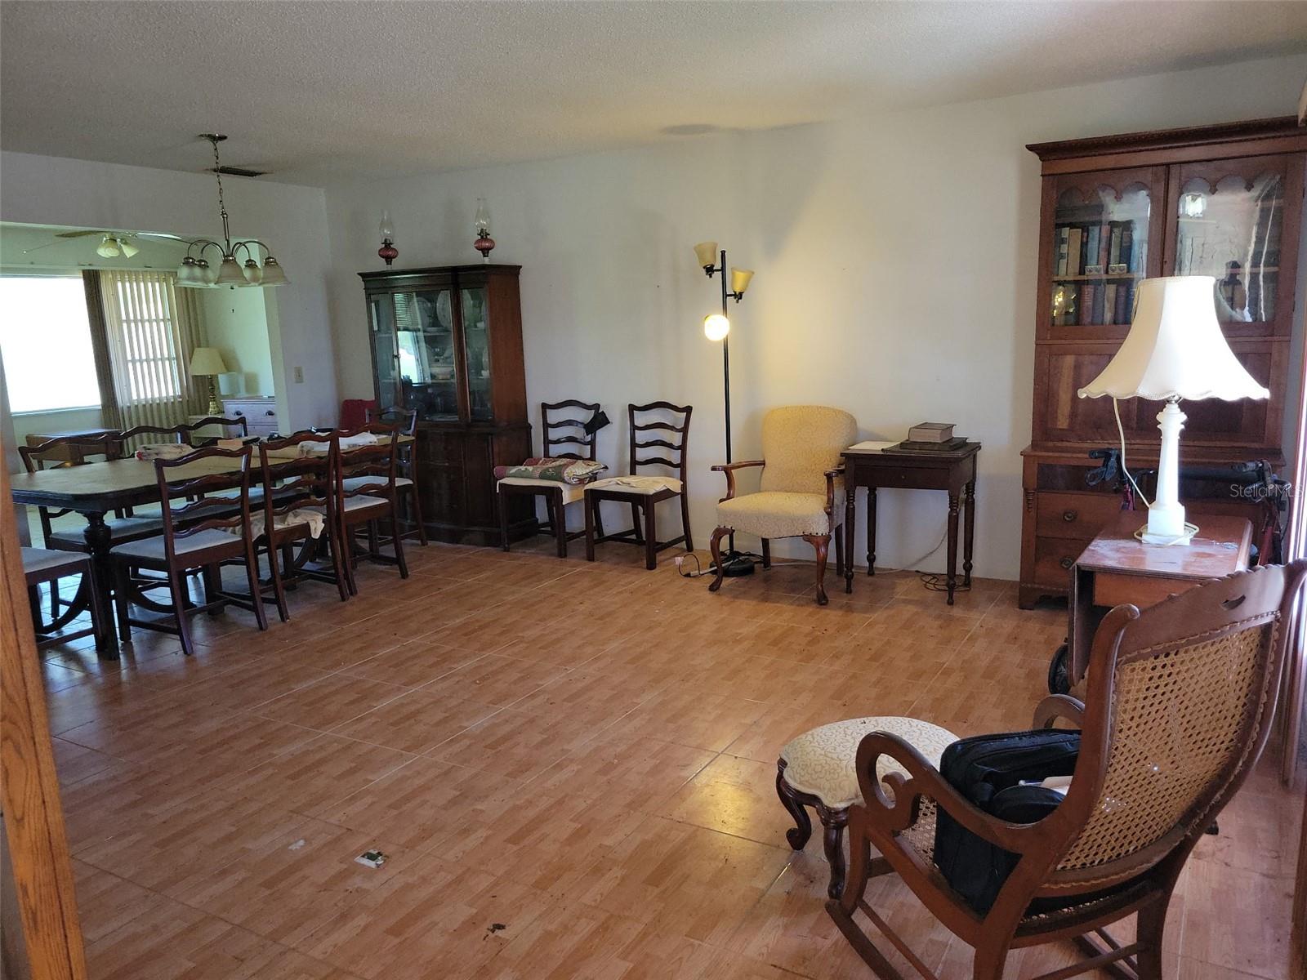
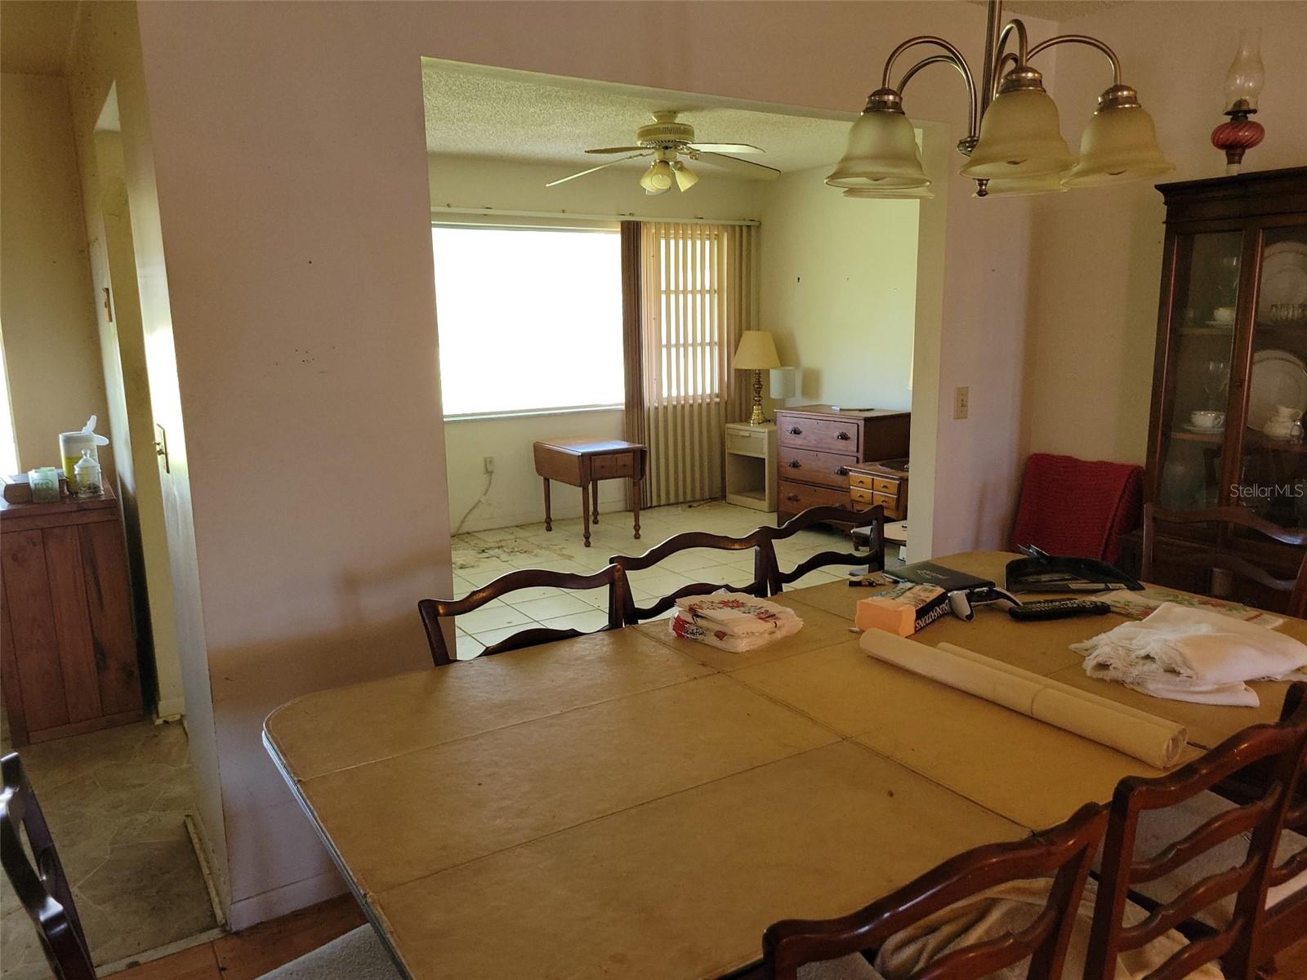
Here it is... a diamond in the rough. This concrete block home is not in a flood zone and has oodles of potential but does need some TLC. The price reflects the need for a new kitchen and a few other updates. The bones are good and it's a large home with 2 bedrooms, 2 baths and a 2 car garage. The floors are tiled throughout. It's in ok condition but needs that special touch. Here's the chance to do some work and pick up some instant equity. Finding a home at this price is rare!
Save
Ask
Tour
Hide
Listing Snapshot
Price
$149,900
Days On Site
0 Days
Bedrooms
2
Inside Area (SqFt)
1,369 sqft
Total Baths
2
Full Baths
2
Partial Baths
N/A
Lot Size
0.2 Acres
Year Built
1973
MLS Number
TB8562399
Status
Active
Property Tax
$4,608.7
HOA/Condo/Coop Fees
$28.83 monthly
Sq Ft Source
Public Records
Friends & Family
Recent Activity
| 2 hours ago | Listing updated with changes from the MLS | |
| 2 hours ago | Listing first seen on site |
General Features
Acres
0.2
Attached Garage
Yes
Direction Faces
West
Foundation
Slab
Garage
Yes
Garage Spaces
2
Levels
One
Number Of Stories
1
Parking
Attached
Pets
Cats OKDogs OK
Property Sub Type
Single Family Residence
Sewer
Public Sewer
Special Circumstances
Probate Listing
SqFt Total
2359
Utilities
Electricity ConnectedSewer Connected
Water Source
Public
Zoning
RSC-6
Interior Features
Appliances
DishwasherRangeRefrigerator
Cooling
Central Air
Flooring
Ceramic Tile
Furnished
Partially
Heating
CentralElectric
Laundry Features
Laundry Room
Window Features
Blinds
Bedroom 2
Dimensions - 11x11Features - Ceiling Fan(s)
Dining Room
Dimensions - 11x9
Kitchen
Dimensions - 10x11
Living Room
Dimensions - 15x16Features - Ceiling Fan(s)
Master Bedroom
Dimensions - 13x11Features - Ceiling Fan(s)
Save
Ask
Tour
Hide
Exterior Features
Construction Details
Block
Exterior
None
Roof
Shingle
Windows/Doors
Blinds
Community Features
Association Fee
$346.0
Association Fee Frequency
Annually
Community Features
ClubhouseFitness CenterGolfPoolRestaurantSidewalksTennis Court(s)
MLS Area
33573 - Sun City Center / Ruskin
Senior Community
Yes
Township
32
Financing Terms Available
Cash
Roads
Asphalt
Listing courtesy of CHARLES RUTENBERG REALTY INC (727) 422-2564

Listing information is provided by Participants of the Stellar MLS. IDX information is provided exclusively for personal, non-commercial use, and may not be used for any purpose other than to identify prospective properties consumers may be interested in purchasing. Information is deemed reliable but not guaranteed. Properties displayed may be listed or sold by various participants in the MLS Copyright 2026, Stellar MLS.
Last checked: 2026-10-28 06:09 PM EDT
Neighborhood & Commute
Source: Walkscore
Save
Ask
Tour
Hide
Did you know? You can invite friends and family to your search. They can join your search, rate and discuss listings with you.