Save
Ask
Tour
Hide
Share
$524,900
New Listing

19244 EARLY VIOLET DRIVE
TAMPA, FL 33647

For Sale|Single Family Residence|Active
4
Beds
2
Total Baths
2
Full Baths
2,082
SqFt
$252
/SqFt
2014
Built
Subdivision:
BASSET CREEK ESTATES PH 2A
County:
Hillsborough

Due to the health concerns created by Coronavirus we are offering personal 1-1 online video walkthough tours where possible.
Call Now: 407-925-8404
Is this the listing for you? We can help make it yours.
407-925-8404
19244 EARLY VIOLET DRIVE19244 EARLY VIOLET DRIVE19244 EARLY VIOLET DRIVE19244 EARLY VIOLET DRIVE
Save
Ask
Tour
Hide
Share

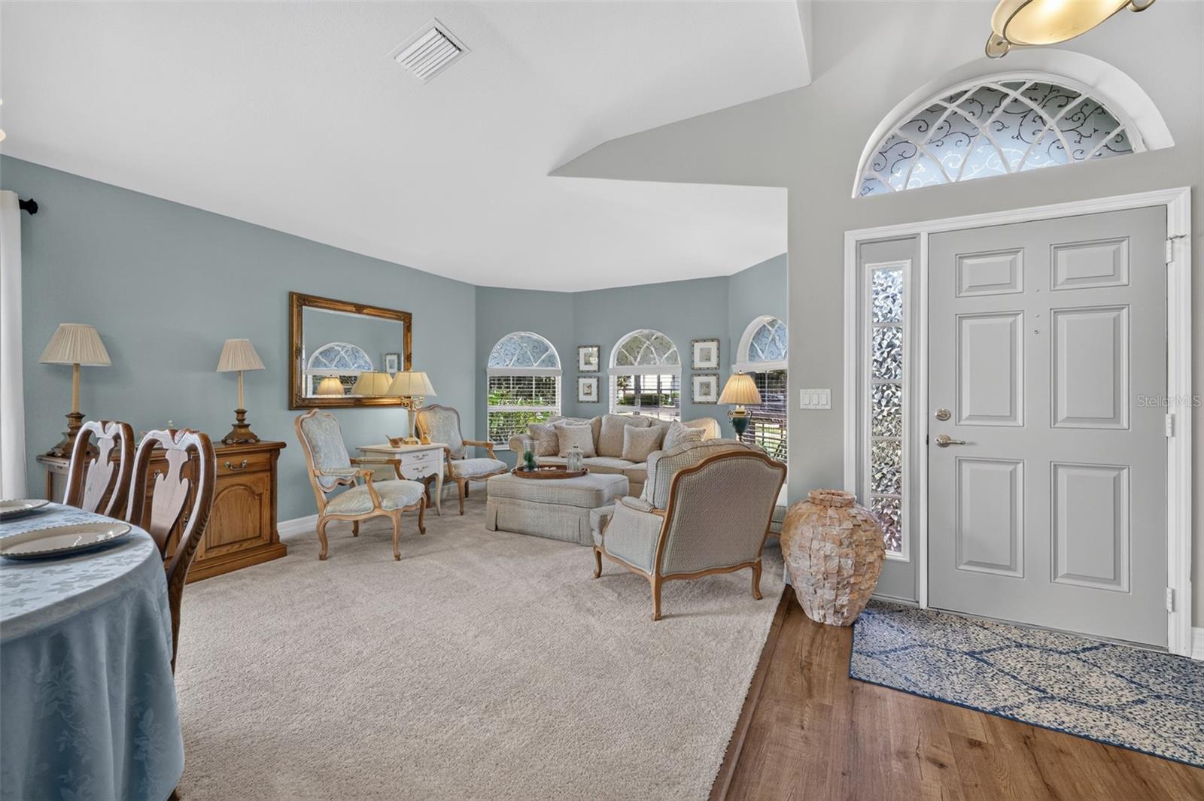
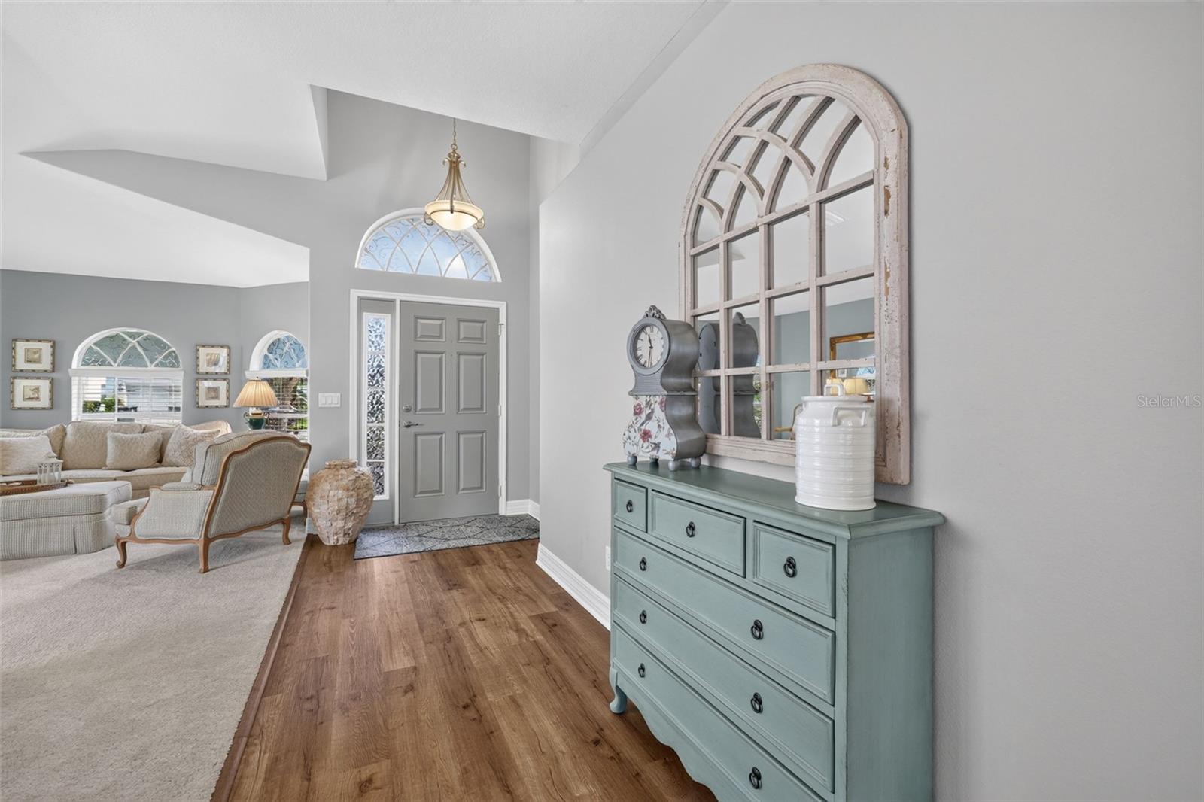
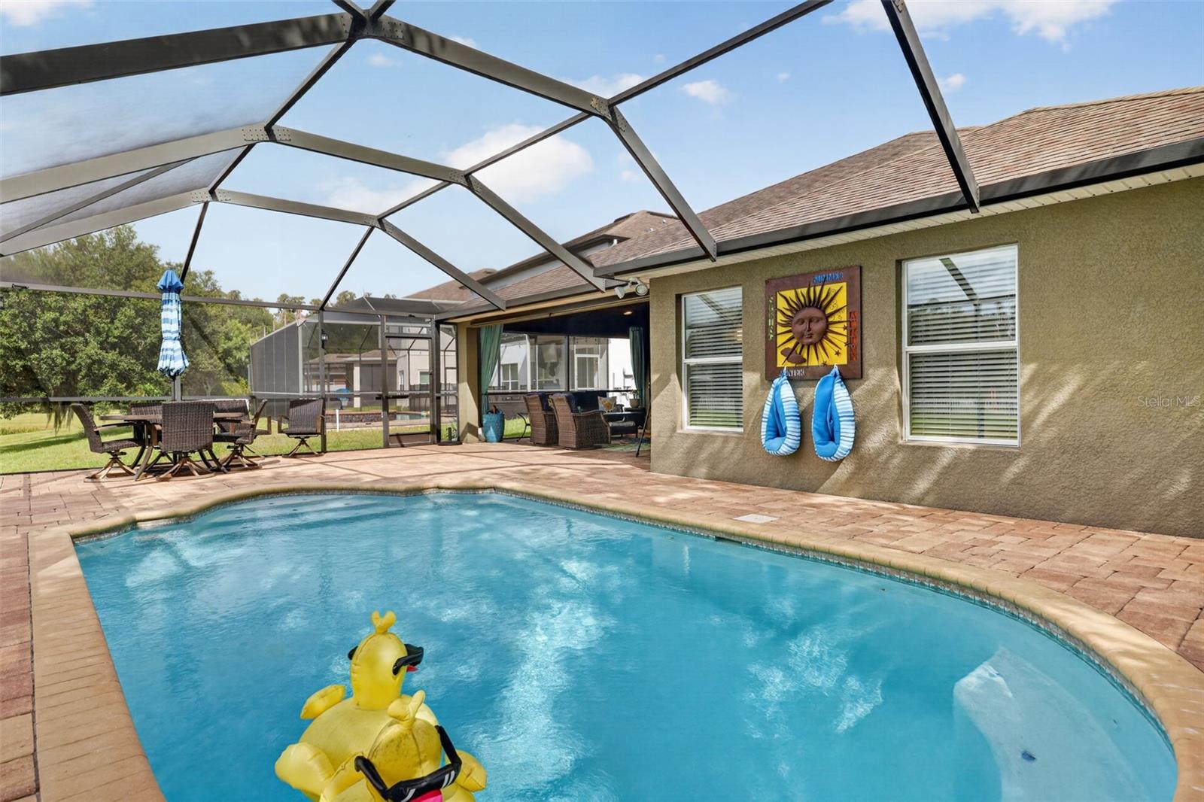
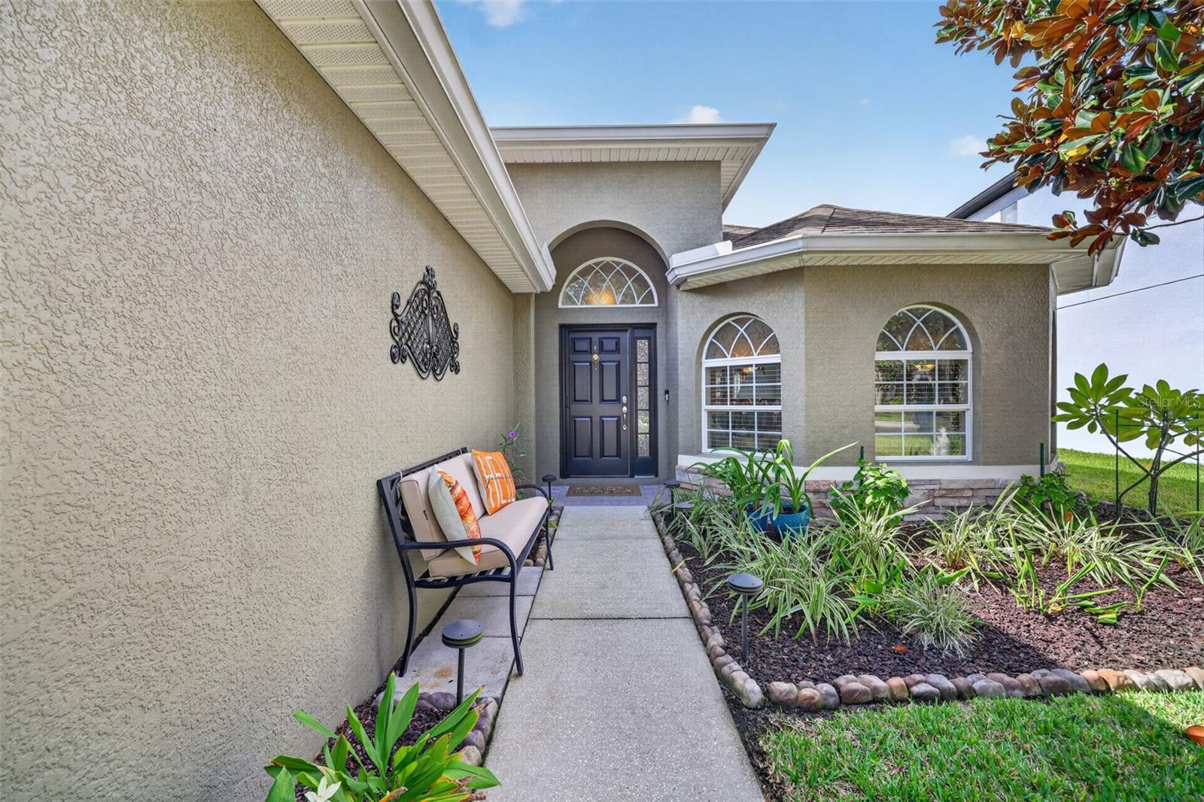
CLOSE BEFORE DECEMBER 31st AND RECEIVE SUBSTANTIAL PROPERTY TAX SAVINGS!!! Meticulously maintained by its original owners, this beautiful single-story home with a private pool perfectly blends comfort, style, and Florida living. The custom pool package includes therapy bench, jets & heater. The thoughtfully designed floor plan features an updated chef-inspired kitchen with abundant high-end cabinetry and ample storage, seamlessly opening to the inviting family room. The Pella sliding doors leads to an expansive pavered outdoor living area, creating the perfect setting for entertaining, relaxing, and enjoying the Florida sunshine. Recently renovated bathrooms with custom cabinetry and countertops. The spacious primary suite offers a custom accent wall and a beautifully appointed en-suite bathroom featuring dual vanities and a Euro zero-entry shower. Newer carpeting in the bedrooms and Luxury Vinyl Plank flooring throughout. Epoxy flooring in the garage. Every detail adds to the home's welcoming appeal and effortless functionality. Ideally situated in the highly desirable New Tampa area, this centrally located community offers wonderful amenities, including a clubhouse, community pool, playground, and tennis courts.

Save
Ask
Tour
Hide
Share
Listing Snapshot
Price 
$524,900
Days On Site 
0 Days
Bedrooms 
4
Inside Area (SqFt) 
2,082 sqft
Total Baths 
2
Full Baths 
2
Partial Baths 
N/A
Lot Size 
0.16 Acres
Year Built 
2014
MLS Number 
TB8562212
Status 
Active
Property Tax 
$8,652.26
HOA/Condo/Coop Fees 
$20 monthly
Sq Ft Source 
Public Records
Friends & Family
Recent Activity
2 hours agoListing updated with changes from the MLS
2 hours agoListing first seen on site
General Features
Acres 
0.16
Attached Garage 
Yes
Direction Faces 
East
Foundation 
Slab
Garage 
Yes
Garage Spaces 
2
Levels 
One
Number Of Stories 
1
Parking 
Garage Door OpenerAttached
Pets 
Cats OKDogs OK
Property Sub Type 
Single Family Residence
Sewer 
Public Sewer
SqFt Total 
2909
Utilities 
Cable AvailableElectricity Connected
Water Source 
Public
Zoning 
PD-A
Interior Features
Appliances 
DishwasherDisposalElectric Water HeaterMicrowaveRangeRange HoodRefrigerator
Cooling 
Central Air
Flooring 
Ceramic Tile
Furnished 
Unfurnished
Heating 
Central
Interior 
Stone CountersWalk-In Closet(s)
Laundry Features 
Laundry Room
Dinette 
Dimensions - 11x9Level - First
Dining Room 
Dimensions - 12x11Level - First
Family Room 
Dimensions - 18x17Level - First
Kitchen 
Dimensions - 12x12Level - First
Living Room 
Dimensions - 12x12Level - First
Master Bedroom 
Dimensions - 13x15Level - First
Save
Ask
Tour
Hide
Share
Exterior Features
Construction Details 
BlockStucco
Lot Features 
Landscaped
Patio And Porch 
CoveredEnclosedRear PorchScreened
Pool Features 
In GroundGuniteHeatedScreen EnclosurePrivate
Private Pool 
Yes
Roof 
Shingle
Windows/Doors 
Sliding Doors
Community Features
Association Amenities 
ClubhousePlaygroundPoolTennis Court(s)
Association Fee 
$60.0
Association Fee Frequency 
Quarterly
Community Features 
ClubhousePlaygroundPoolTennis Court(s)
MLS Area 
33647 - Tampa / Tampa Palms
Township 
27
Roads 
Concrete
Listing courtesy of RE/MAX ACTION FIRST OF FLORIDA (813) 731-7673


Listing information is provided by Participants of the Stellar MLS. IDX information is provided exclusively for personal, non-commercial use, and may not be used for any purpose other than to identify prospective properties consumers may be interested in purchasing. Information is deemed reliable but not guaranteed. Properties displayed may be listed or sold by various participants in the MLS Copyright 2026, Stellar MLS.
Last checked: 2026-11-06 01:53 PM EST

Neighborhood & Commute
Source: Walkscore
Save
Ask
Tour
Hide
Share