
11865 FORT KING HIGHWAYTHONOTOSASSA, FL 33592
Due to the health concerns created by Coronavirus we are offering personal 1-1 online video walkthough tours where possible.
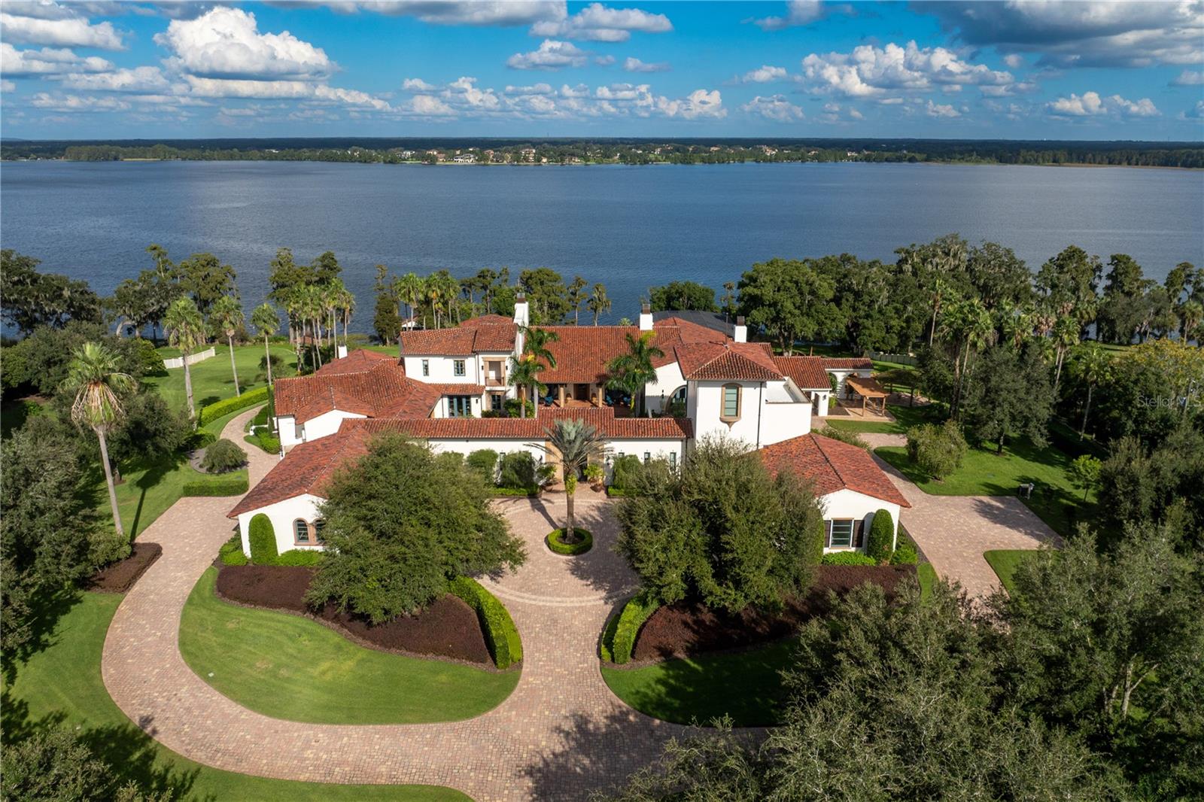
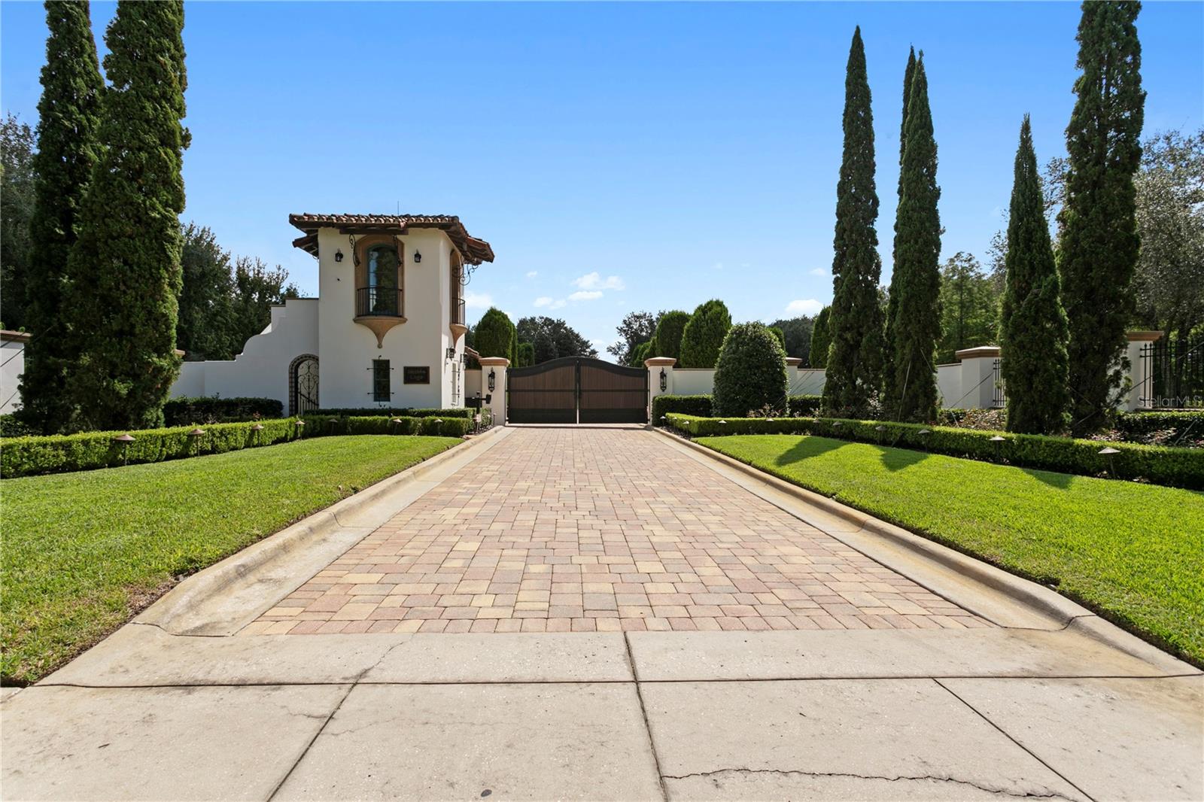
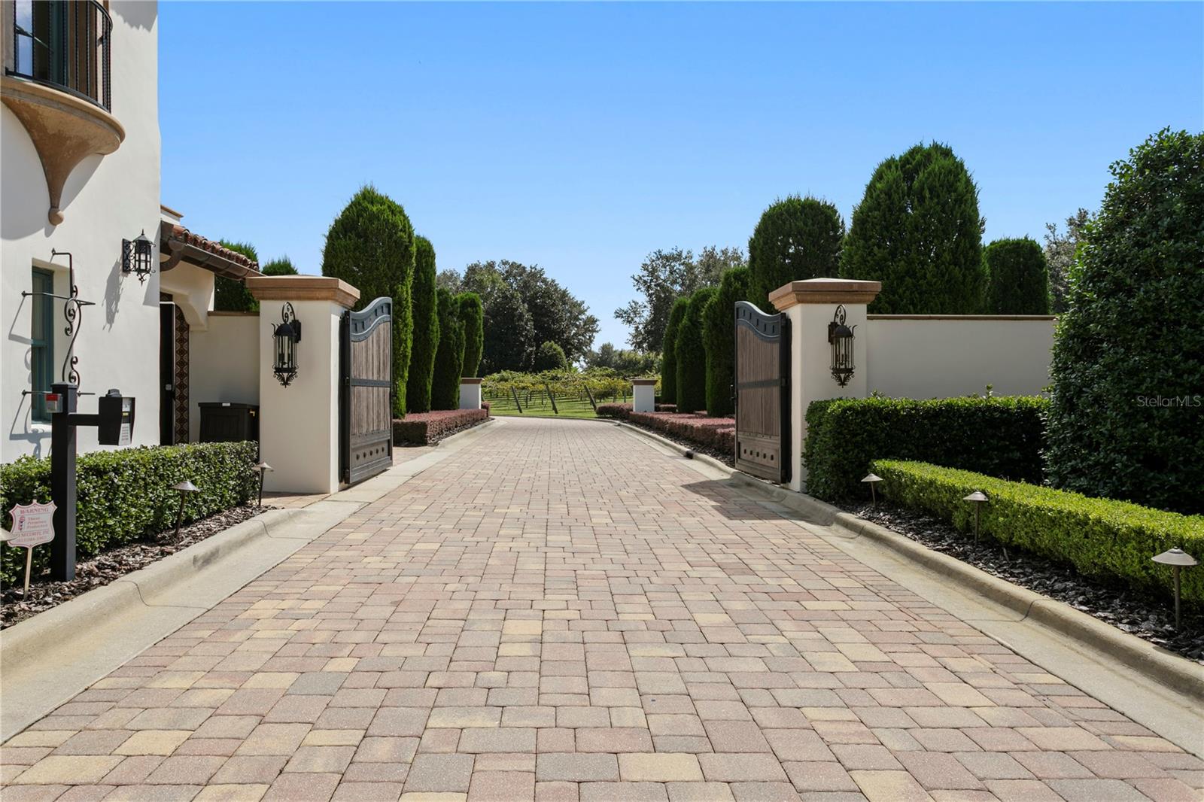
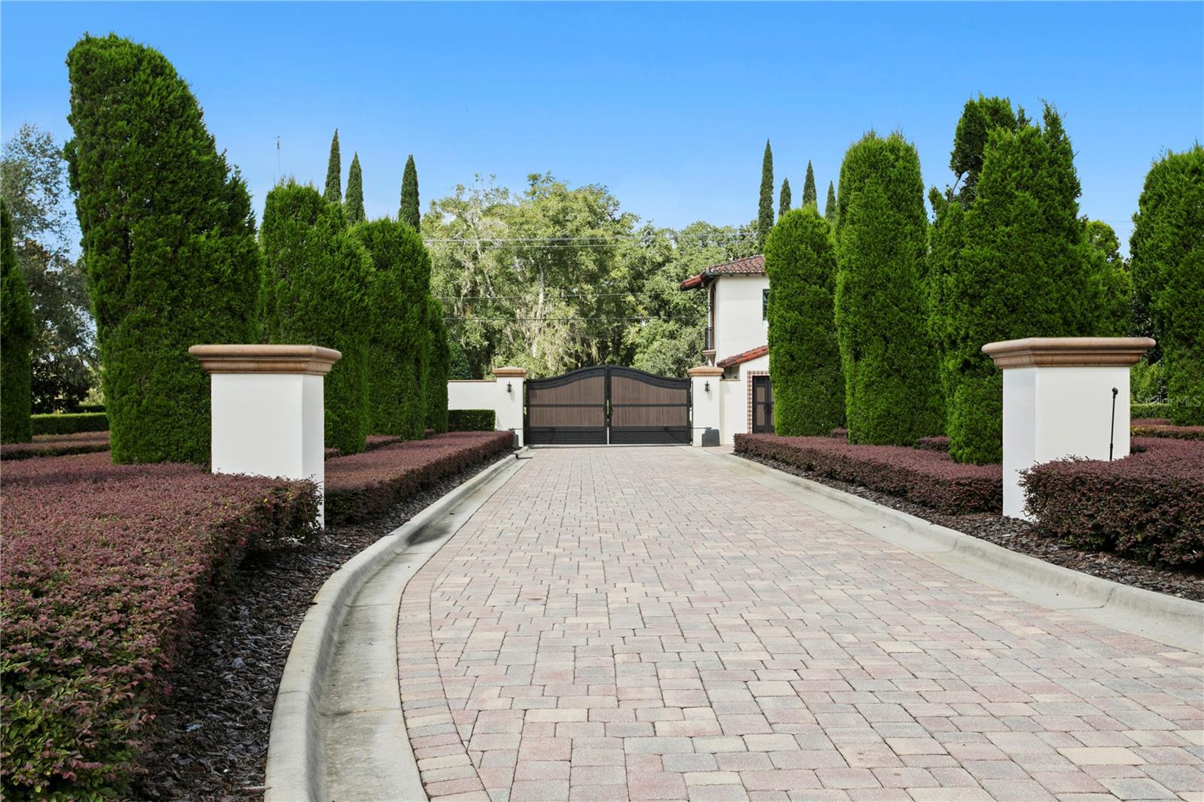
Nestled behind private gates along the picturesque shores of Lake Thonotosassa, just outside Tampa. Mision Lago is an extraordinary waterfront estate where architectural magnificence, artistic expression, and timeless elegance converge. Spanning approximately 22 acres with 682 feet of lake frontage, this remarkable property offers an exceptional combination of privacy, sophistication, and possibility. Sweeping grounds, lush gardens, stately architecture, and breathtaking waterfront vistas create an atmosphere reminiscent of the world's most distinguished private estates. The magnificent Mediterranean-inspired residence showcases extraordinary craftsmanship, from soaring ceilings and intricate custom millwork to elegant moldings, exquisite finishes, and thoughtfully curated interiors. Six beautifully appointed bedrooms and 12 bathrooms provide luxurious accommodations, while grand gathering rooms, intimate retreats, and expansive terraces create an effortless balance between formal elegance and everyday comfort. What truly distinguishes Mision Lago is its collection of remarkable spaces rarely encountered in a private residence. An extraordinary recreation of the iconic Oval Office captures the architectural details of one of America's most recognizable interiors. Equally captivating is a private theater inspired by the legendary Tampa Theatre, offering a cinematic experience that celebrates the grandeur of a bygone era. A dedicated memorabilia gallery and additional specialty rooms create an immersive experience of art, history, and culture. Beyond the residence, the estate unfolds into a breathtaking sanctuary of natural beauty and resort-inspired luxury. An extraordinary lagoon-style swimming pool featuring cascading waterfalls, multiple levels, and a graceful zero-entry design creates an enchanting setting for relaxation and entertaining. Expansive terraces, manicured gardens, and panoramic lake views provide a spectacular backdrop for intimate gatherings and grand celebrations. With approximately 682 feet of frontage along Lake Thonotosassa, tranquil mornings and spectacular sunsets become part of everyday life. Beyond its distinction as a private residence, Mision Lago presents an extraordinary opportunity for those with exceptional vision. Offered in conjunction with an adjoining commercial property featuring an established event venue, the estate offers the potential for an expansive private compound with additional hospitality and entertainment possibilities. Whether envisioned as a multigenerational family sanctuary, exclusive corporate retreat, luxury hospitality destination or extraordinary private estate. Mision Lago was conceived not merely as a residence, but as an expression of imagination, passion, and an appreciation for life's most extraordinary experiences. Every courtyard, gallery, garden, and architectural detail reflects a vision brought to life. Offering the serenity of a secluded waterfront estate with convenient access to Tampa, Mision Lago places exceptional dining, luxury shopping, cultural attractions, professional sports, Gulf Coast beaches, and Tampa International Airport within easy reach. For the discerning buyer seeking privacy, distinction, and something truly irreplaceable, Mision Lago represents a rare opportunity to own an extraordinary piece of Florida luxury real estate. An extraordinary estate. An unforgettable destination. A legacy for generations.
| 2 hours ago | Listing updated with changes from the MLS | |
| 7 hours ago | Listing first seen on site |

Listing information is provided by Participants of the Stellar MLS. IDX information is provided exclusively for personal, non-commercial use, and may not be used for any purpose other than to identify prospective properties consumers may be interested in purchasing. Information is deemed reliable but not guaranteed. Properties displayed may be listed or sold by various participants in the MLS Copyright 2026, Stellar MLS.
Last checked: 2026-11-04 03:42 PM EST