Save
Ask
Tour
Hide
Share
$374,113
New Listing

13739 TROPICAL BREEZE WAY
HUDSON, FL 34669

For Sale|Single Family Residence|Active
4
Beds
3
Total Baths
3
Full Baths
2,075
SqFt
$180
/SqFt
2027
Built
Subdivision:
PALM WIND
County:
Pasco

Due to the health concerns created by Coronavirus we are offering personal 1-1 online video walkthough tours where possible.
Call Now: 407-925-8404
Is this the listing for you? We can help make it yours.
407-925-8404
13739 TROPICAL BREEZE WAY13739 TROPICAL BREEZE WAY13739 TROPICAL BREEZE WAY13739 TROPICAL BREEZE WAY
Save
Ask
Tour
Hide
Share

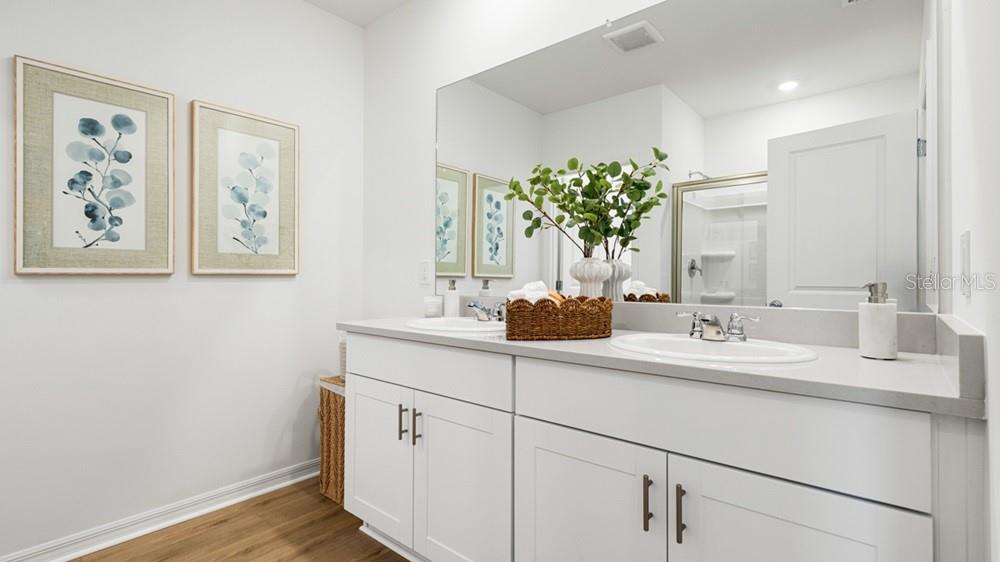
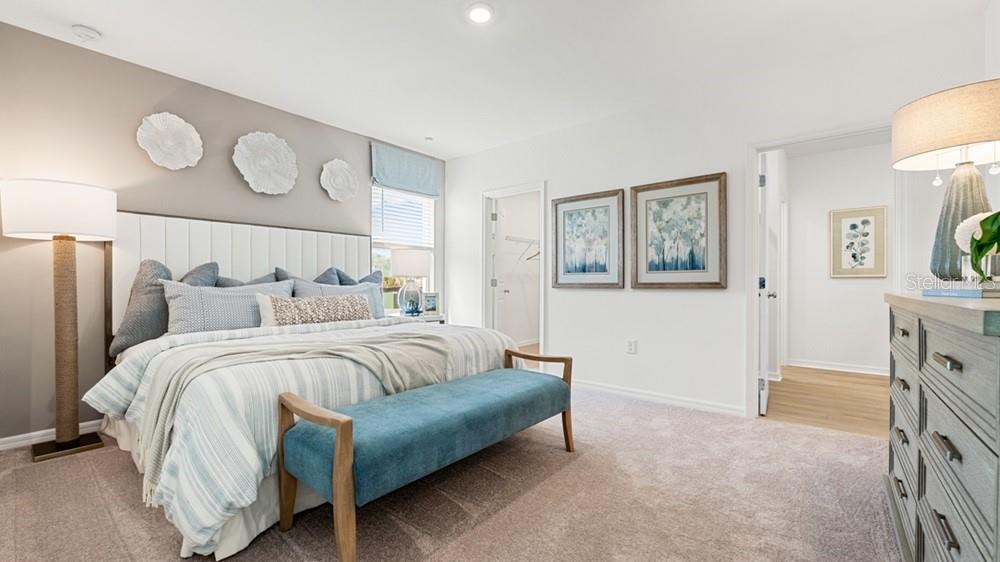
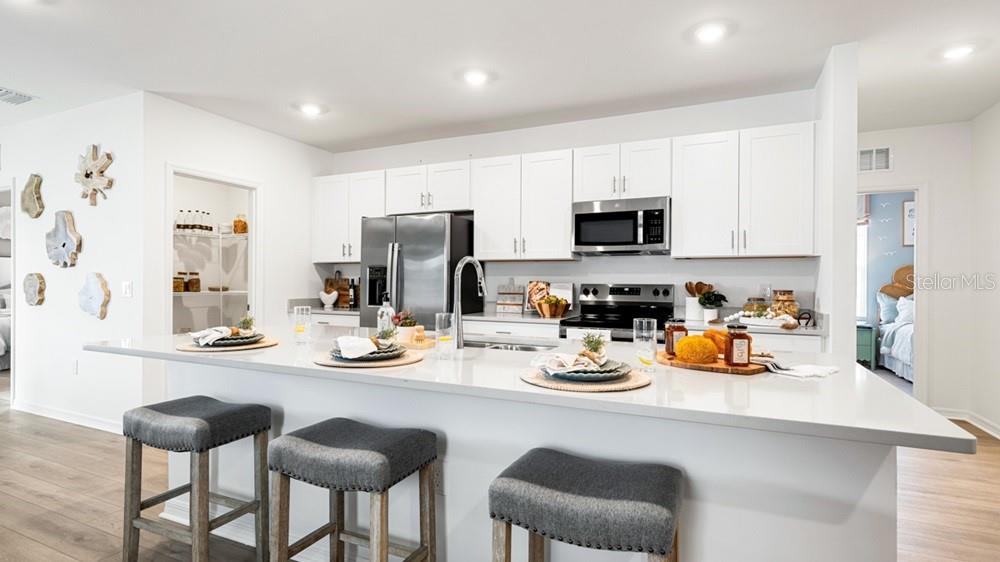
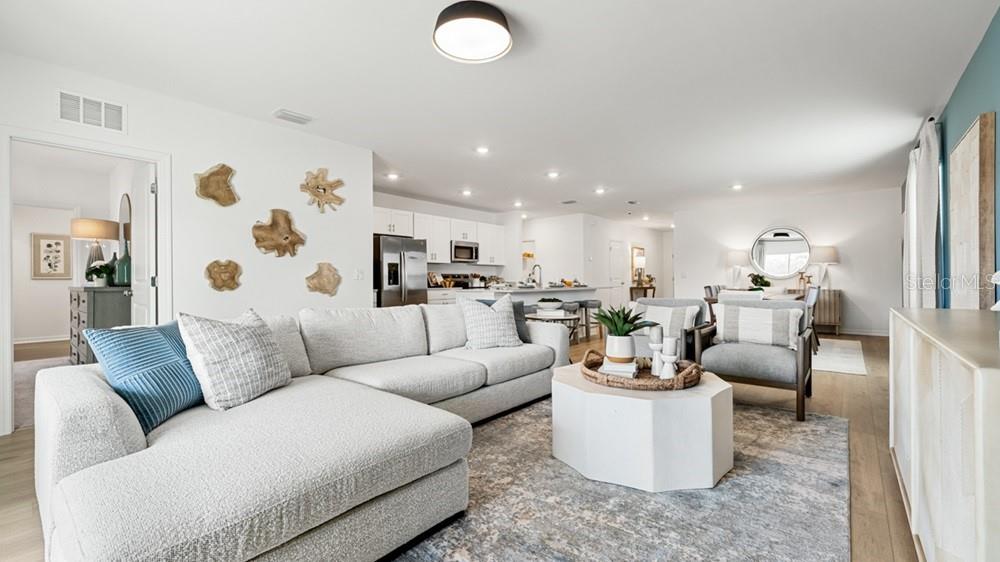
Under Construction. What's Special: Premium Location | No Rear Neighbors | Appliances & Blinds Included. New Construction - January Completion! Welcome to the Hummingbird at 13739 Tropical Breeze Way in Palm Wind! This thoughtfully designed one-story home offers four bedrooms, three bathrooms, and an open-concept layout perfect for everyday living and entertaining. The spacious great room flows seamlessly into the dining area and well-appointed kitchen with a large island and walk-in pantry. Tucked away for added privacy, the primary suite features a walk-in closet and dual-sink bathroom. Three secondary bedrooms, a convenient laundry room, covered lanai, and two-car garage complete this inviting floor plan. Palm Wind in Hudson, Florida blends small-town coastal charm with modern community living. Enjoy planned amenities including a pool, cabana, tot lot, open lawn, butterfly garden, and dog park. Hudson offers natural escapes, old fishing village roots, and a welcoming atmosphere along Florida’s beautiful nature coast. Additional Highlights include: Laundry package, GE refrigerator, and whole house 2" faux blinds. Photos are for representative purposes only. MLS#TB8560193

Save
Ask
Tour
Hide
Share
Listing Snapshot
Price 
$374,113
Days On Site 
0 Days
Bedrooms 
4
Inside Area (SqFt) 
2,075 sqft
Total Baths 
3
Full Baths 
3
Partial Baths 
N/A
Lot Size 
0.18 Acres
Year Built 
2027
MLS Number 
TB8560193
Status 
Active
Property Tax 
$4,500
HOA/Condo/Coop Fees 
$172.33 monthly
Sq Ft Source 
Builder
Friends & Family
Recent Activity
15 minutes agoListing updated with changes from the MLS
6 hours agoListing first seen on site
General Features
Acres 
0.18
Attached Garage 
Yes
Direction Faces 
East
Foundation 
Slab
Garage 
Yes
Garage Spaces 
2
Home Warranty 
Yes
Levels 
One
Parking 
DrivewayGarage Door OpenerAttached
Pets 
Breed RestrictionsYes
Property Condition 
Under ConstructionNew Construction
Property Sub Type 
Single Family Residence
Sewer 
Public Sewer
SqFt Total 
2694
Style 
Traditional
Utilities 
Cable AvailableElectricity AvailablePhone AvailableSewer AvailableUnderground UtilitiesWater Available
Water Source 
Public
Zoning 
RES
Interior Features
Appliances 
DishwasherDisposalDryerMicrowaveRangeRefrigeratorWasher
Cooling 
Central Air
Flooring 
Carpet
Furnished 
Unfurnished
Heating 
Central
Interior 
Open FloorplanWalk-In Closet(s)
Laundry Features 
InsideLaundry Room
Window Features 
Blinds
Bedroom 2 
Bedroom 3 
Bedroom 4 
Dining Room 
Great Room 
Kitchen 
Features - Kitchen Island
Master Bedroom 
Save
Ask
Tour
Hide
Share
Exterior Features
Construction Details 
BlockStone
Patio And Porch 
CoveredFront PorchPatio
Roof 
Shingle
Windows/Doors 
Blinds
Community Features
Association Amenities 
PlaygroundPool
Association Fee 
$517.0
Association Fee Frequency 
Quarterly
Community Features 
PlaygroundPoolSidewalksStreet Lights
MLS Area 
34669 - Hudson/Port Richey
Township 
24
Horse Property 
None
Financing Terms Available 
CashConventionalFHAVA Loan
Roads 
Paved
Schools
School District
Unknown
Elementary School
Moon Lake-PO
Middle School
Crews Lake Middle-PO
High School
Hudson High-PO
Listing courtesy of TAYLOR MORRISON REALTY OF FL (813) 333-1171


Listing information is provided by Participants of the Stellar MLS. IDX information is provided exclusively for personal, non-commercial use, and may not be used for any purpose other than to identify prospective properties consumers may be interested in purchasing. Information is deemed reliable but not guaranteed. Properties displayed may be listed or sold by various participants in the MLS Copyright 2026, Stellar MLS.
Last checked: 2026-10-21 05:02 PM EDT

Neighborhood & Commute
Source: Walkscore
Save
Ask
Tour
Hide
Share