Save
Ask
Tour
Hide
Share
$225,000
New Listing

6124 NUNDY AVENUE
GIBSONTON, FL 33534

For Sale|Single Family Residence|Active
3
Beds
2
Total Baths
2
Full Baths
1,192
SqFt
$189
/SqFt
1955
Built
Subdivision:
FLORIDA GARDEN LANDS REV MAP O
County:
Hillsborough

Due to the health concerns created by Coronavirus we are offering personal 1-1 online video walkthough tours where possible.
Call Now: 407-925-8404
Is this the listing for you? We can help make it yours.
407-925-8404
6124 NUNDY AVENUE6124 NUNDY AVENUE6124 NUNDY AVENUE6124 NUNDY AVENUE
Save
Ask
Tour
Hide
Share

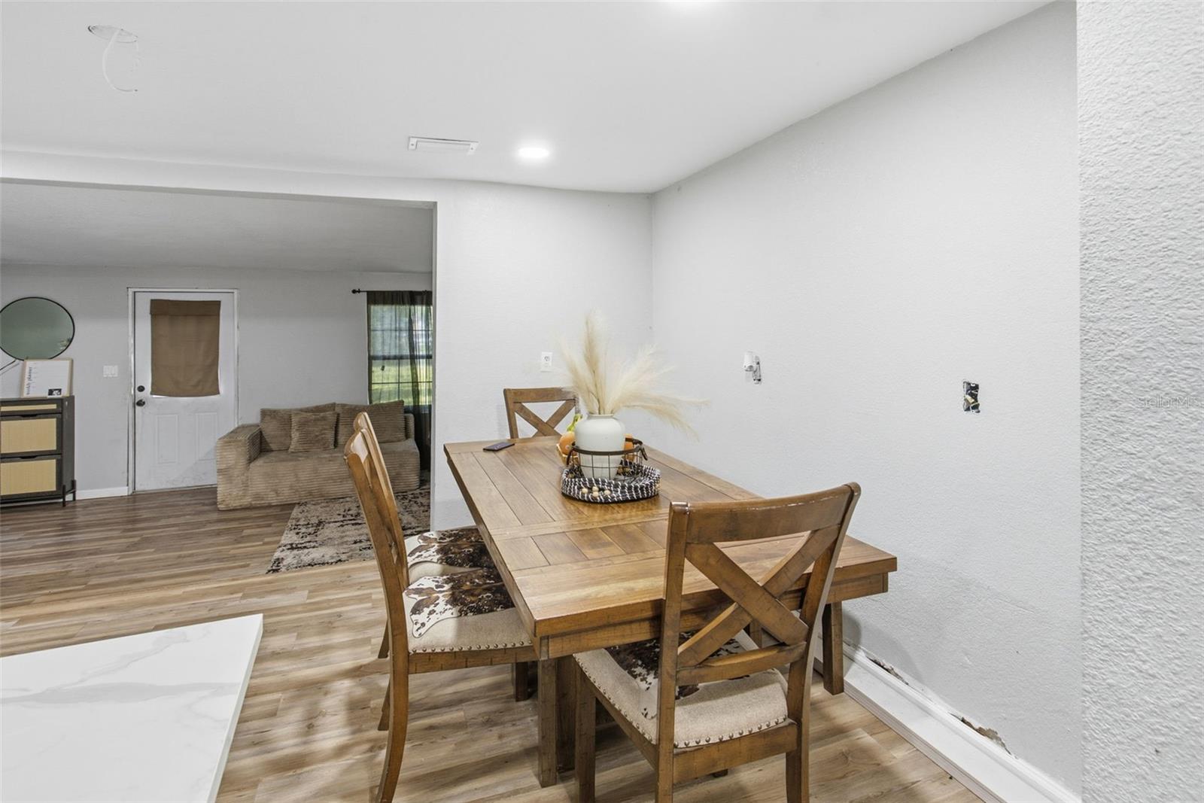
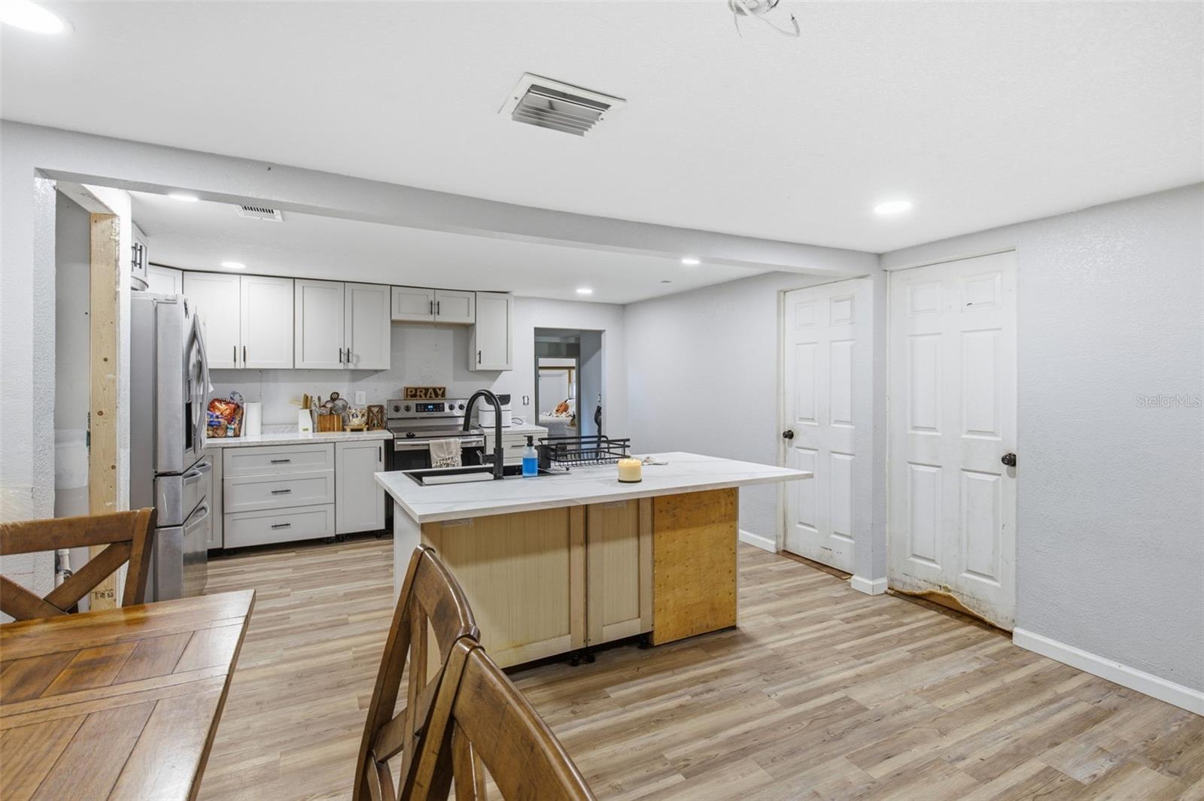
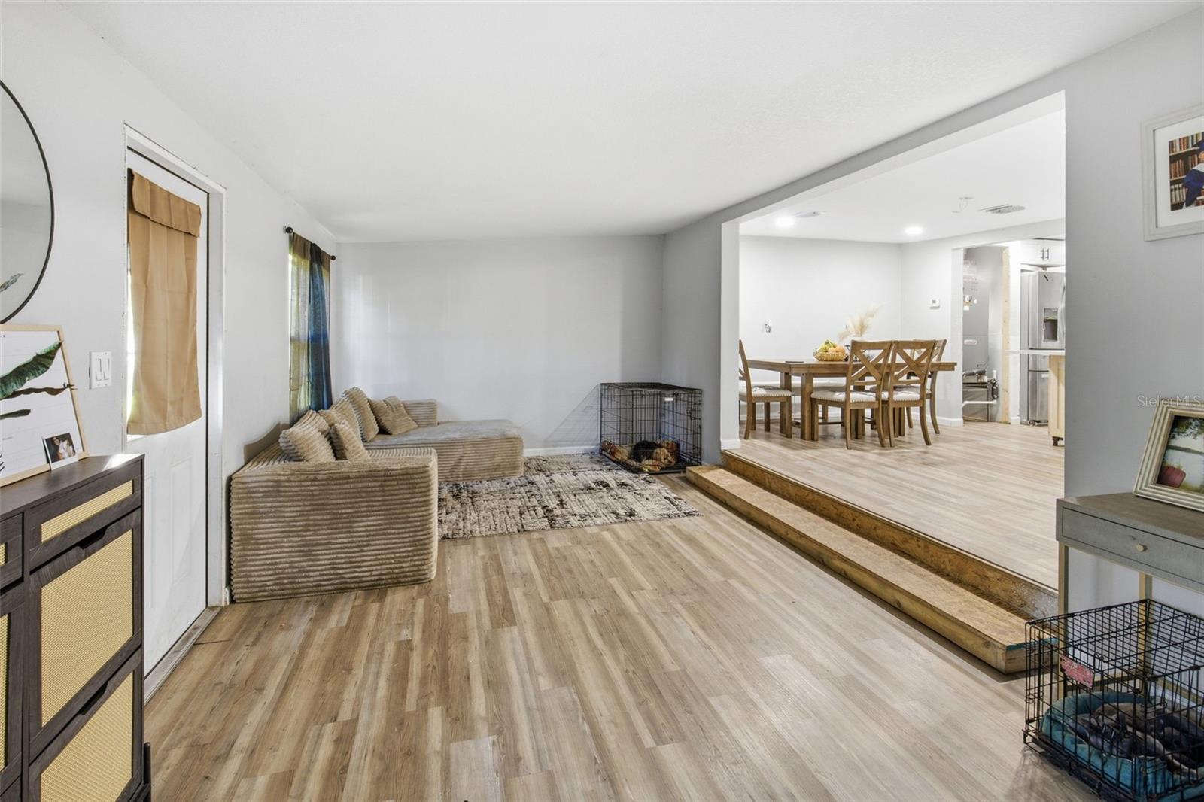
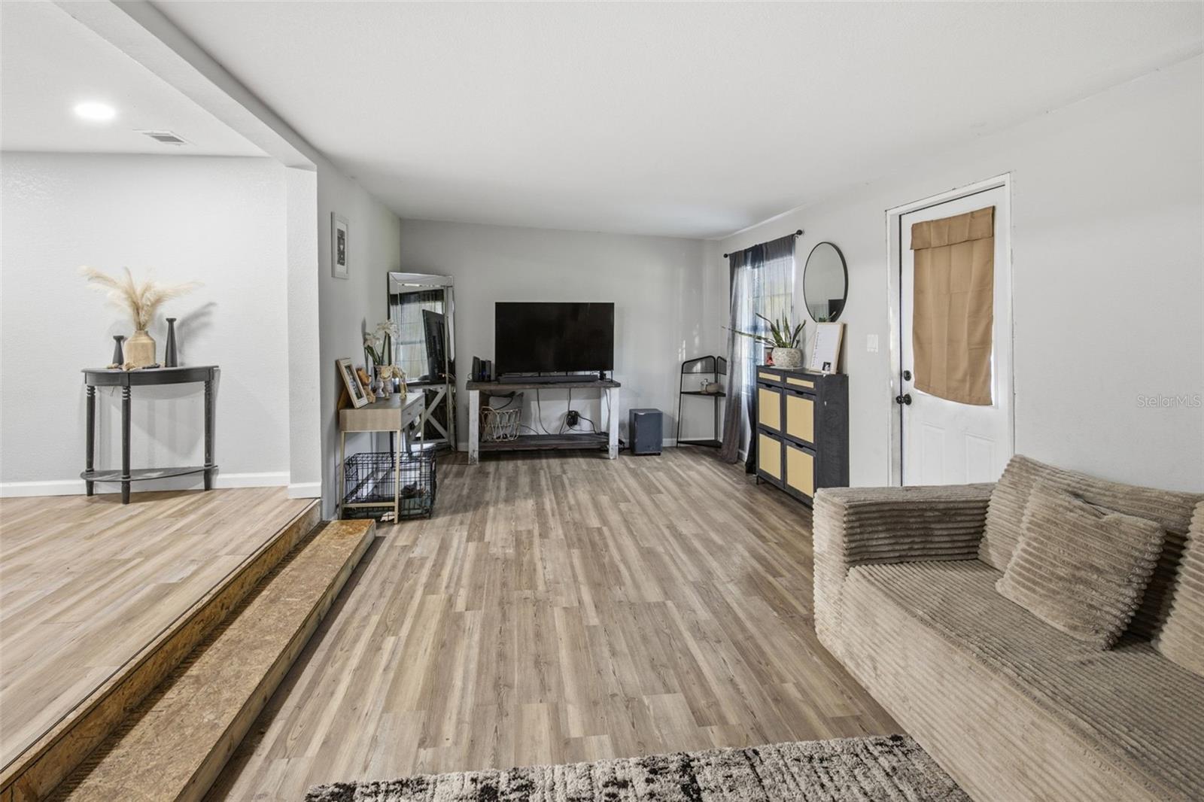
Short Sale. This property offers a 3-bedroom, 2-bathroom main residence with approximately 1,192 square feet, along with a separate accessory dwelling unit (ADU) providing approximately 800 square feet of additional space. The main home features an open living and dining area, a kitchen with white cabinetry, stainless steel appliances, and a center island. The front porch has been enclosed, providing additional usable space. The separate ADU includes one bedroom, a kitchen, and a living area, offering flexibility for extended family, guests, or other potential uses. With two distinct living spaces, this property presents an opportunity for buyers looking for a versatile layout with additional room to accommodate their needs. Property is being sold as-is.

Save
Ask
Tour
Hide
Share
Listing Snapshot
Price 
$225,000
Days On Site 
0 Days
Bedrooms 
3
Inside Area (SqFt) 
1,192 sqft
Total Baths 
2
Full Baths 
2
Partial Baths 
N/A
Lot Size 
0.22 Acres
Year Built 
1955
MLS Number 
TB8559542
Status 
Active
Property Tax 
$3,803
HOA/Condo/Coop Fees 
N/A
Sq Ft Source 
Public Records
Friends & Family
Recent Activity
3 hours agoListing updated with changes from the MLS
4 hours agoListing first seen on site
General Features
Acres 
0.22
Direction Faces 
South
Foundation 
Slab
Levels 
One
Pets 
Yes
Property Sub Type 
Single Family Residence
Sewer 
Septic Tank
Special Circumstances 
Short Sale
SqFt Total 
1192
Utilities 
Cable Available
Water Source 
PrivateWell
Zoning 
RSC-6
Interior Features
Appliances 
DryerRangeRefrigeratorWasher
Basement 
Crawl Space
Cooling 
Central Air
Flooring 
Laminate
Furnished 
Unfurnished
Heating 
Central
Interior 
In-Law Floorplan
Laundry Features 
Inside
Kitchen 
Dimensions - 10x8
Living Room 
Dimensions - 10x10
Master Bedroom 
Dimensions - 10x10
Save
Ask
Tour
Hide
Share
Exterior Features
Construction Details 
Stucco
Fencing 
Fenced
Roof 
Shingle
Community Features
Community Features 
Street Lights
MLS Area 
33534 - Gibsonton
Township 
30
Financing Terms Available 
CashConventional
Roads 
Paved
Listing courtesy of KELLER WILLIAMS SUBURBAN TAMPA (813) 413-4229


Listing information is provided by Participants of the Stellar MLS. IDX information is provided exclusively for personal, non-commercial use, and may not be used for any purpose other than to identify prospective properties consumers may be interested in purchasing. Information is deemed reliable but not guaranteed. Properties displayed may be listed or sold by various participants in the MLS Copyright 2026, Stellar MLS.
Last checked: 2026-10-22 07:46 PM EDT

Neighborhood & Commute
Source: Walkscore
Save
Ask
Tour
Hide
Share