Save
Ask
Tour
Hide
Share
$339,900
New Listing

4213 37TH AVENUE N
ST PETERSBURG, FL 33713

For Sale|Single Family Residence|Active
2
Beds
1
Total Bath
1
Full Bath
888
SqFt
$383
/SqFt
1986
Built
Subdivision:
BROADACRES
County:
Pinellas

Due to the health concerns created by Coronavirus we are offering personal 1-1 online video walkthough tours where possible.
Call Now: 407-925-8404
Is this the listing for you? We can help make it yours.
407-925-8404
4213 37TH AVENUE N4213 37TH AVENUE N4213 37TH AVENUE N4213 37TH AVENUE N
Save
Ask
Tour
Hide
Share

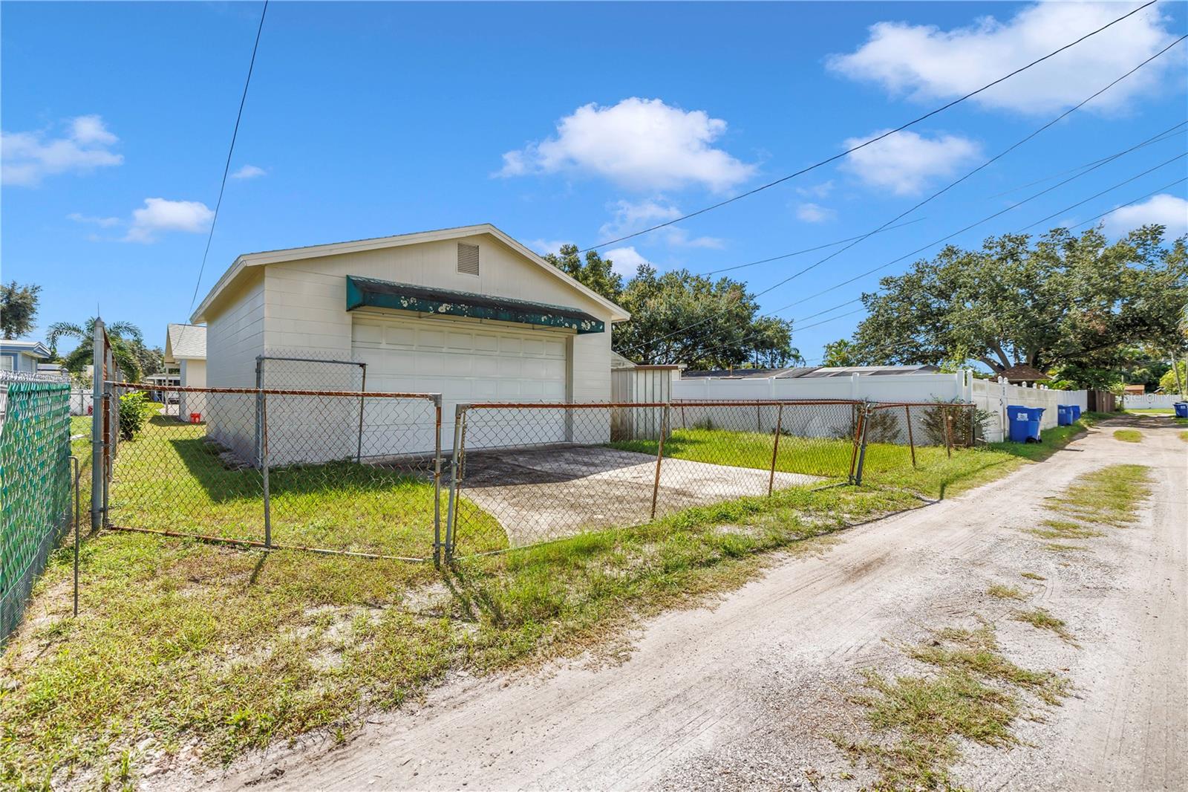
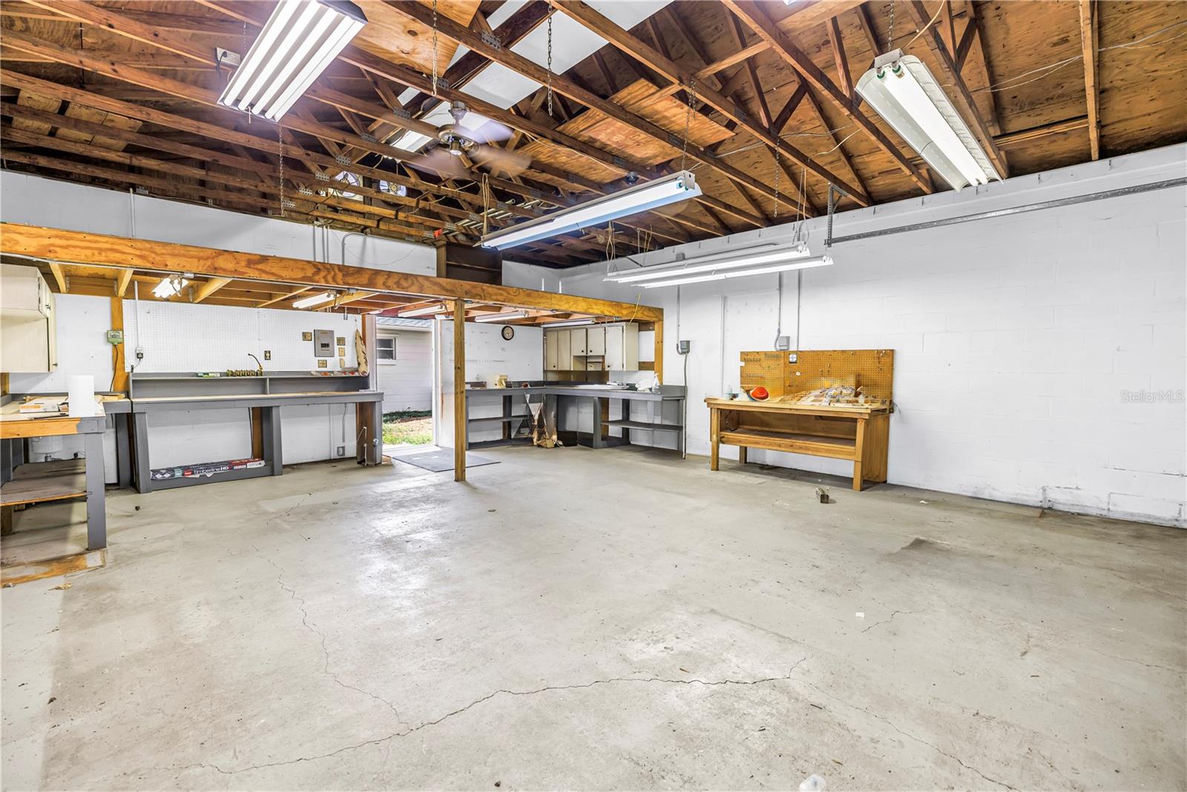
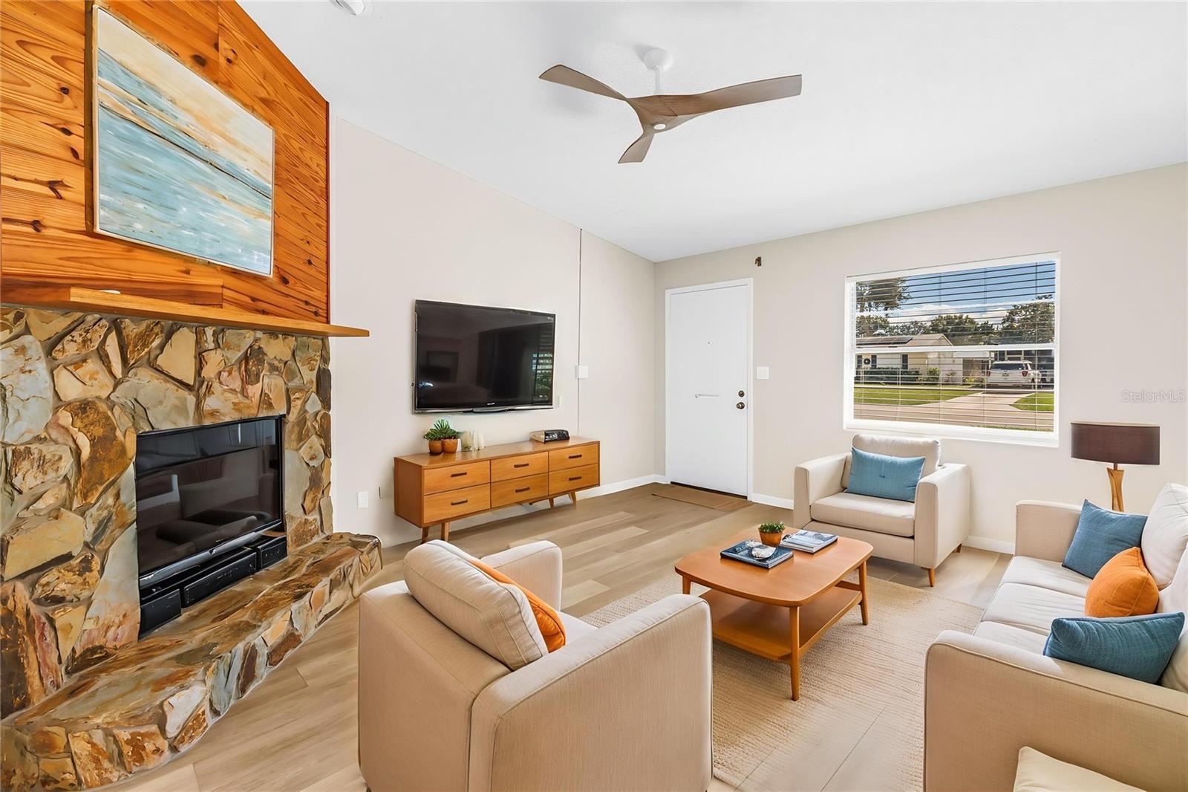
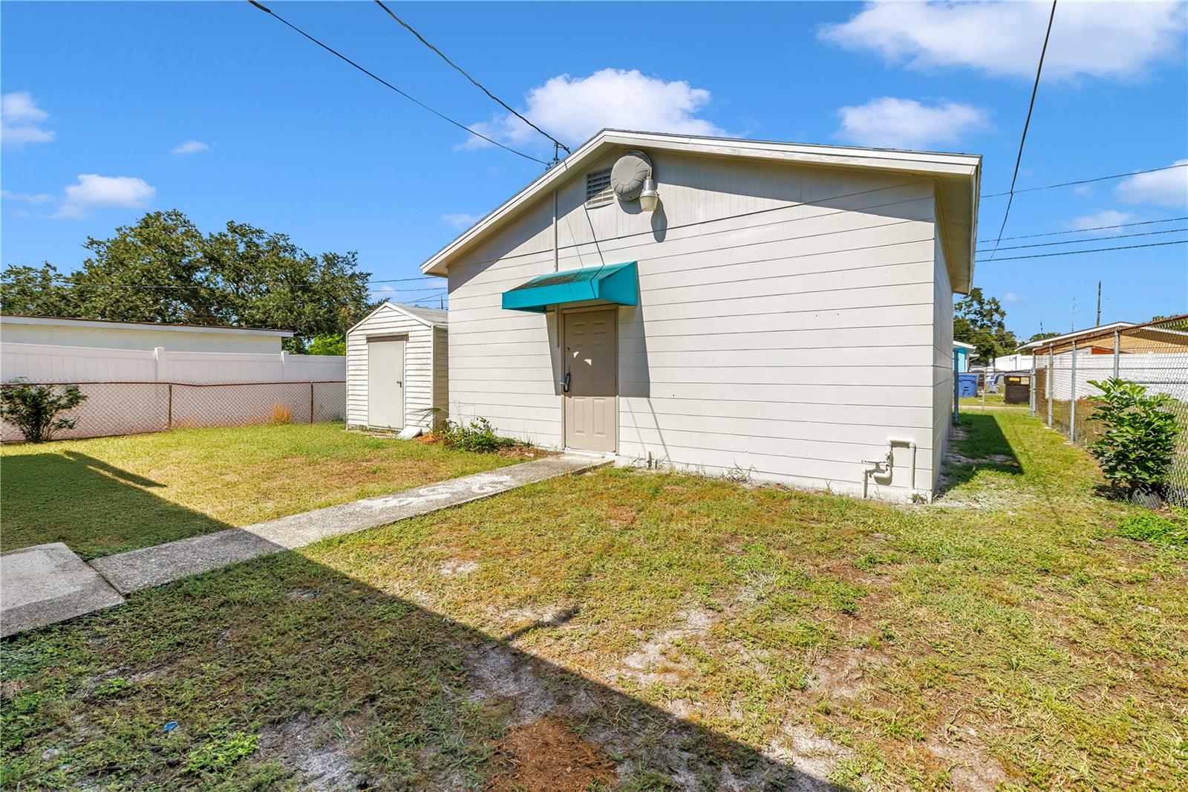
MUST SEE - As you enter, you are greeted by the vaulted ceilings and charming fireplace. Super clean and neat as a pin! Spotless home is nicely updated. New roofs on BOTH the home and detached garage (2025). New luxury vinyl flooring throughout. Kitchen showcases an eat-in breakfast nook. Updated bathroom features a tub shower combo. Make chores a breeze with the laundry room with additional storage. There is an oversized detached 2 car garage, and 1 carport that provides the perfect place to keep your vehicles like new. This additional workshop area is ideal for a tradesman or mechanic. The garage has a high door that accesses the alley. Potential for an “ADU” accessory dwelling unit. There are 2 additional storage buildings providing plenty of space to store your toys or tools. The fully fenced yard provides a feeling of security and safety for pets or children. Most windows and the slider have hurricane protection. A quick closing is OK here! NO HOA, NOT IN A FLOOD ZONE – SAVES YOU MONEY $$!! Close to downtown, restaurants, shopping and award-winning beaches.

Save
Ask
Tour
Hide
Share
Listing Snapshot
Price 
$339,900
Days On Site 
0 Days
Bedrooms 
2
Inside Area (SqFt) 
888 sqft
Total Baths 
1
Full Baths 
1
Partial Baths 
N/A
Lot Size 
0.14 Acres
Year Built 
1986
MLS® Number 
TB8558928
Status 
Active
Property Tax 
$1,056
HOA/Condo/Coop Fees 
N/A
Sq Ft Source 
Public Records
Friends & Family
Recent Activity
6 minutes agoListing updated with changes from the MLS®
5 hours agoListing first seen on site
General Features
Acres 
0.14
Carport 
1
Direction Faces 
South
Foundation 
Slab
Garage 
Yes
Garage Spaces 
2
Levels 
One
Parking 
Alley AccessDrivewayOversized
Pets 
Cats OKDogs OKYes
Property Sub Type 
Single Family Residence
Sewer 
Public Sewer
SqFt Total 
1764
Utilities 
Electricity ConnectedSewer ConnectedWater Connected
Water Source 
Public
Zoning 
X
Interior Features
Appliances 
RangeRefrigerator
Cooling 
Central Air
Fireplace 
Yes
Fireplace Features 
Living Room
Furnished 
Unfurnished
Heating 
CentralElectric
Interior 
Eat-in KitchenOpen FloorplanVaulted Ceiling(s)
Laundry Features 
Laundry Room
Bathroom 1 
Dimensions - 8x5Level - FirstDescription - Room5
Bedroom 2 
Dimensions - 13x12Level - FirstDescription - Room4
Kitchen 
Dimensions - 14x11Level - FirstDescription - Room2
Living Room 
Dimensions - 17x14Level - FirstDescription - Room1
Master Bedroom 
Dimensions - 14x13Level - FirstDescription - Room3
Utility Room 
Dimensions - 14x5Level - FirstDescription - Room6
Save
Ask
Tour
Hide
Share
Exterior Features
Construction Details 
Block
Exterior 
OtherPrivate YardStorage
Fencing 
Fenced
Other Structures 
Shed(s)StorageWorkshop
Patio And Porch 
Rear Porch
Roof 
Shingle
Community Features
Community Features 
Street Lights
MLS Area 
33713 - St Pete
Township 
31
Financing Terms Available 
CashConventionalFHAVA Loan
Roads 
Paved
Schools
School District
Unknown
Elementary School
New Heights Elementary-PN
Middle School
Tyrone Middle-PN
High School
St. Petersburg High-PN
Listing courtesy of REALTY EXPERTS (727) 433-4636


Listing information is provided by Participants of the Stellar MLS. IDX information is provided exclusively for personal, non-commercial use, and may not be used for any purpose other than to identify prospective properties consumers may be interested in purchasing. Information is deemed reliable but not guaranteed. Properties displayed may be listed or sold by various participants in the MLS Copyright 2026, Stellar MLS.
Last checked: 2026-10-16 11:34 PM EDT

Neighborhood & Commute
Source: Walkscore
Save
Ask
Tour
Hide
Share