
12516 SAULSTON PLACEHUDSON, FL 34669
Due to the health concerns created by Coronavirus we are offering personal 1-1 online video walkthough tours where possible.
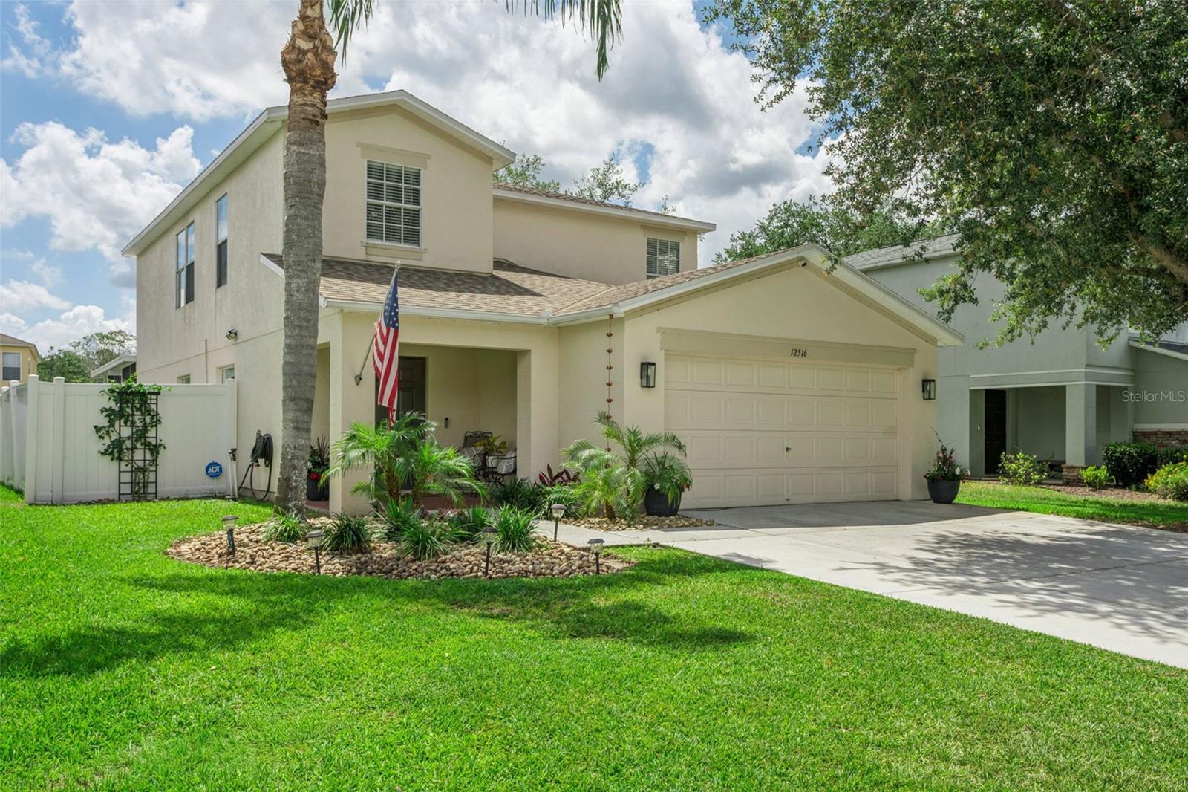
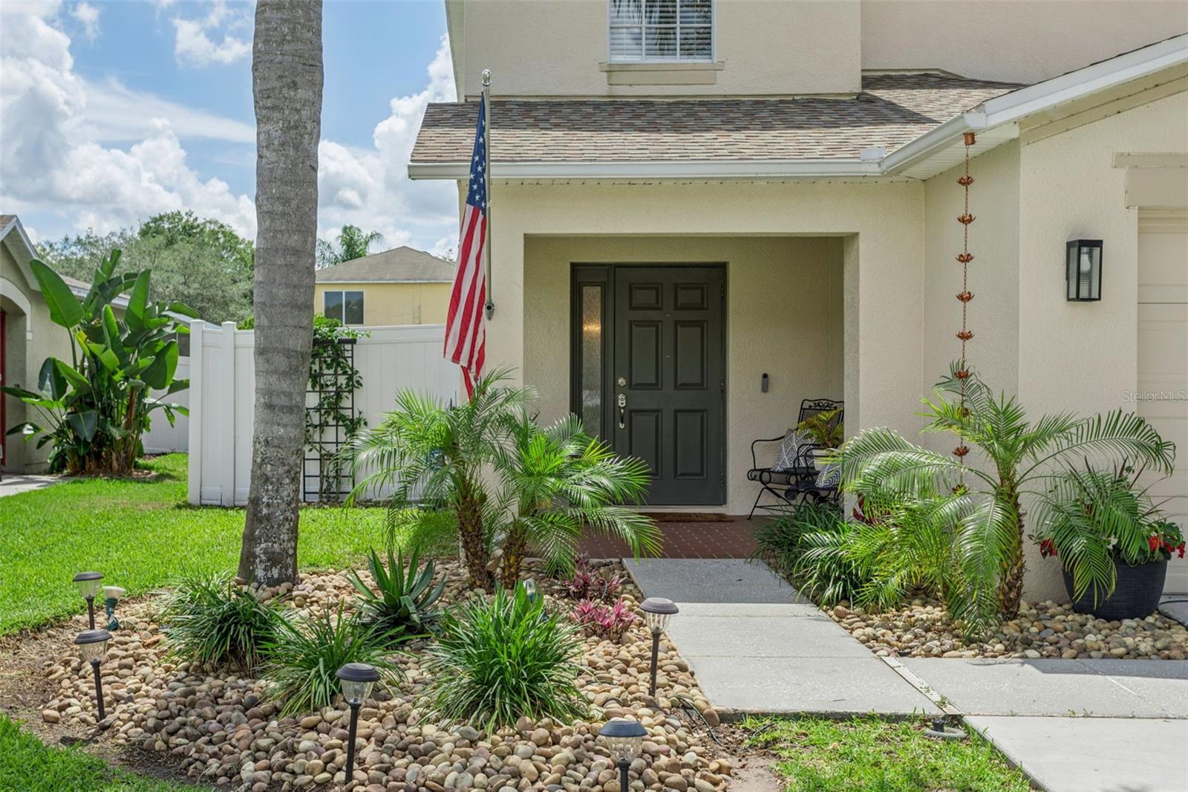
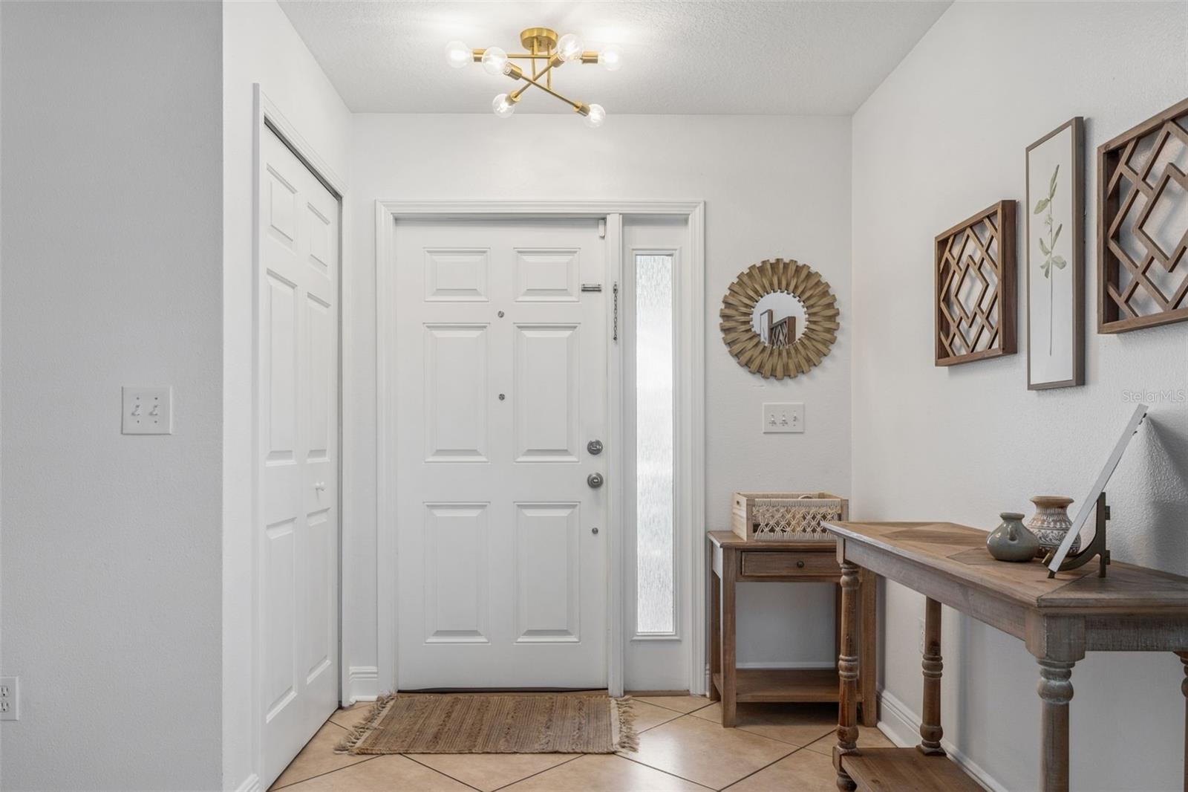
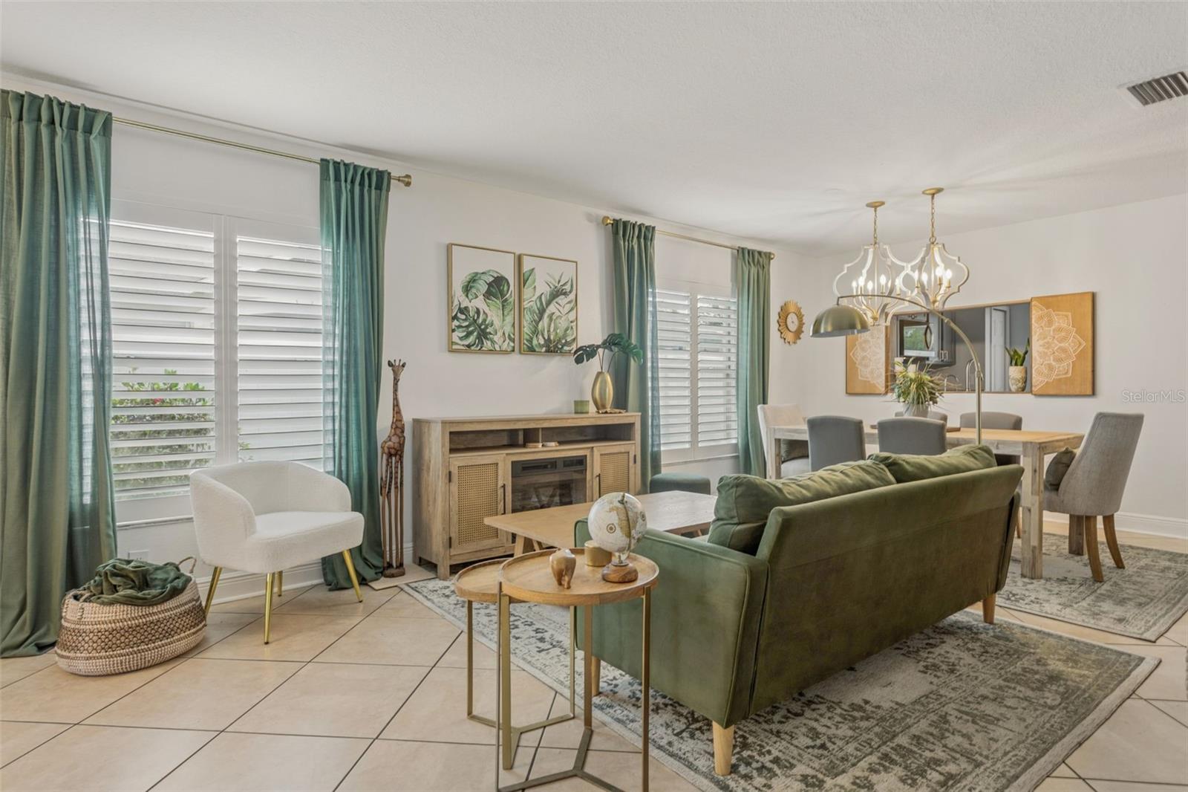
MOTIVATED SELLERS! MOVE-IN READY WITH EXTENSIVE UPDATES! Welcome to this beautifully updated 5-bedroom, 2.5-bath home with a versatile loft and 2-car garage, offering 2,179 square feet of thoughtfully designed living space in the gated community of The Verandahs. From the attractive landscaping to the expanded driveway, this home makes a wonderful first impression. Designed for comfort and functionality, the spacious floor plan features a desirable first-floor primary suite with energy-efficient Polywood Sunburst shutters, creating a private retreat at the end of the day. The stylish kitchen boasts stainless steel appliances, gray wood cabinetry, and granite countertops, offering the perfect combination of beauty and practicality. French glass doors open to a covered, screened-in lanai, creating an inviting space to relax or entertain while overlooking the serene, fully fenced backyard. Enjoy peace of mind with numerous recent upgrades! Improvements include a new roof (2025), a new HVAC system (2026), and replacement heating elements in the tankless water heater (2026). Additional 2025 updates include a custom primary closet system and a new oven, dishwasher, and microwave. These improvements are just some of the features that make this home stand out! The backyard offers even more versatility with an 8' x 10' shed equipped with electricity and hurricane straps, ideal for hobbies, projects, or additional storage. Upstairs, four generously sized bedrooms and a spacious loft provide flexibility for family and guests, a home office, a playroom, or a media area. Residents of The Verandahs enjoy community amenities that include a swimming pool, fitness center, and park. Conveniently located near shopping, restaurants, schools, and major roadways, this home offers the ideal blend of space, modern updates, privacy, and community living. With motivated sellers and so much to appreciate, this is an opportunity you won't want to miss! Schedule your private showing today!
| 9 hours ago | Listing updated with changes from the MLS® | |
| 9 hours ago | Listing first seen on site |

Listing information is provided by Participants of the Stellar MLS. IDX information is provided exclusively for personal, non-commercial use, and may not be used for any purpose other than to identify prospective properties consumers may be interested in purchasing. Information is deemed reliable but not guaranteed. Properties displayed may be listed or sold by various participants in the MLS Copyright 2026, Stellar MLS.
Last checked: 2026-10-16 07:23 PM EDT
Did you know? You can invite friends and family to your search. They can join your search, rate and discuss listings with you.