
1040 BASS BOULEVARDDUNEDIN, FL 34698
Due to the health concerns created by Coronavirus we are offering personal 1-1 online video walkthough tours where possible.
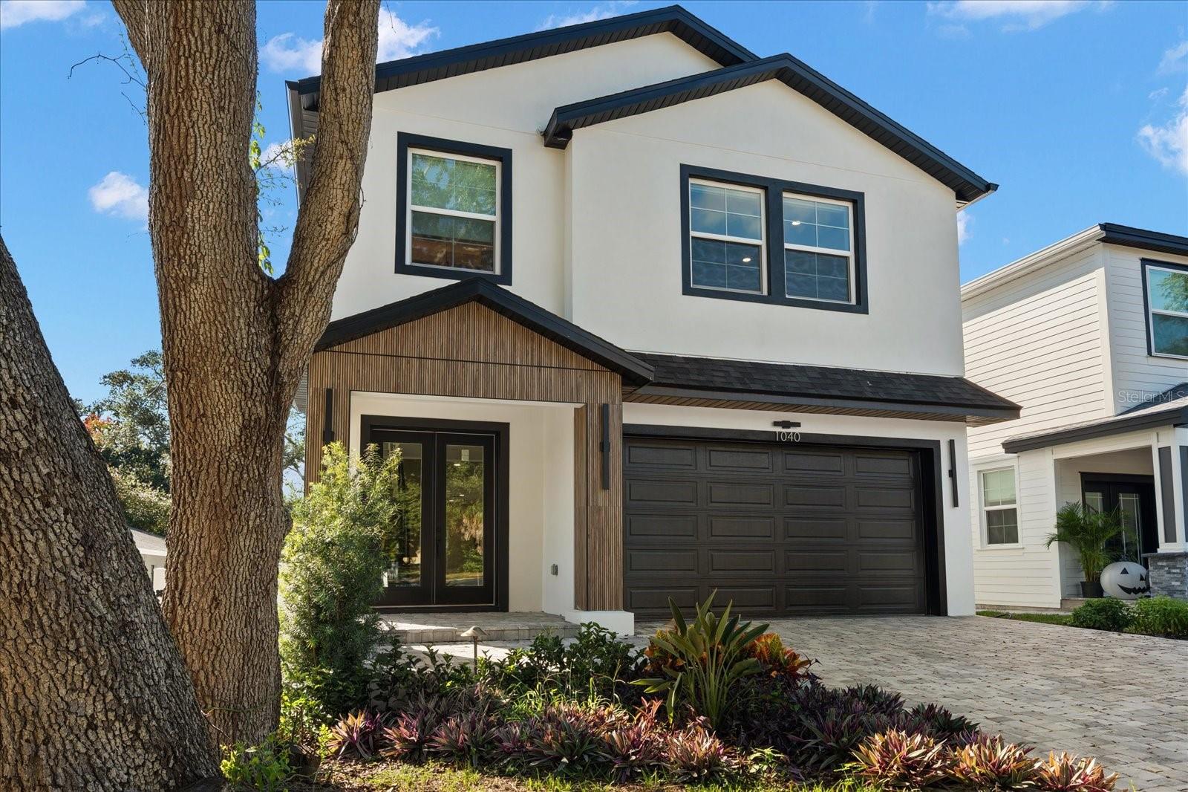
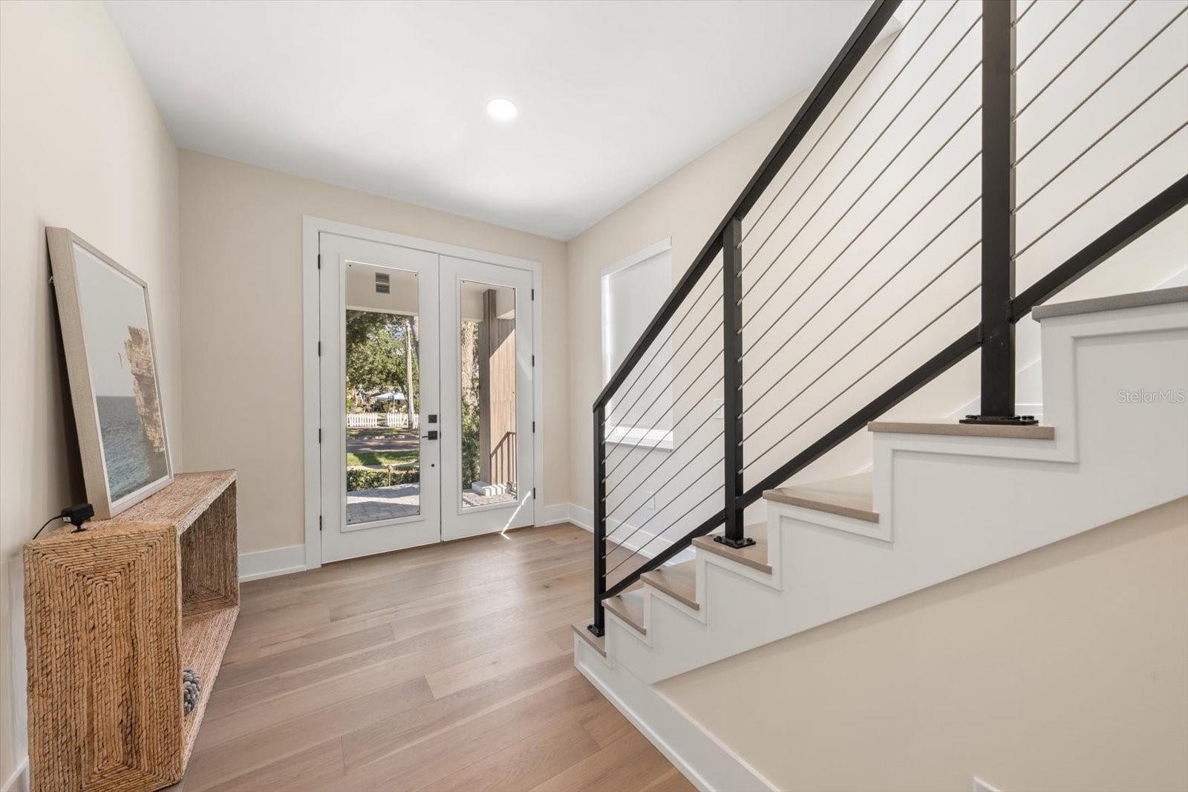
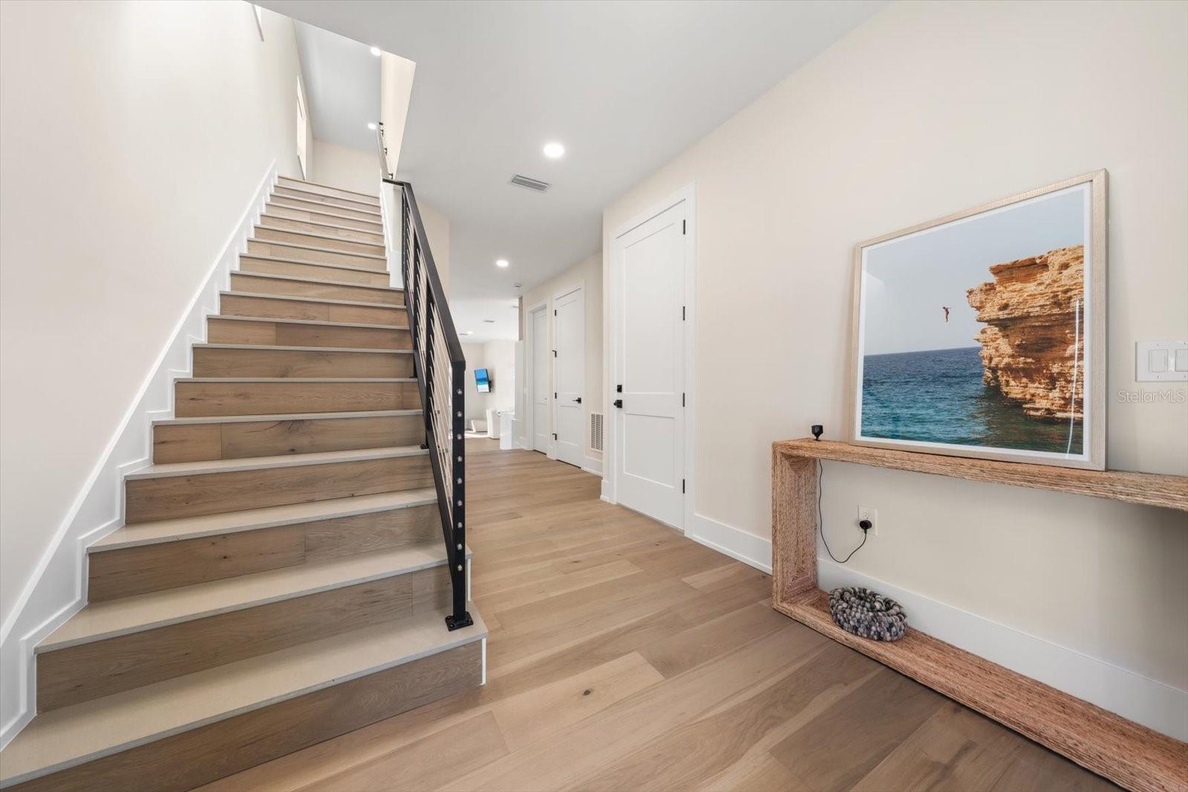
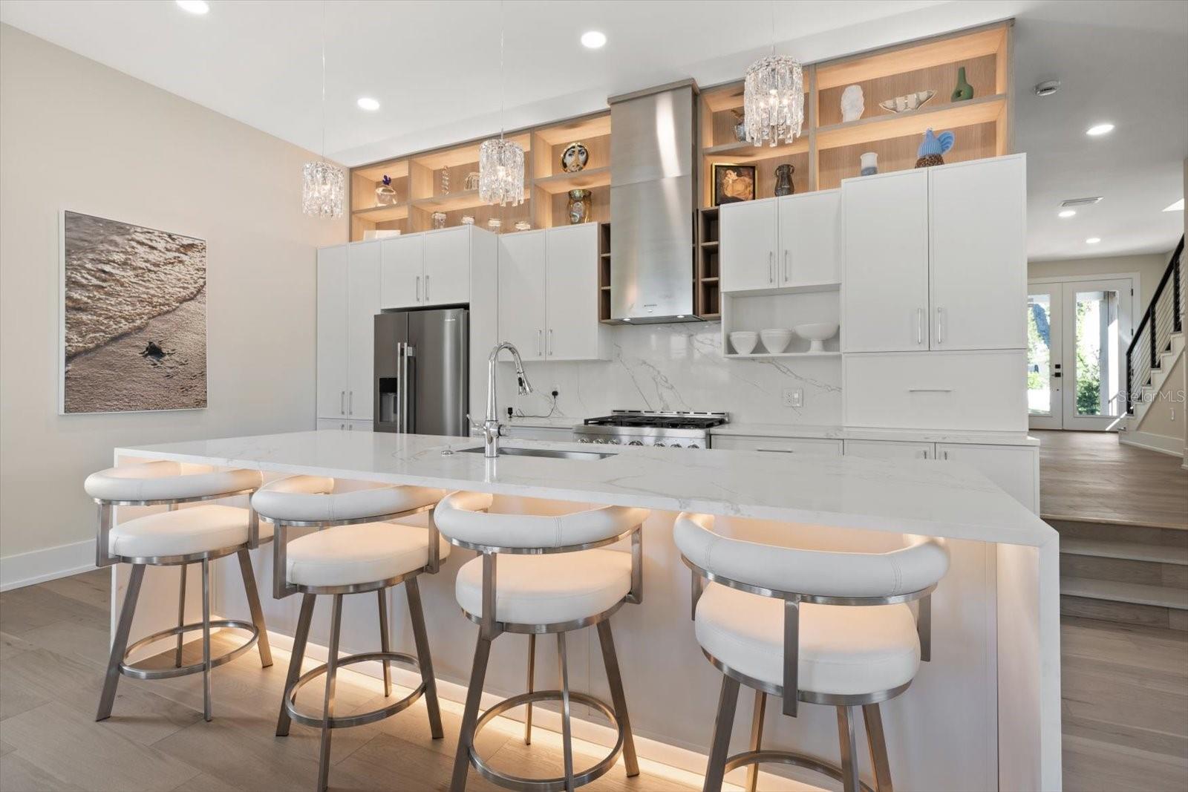
The Premise? A Brand New All Block 5 Bedroom W/4 Full Bath Custom Build Executed W/ A Level 5 Finish Meaning Textureless Walls and Ceilings, The Absolute Highest Quality Of Execution. The Locale? None Other Than The Four Corners Of Dunedin’s Crossroads, 3 MINUTES TO THE TOWNS MARINA, PARKS WITH A VENUE OF SHOPPES, RESTAURANTS AND GASTROPUBS BEFORE YOU…While Countryside and North County Are Less Than A 12 Minute Jaunt Away. Now, for this absolutely stunning 3,000 square foot modern home..From its’ exquisite front facade w/architectural styling to an unbeatable floor plan that belies a graciousness and ease of space. The first floor accesses an open Great Room where the kitchen, dining and living arena becomes one integrated space. Outfitted with a 3/4 of an inch thick hardwood floor, bathed in a neutral color palette, enveloped in Custom Italian KIOS Cabinetry, World Worthy Stainless Steel Appliances, Quartzite Counters & Backsplash, designer lighting, hardware and solid core doors await the perfectionist within. A 5th Bedroom, 4th Full Bath, Butlers Pantry and easy accessibility to a 2 Car Garage complete this 1st level whilst a stairway takes us to an upstairs landing- ideal as a secondary living or recreational space, TV viewing area, or kids bonus rec. The Super Lux Primary offers a stunning grey/black and coffee patina w/ the aforementioned custom cabinets, a mega soaking tub and volume shower with a separate water closet with smart commodes. A capacious walk-in closet offers a well scaled capacity and window, while the primary bedroom itself yields King Size bedding, and its own sitting area. Another garden facing En-Suite captures views of a burgeoning neighborhood with its very own bath. 2 More Bedrooms- one of which is also Garden facing round up the Jack n Jill concept and a shared bath. Richly defined vanities, multi layered textured tiles with modern fixtures encapsulate this masterful house n home. I await your visit, and cannot wait to hear your observations..
| 6 hours ago | Listing updated with changes from the MLS® | |
| 9 hours ago | Listing first seen on site |

Listing information is provided by Participants of the Stellar MLS. IDX information is provided exclusively for personal, non-commercial use, and may not be used for any purpose other than to identify prospective properties consumers may be interested in purchasing. Information is deemed reliable but not guaranteed. Properties displayed may be listed or sold by various participants in the MLS Copyright 2026, Stellar MLS.
Last checked: 2026-10-16 07:23 PM EDT