Save
Ask
Tour
Hide
Share
$414,900
New Listing

1510 TROPICAL OASIS AVENUE
PLANT CITY, FL 33565

For Sale|Single Family Residence|Active
4
Beds
3
Total Baths
3
Full Baths
3,362
SqFt
$123
/SqFt
2023
Built
Subdivision:
NORTH PARK ISLE PH 1A
County:
Hillsborough

Due to the health concerns created by Coronavirus we are offering personal 1-1 online video walkthough tours where possible.
Call Now: 407-925-8404
Is this the listing for you? We can help make it yours.
407-925-8404
1510 TROPICAL OASIS AVENUE1510 TROPICAL OASIS AVENUE1510 TROPICAL OASIS AVENUE1510 TROPICAL OASIS AVENUE
Save
Ask
Tour
Hide
Share

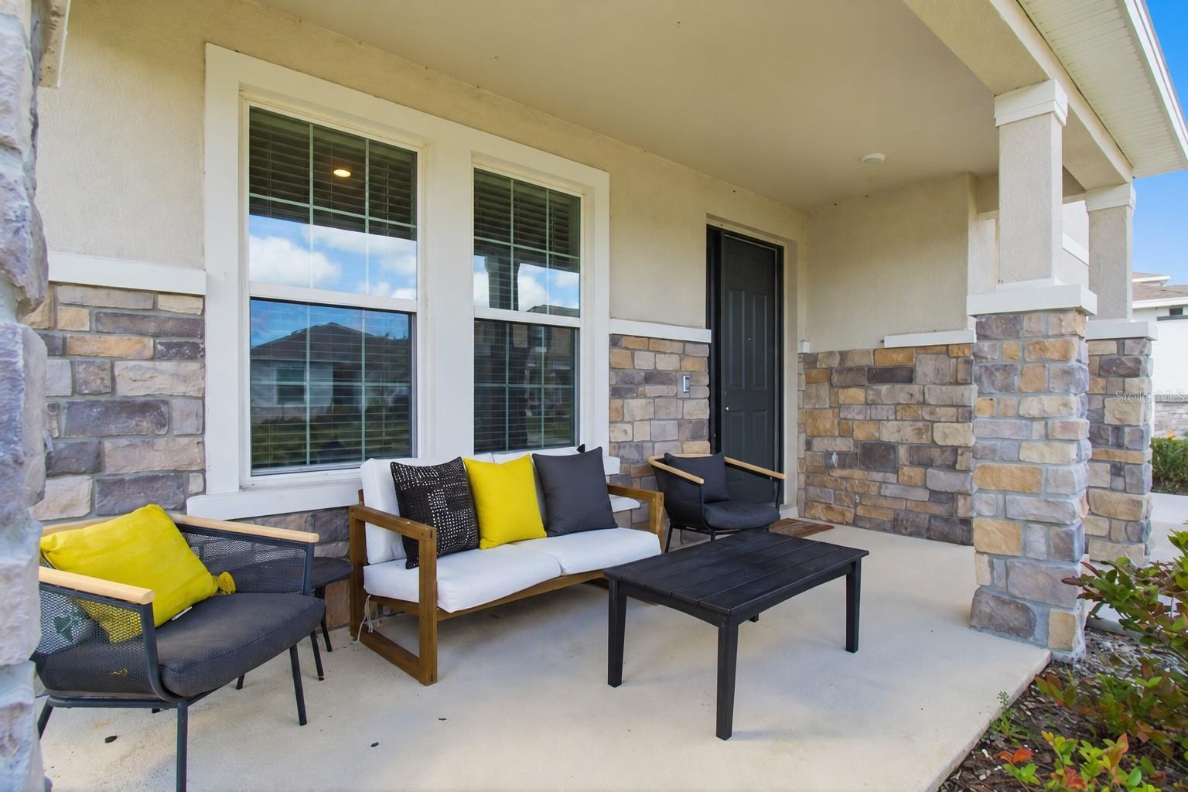
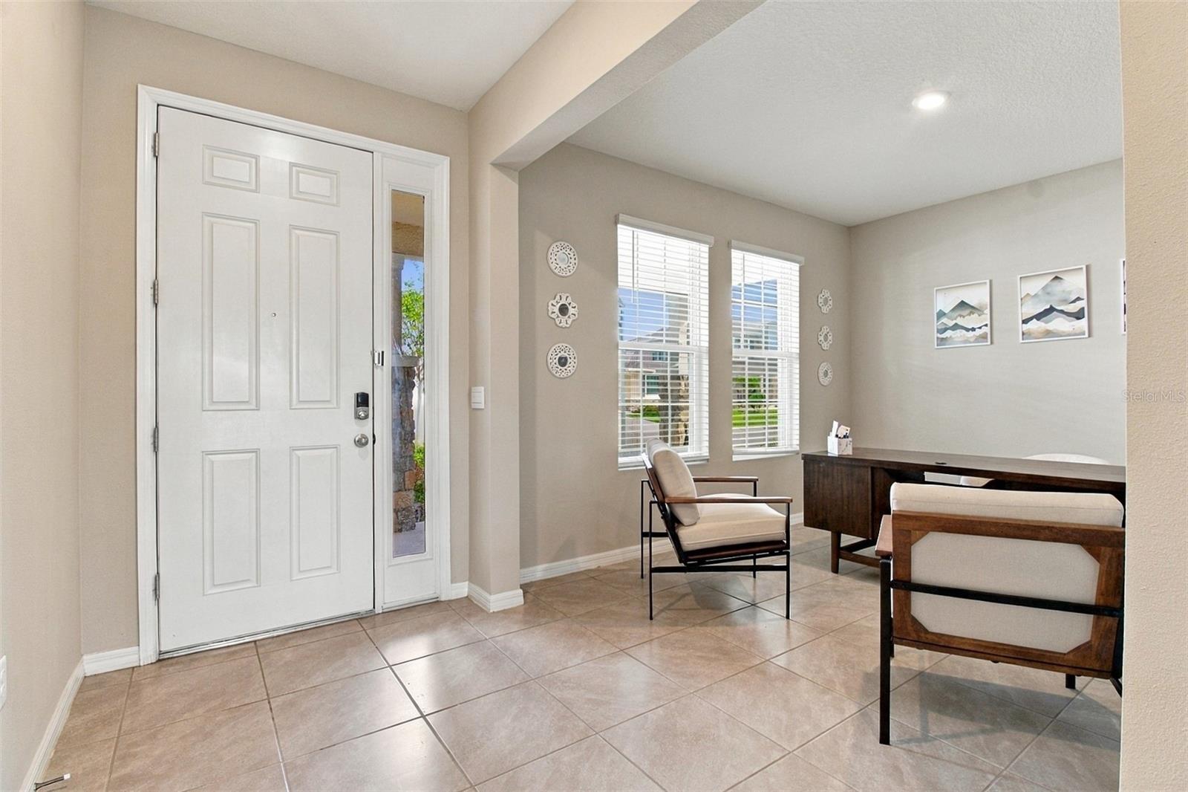
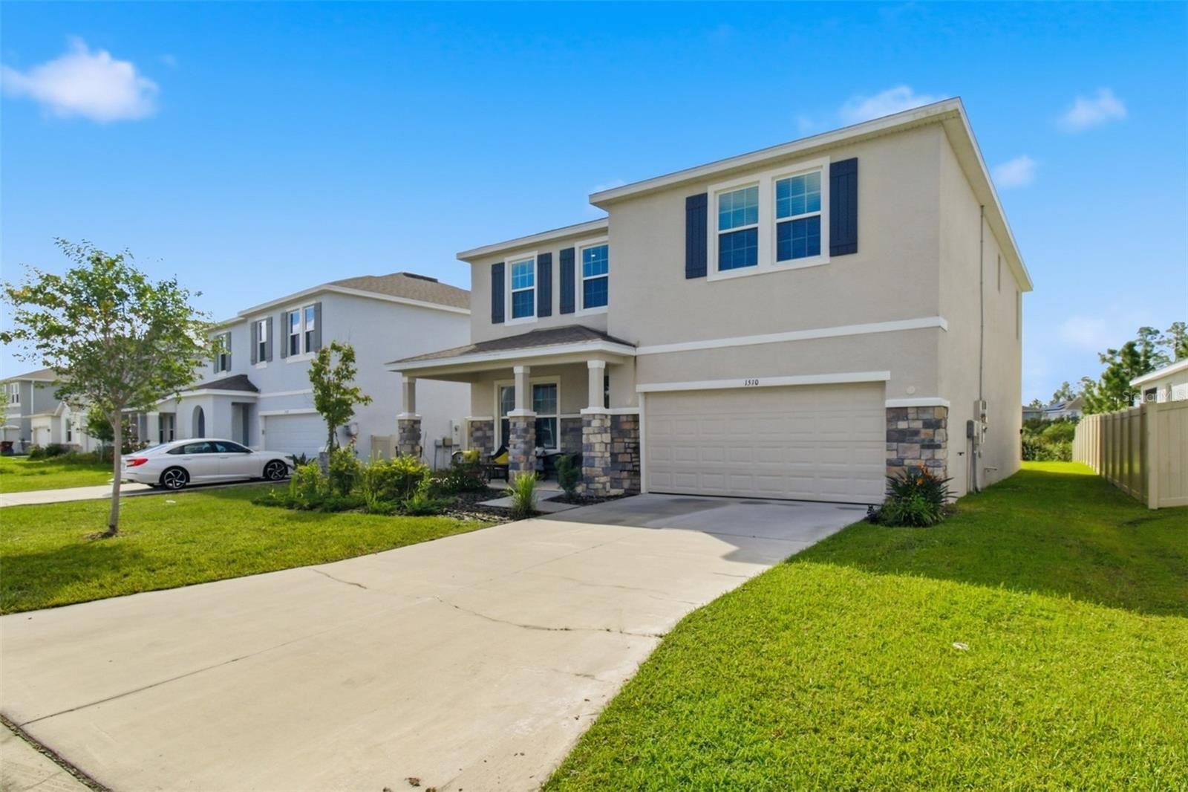
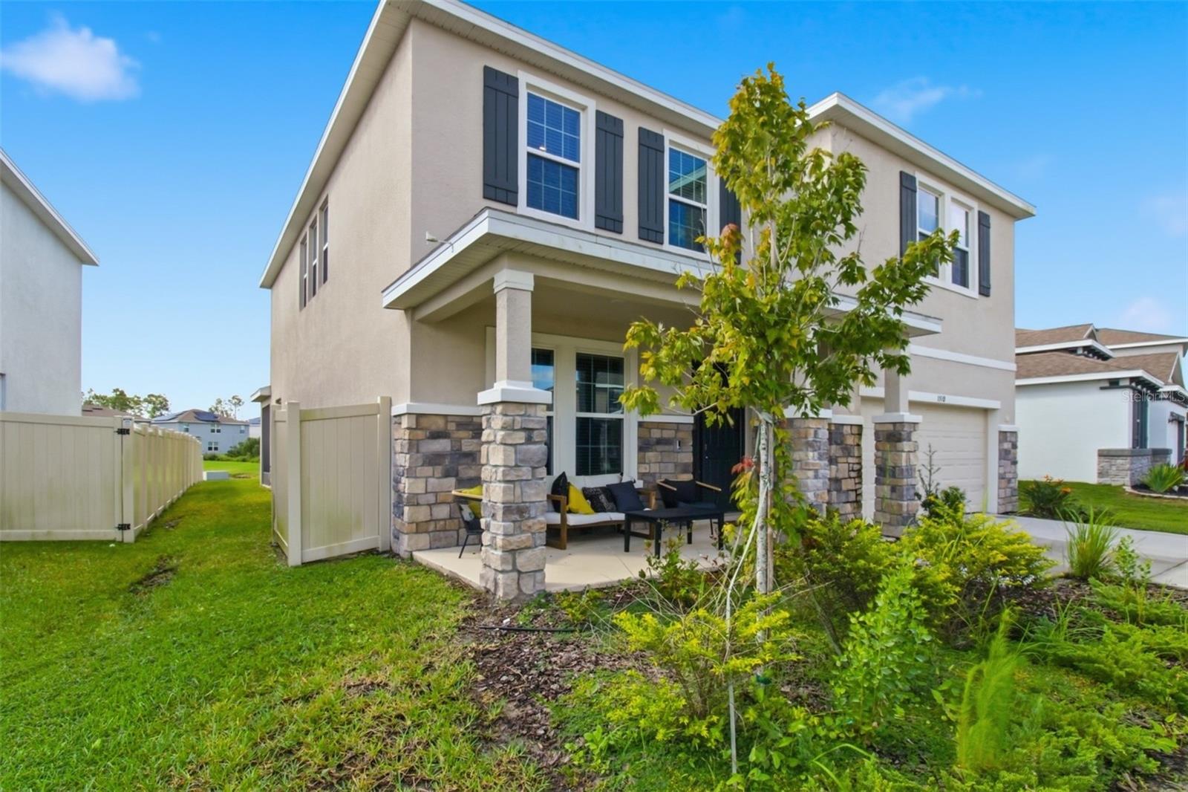
Short Sale. Pending short sale approval with the bank. Move-in ready 4 bed, 3 bath Plant City home for sale in North Park Isle (33565) with solar panels, a screened patio, and a bonus room. Built in 2023 with block and stucco construction, this two-story Hillsborough County home offers 3,313 square feet of heated living space and a 2-car garage. The open floorplan connects the great room, dining area, and kitchen, with ceramic tile throughout the main living spaces. A first-floor study or den works as a home office or guest room, and window treatments are already in place. Upstairs, the primary suite is a private retreat, and the oversized bonus room works as a media room or playroom. Relax or entertain on the screened-in patio. Solar panels support energy-efficient living, an irrigation system keeps the yard easy to maintain, and the guest bathroom now has an enclosed shower. North Park Isle offers a community pool and playground, and you are less than a mile from I-4 with Tampa, Lakeland, and Orlando all within reach. Schedule your private showing of this North Park Isle home in Plant City, FL 33565 today.

Save
Ask
Tour
Hide
Share
Listing Snapshot
Price 
$414,900
Days On Site 
0 Days
Bedrooms 
4
Inside Area (SqFt) 
3,362 sqft
Total Baths 
3
Full Baths 
3
Partial Baths 
N/A
Lot Size 
0.15 Acres
Year Built 
2023
MLS® Number 
TB8556331
Status 
Active
Property Tax 
$9,142.95
HOA/Condo/Coop Fees 
$17.42 monthly
Sq Ft Source 
Builder
Friends & Family
Recent Activity
4 hours agoListing updated with changes from the MLS®
4 hours agoListing first seen on site
General Features
Acres 
0.15
Attached Garage 
Yes
Direction Faces 
North
Energy Features 
Solar
Foundation 
Slab
Garage 
Yes
Levels 
Two
Number Of Stories 
2
Parking 
Attached
Pets 
Yes
Property Sub Type 
Single Family Residence
Sewer 
Public Sewer
Special Circumstances 
Short Sale
SqFt Total 
3954
Utilities 
Cable AvailableElectricity AvailableElectricity ConnectedPhone AvailableWater AvailableWater Connected
Water Source 
Public
Zoning 
PD
Interior Features
Appliances 
DishwasherDryerMicrowaveRangeRefrigeratorSolar Hot WaterWasherWater Softener
Cooling 
Central Air
Flooring 
CarpetCeramic Tile
Furnished 
Negotiable
Heating 
Electric
Interior 
Open FloorplanWalk-In Closet(s)
Laundry Features 
Laundry Room
Den 
Dimensions - 12x11Level - First
Dining Room 
Dimensions - 12x12Level - First
Great Room 
Dimensions - 16x19Level - First
Kitchen 
Dimensions - 12x11Level - First
Master Bedroom 
Dimensions - 16x13Level - Second
Save
Ask
Tour
Hide
Share
Exterior Features
Construction Details 
BlockStucco
Roof 
Shingle
View 
LakeWater
Waterfront Features 
Lake Privileges
Waterview 
LakeWater
Community Features
Association Fee 
$209.0
Association Fee Frequency 
Annually
Community Features 
PlaygroundPoolSidewalks
MLS Area 
33565 - Plant City
Township 
28
Financing Terms Available 
CashConventionalFHA
Roads 
Paved
Listing courtesy of COMPASS FLORIDA LLC (813) 331-5346


Listing information is provided by Participants of the Stellar MLS. IDX information is provided exclusively for personal, non-commercial use, and may not be used for any purpose other than to identify prospective properties consumers may be interested in purchasing. Information is deemed reliable but not guaranteed. Properties displayed may be listed or sold by various participants in the MLS Copyright 2026, Stellar MLS.
Last checked: 2026-10-16 11:34 PM EDT

Neighborhood & Commute
Source: Walkscore
Save
Ask
Tour
Hide
Share