
14621 BRUMBY RIDGE AVENUERIVERVIEW, FL 33579
Due to the health concerns created by Coronavirus we are offering personal 1-1 online video walkthough tours where possible.
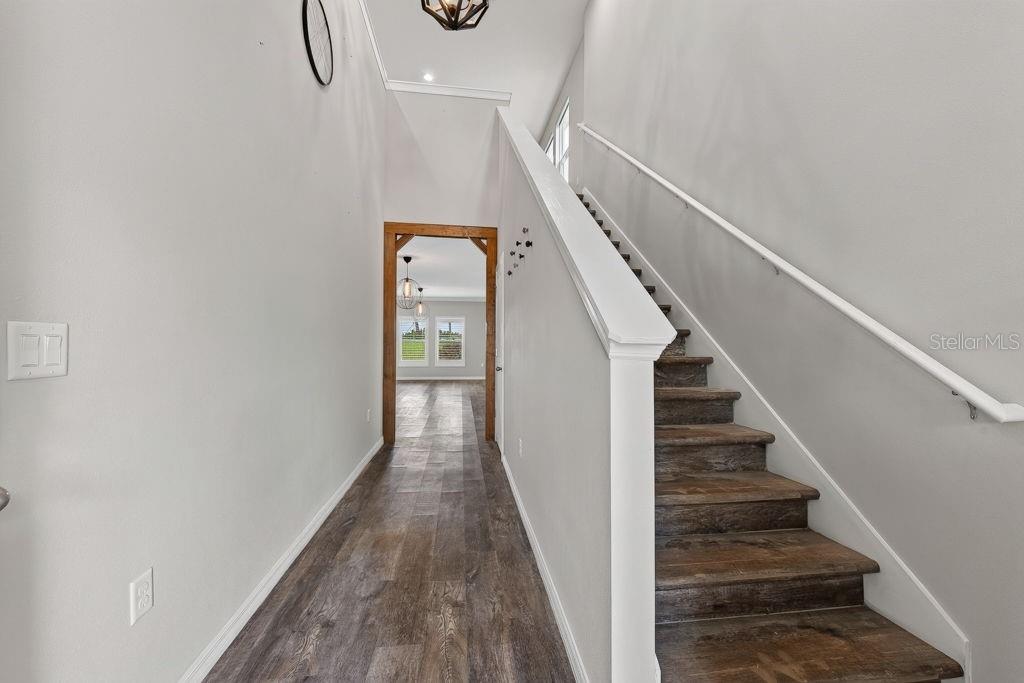
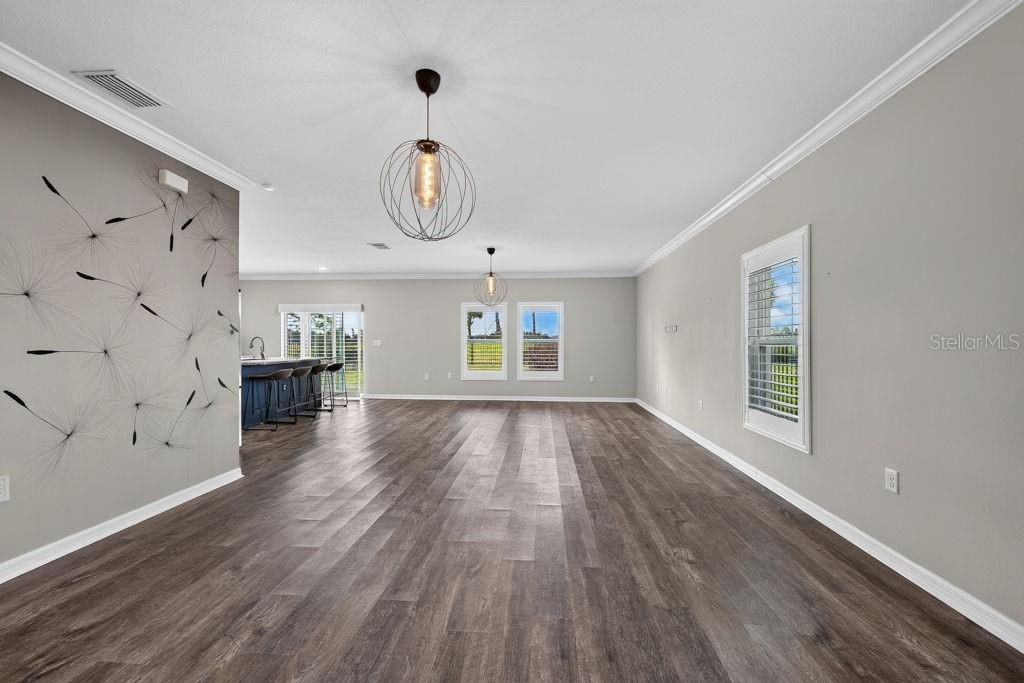
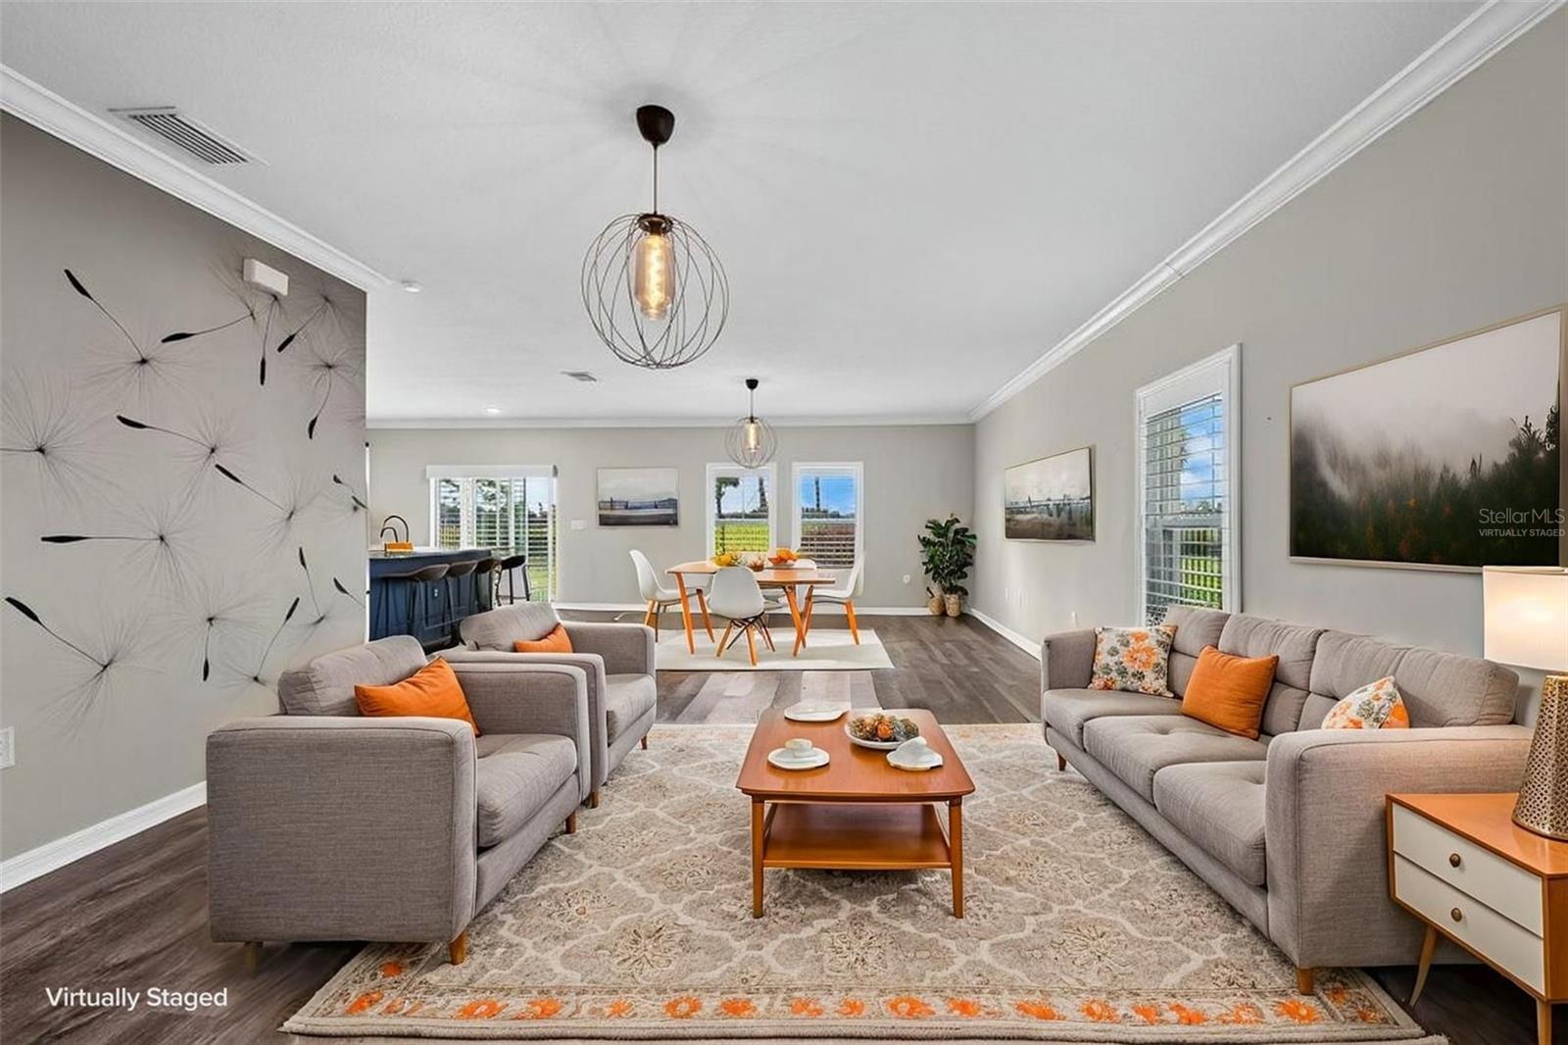
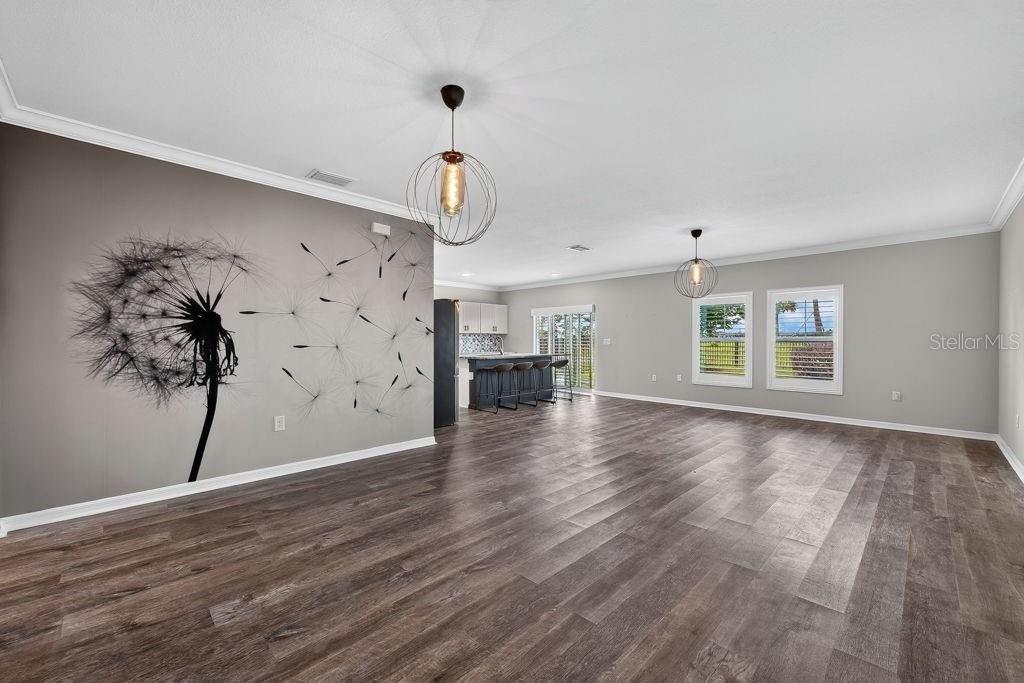
Virtually Staged. ***Seller is offering up to $10,000 toward Buyer’s allowable closing costs and prepaid expenses with an acceptable offer, subject to the terms of the purchase agreement and applicable lender requirements.*** Modern style, thoughtful upgrades, and nearly 2,500 square feet come together in this well-maintained 5-bedroom, 3-bath Casa Fresca home. Built just six years ago and owned by the original owners, the home offers the benefit of newer major systems—including the roof, A/C, and water heater—along with a low HOA and a location in the desirable Newsome High School area. The heart of the home is the spacious kitchen, designed with plenty of room to gather. Upgraded granite countertops, a large center island, breakfast nook, gas range, and abundant cabinetry make the space equally suited for everyday meals and entertaining. Upgraded lighting, crown molding, and plantation shutters downstairs add a finished feel throughout the main living areas. The plantation shutters also carry a warranty for added value. The first floor includes a bedroom and full bathroom, creating a flexible setup for guests, a home office, multigenerational living, or anyone who prefers a bedroom without stairs. Updated vinyl flooring runs throughout the main living spaces, while carpet is limited to the bedrooms for added comfort. Upstairs, the additional bedrooms provide plenty of space to spread out, while generous storage throughout the home helps keep everything organized. The garage offers even more storage options, making it easy to accommodate tools, seasonal items, recreational gear, and everyday necessities. Out back, the fully fenced yard provides a spacious setting with room for just about any outdoor plan—play space, pets, grilling, gardening, entertaining, or simply relaxing at the end of the day. The size and versatility of the backyard make it one of the home's standout features. Additional features include a whole-home water softener, termite bond with subterranean protection, upgraded lighting throughout, and numerous practical improvements that make the home comfortable and move-in ready. With five bedrooms, three full baths, 2,479 square feet, a modern design, newer construction, and a flexible floor plan, this home offers the space and functionality you are looking for.
| 2 hours ago | Listing updated with changes from the MLS® | |
| 2 hours ago | Listing first seen on site |

Listing information is provided by Participants of the Stellar MLS. IDX information is provided exclusively for personal, non-commercial use, and may not be used for any purpose other than to identify prospective properties consumers may be interested in purchasing. Information is deemed reliable but not guaranteed. Properties displayed may be listed or sold by various participants in the MLS Copyright 2026, Stellar MLS.
Last checked: 2026-10-07 07:02 PM EDT
Did you know? You can invite friends and family to your search. They can join your search, rate and discuss listings with you.