Save
Ask
Tour
Hide
Share
$595,000
New Listing

7205 WASH ISLAND DRIVE
SUN CITY CENTER, FL 33573

For Sale|Single Family Residence|Active
5
Beds
4
Total Baths
3
Full Baths
1
Partial Bath
3,834
SqFt
$155
/SqFt
2019
Built
Subdivision:
CYPRESS MILL PH 1C1
County:
Hillsborough

Due to the health concerns created by Coronavirus we are offering personal 1-1 online video walkthough tours where possible.
Call Now: 407-925-8404
Is this the listing for you? We can help make it yours.
407-925-8404
7205 WASH ISLAND DRIVE7205 WASH ISLAND DRIVE7205 WASH ISLAND DRIVE7205 WASH ISLAND DRIVE
Save
Ask
Tour
Hide
Share

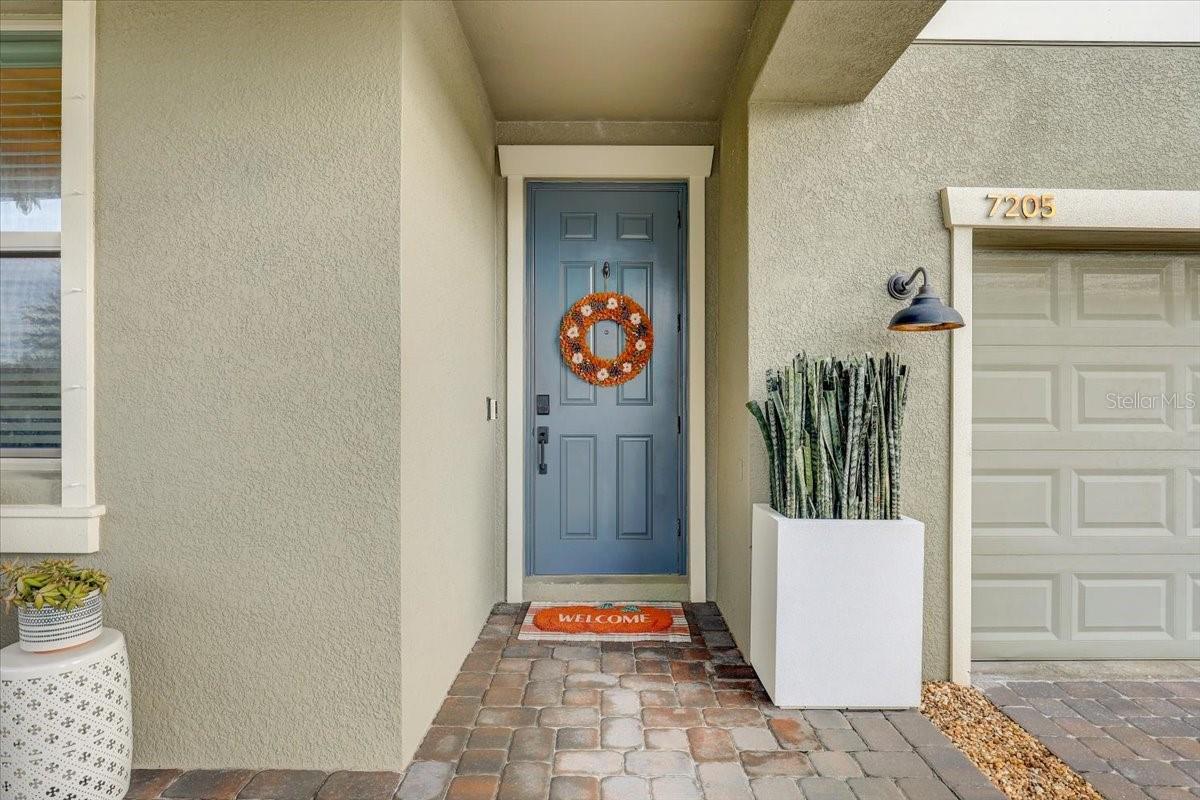
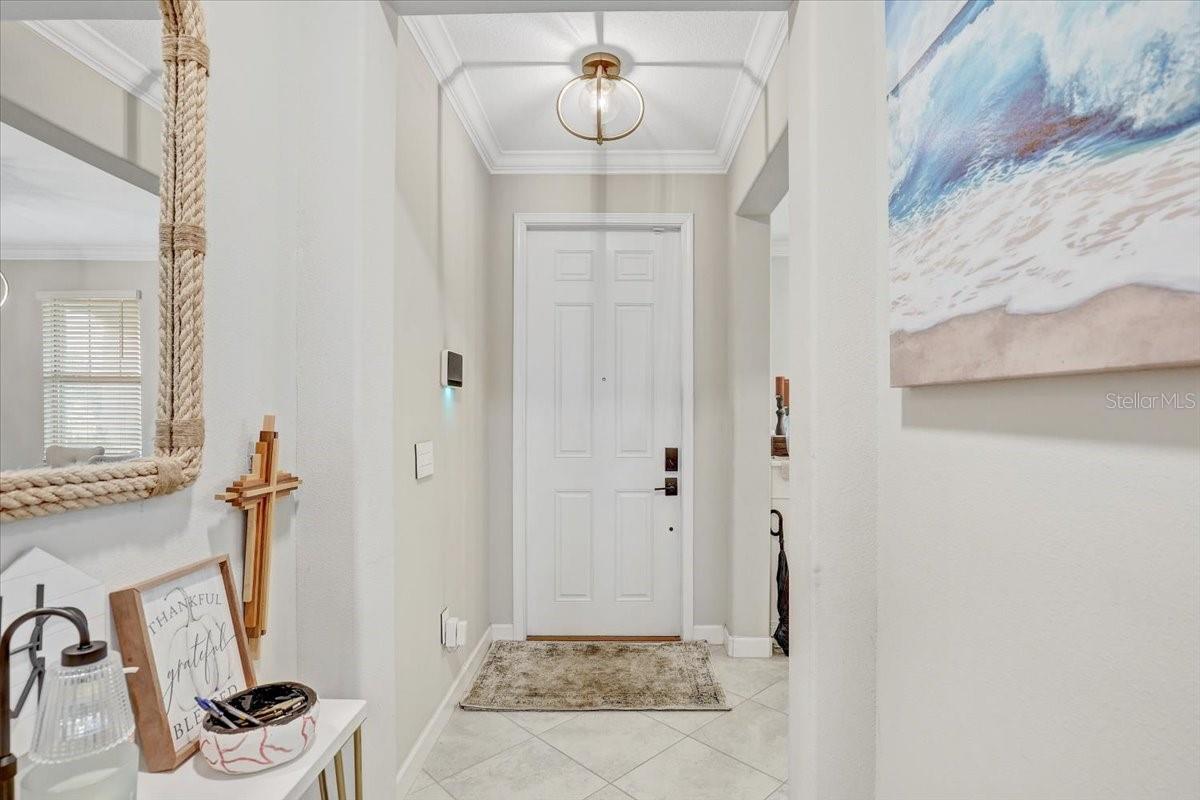
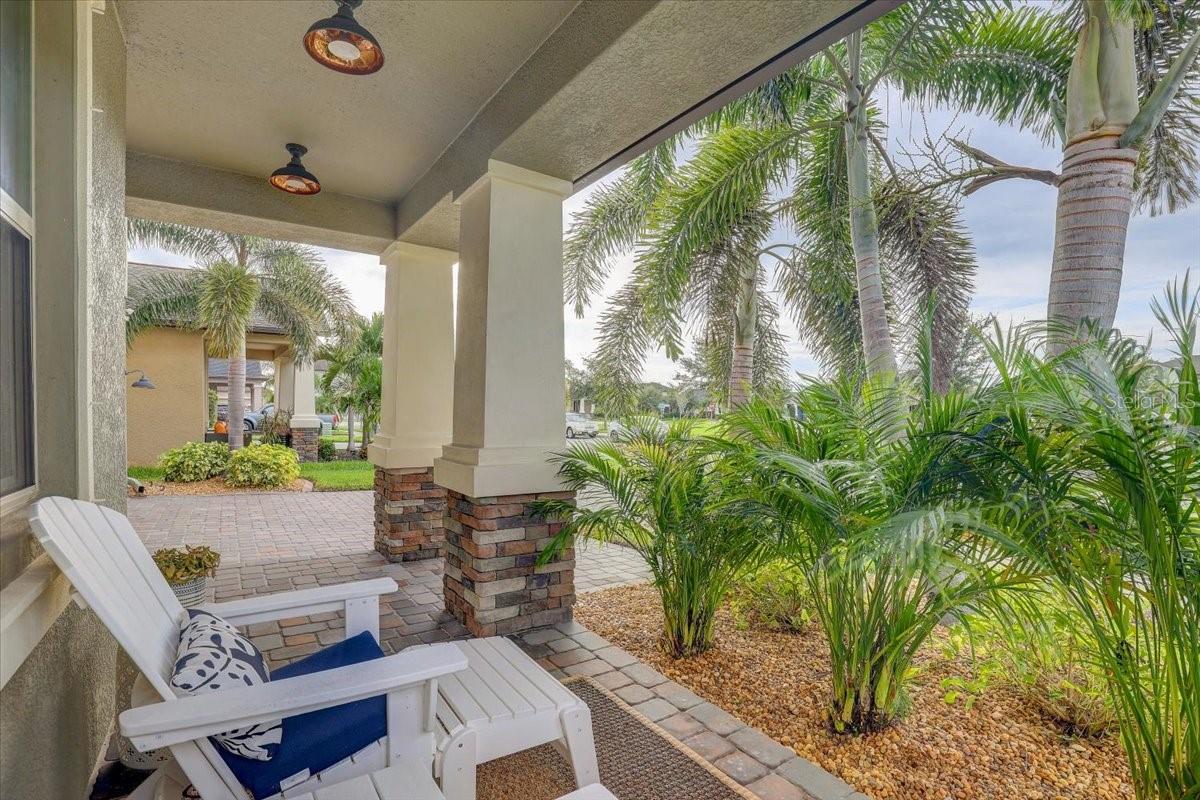
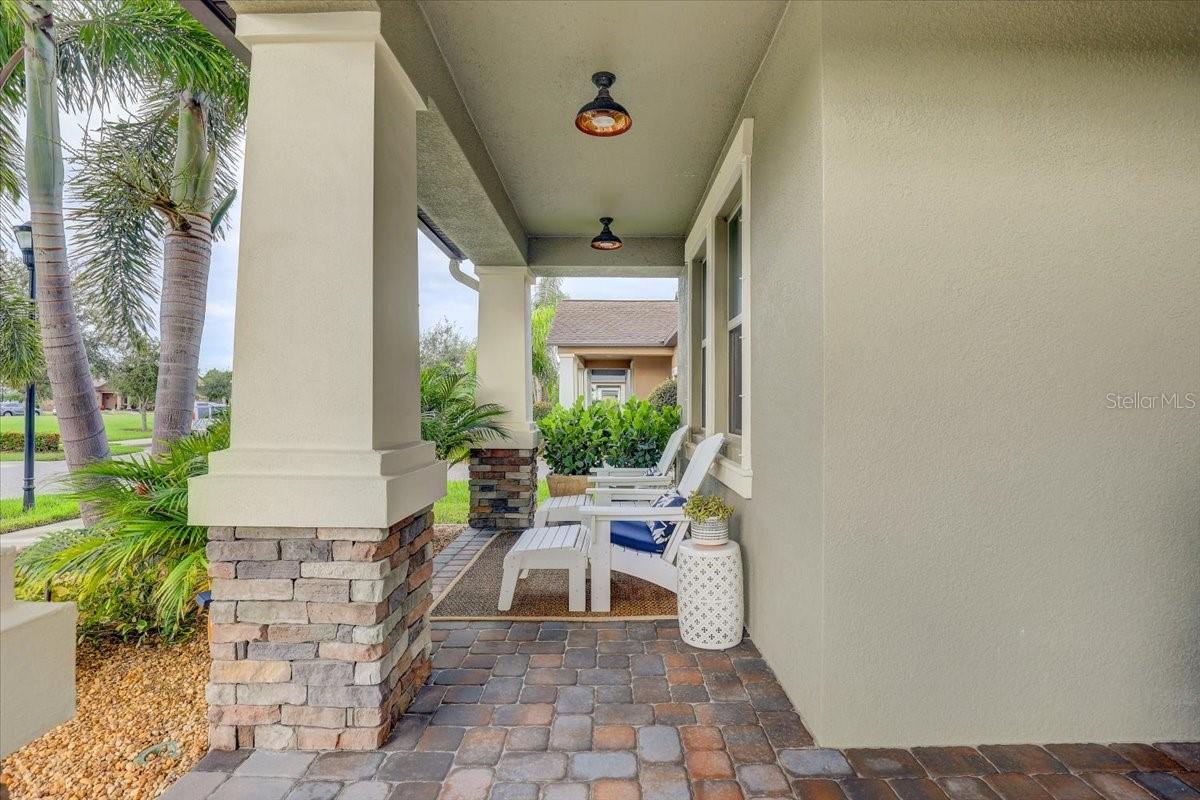
Welcome to 7205 Wash Island Dr., a spacious and beautifully appointed 5-bedroom, 3.5-bathroom home offering 3,834 square feet of thoughtfully designed living space. The downstairs owner’s suite provides a private retreat featuring a walk-in closet and a luxurious bathroom with both a shower and garden tub combination. Each bedroom offers a walk-in closet, providing exceptional storage throughout the home. The open and versatile layout includes high ceilings, a spacious upstairs loft, a dining room/flex space, a large walk-in pantry, and a convenient butler’s kitchen and ample counter space—perfect for entertaining and everyday living. Enjoy the convenience of a half bathroom downstairs perfect for guests, two laundry areas, including a stackable laundry room downstairs and a full-size laundry room upstairs. Step outside into your own private oasis. walk into a covered lanai and enjoy the thoughtfully designed heated pool and spa with 2 wonderful waterfalls, creating the perfect setting for relaxing or entertaining year-round. Additional features include an AC system replaced in 2023, gutters, and a 3-car tandem garage. This exceptional home combines space, functionality, comfort, and resort-style amenities in one impressive package.

Save
Ask
Tour
Hide
Share
Listing Snapshot
Price 
$595,000
Days On Site 
0 Days
Bedrooms 
5
Inside Area (SqFt) 
3,834 sqft
Total Baths 
4
Full Baths 
3
Partial Baths 
1
Lot Size 
0.14 Acres
Year Built 
2019
MLS® Number 
TB8555244
Status 
Active
Property Tax 
$10,243.09
HOA/Condo/Coop Fees 
$13.42 monthly
Sq Ft Source 
Public Records
Friends & Family
Recent Activity
an hour agoListing updated with changes from the MLS®
4 hours agoListing first seen on site
General Features
Acres 
0.14
Attached Garage 
Yes
Direction Faces 
South
Foundation 
Slab
Garage Spaces 
3
Levels 
Two
Number Of Stories 
2
Parking 
DrivewayGuestAttached
Pets 
Yes
Property Sub Type 
Single Family Residence
Sewer 
Public Sewer
SqFt Total 
4775
Utilities 
Cable AvailableElectricity ConnectedSewer ConnectedUnderground UtilitiesWater Connected
Water Source 
Public
Zoning 
PD
Interior Features
Appliances 
DishwasherDisposalDryerElectric Water HeaterMicrowaveRangeRefrigeratorWasher
Cooling 
Central Air
Flooring 
CarpetCeramic Tile
Furnished 
Negotiable
Heating 
Electric
Interior 
Crown MoldingDry BarEat-in KitchenHigh CeilingsOpen FloorplanSmart HomeStone CountersTray Ceiling(s)Walk-In Closet(s)
Laundry Features 
Laundry ClosetLaundry RoomUpper Level
Spa 
Yes
Window Features 
Blinds
Dining Room 
Level - First
Kitchen 
Level - First
Living Room 
Level - First
Master Bedroom 
Level - First
Save
Ask
Tour
Hide
Share
Exterior Features
Construction Details 
Stucco
Exterior 
LightingRain Gutters
Pool Features 
In GroundHeatedSalt WaterScreen EnclosurePrivate
Private Pool 
Yes
Roof 
Shingle
Spa 
Yes
Spa Features 
Above GroundHeated
View 
PondWaterPool
Waterview 
PondWaterPool
Windows/Doors 
Blinds
Community Features
Association Amenities 
Basketball CourtClubhouseFitness CenterPlaygroundPool
Association Fee 
$161.0
Association Fee Frequency 
Annually
Community Features 
Street Lights
MLS Area 
33573 - Sun City Center / Ruskin
Township 
31
Financing Terms Available 
CashConventionalFHA
Roads 
Asphalt
Listing courtesy of HOMETRUST REALTY GROUP (813) 693-7783


Listing information is provided by Participants of the Stellar MLS. IDX information is provided exclusively for personal, non-commercial use, and may not be used for any purpose other than to identify prospective properties consumers may be interested in purchasing. Information is deemed reliable but not guaranteed. Properties displayed may be listed or sold by various participants in the MLS Copyright 2026, Stellar MLS.
Last checked: 2026-10-06 06:01 PM EDT

Neighborhood & Commute
Source: Walkscore
Save
Ask
Tour
Hide
Share